This is a fabulous home not only for its 4-bedroom, 2 bath design, but for all the extras that truly makes it special! You'll love the brand-new kitchen opening to living & dining, a great master suite tucked away in its own wing & a detached heated shop ready for the gearhead, workout junkie or the ultimate hangout, just add pool table & everyone will want to hang out your house! This 4-bedroom, 2 bath home has an oversized master suite with large walk-in closet, private bath & 2nd closet/laundry with folding table (high 5 to this design) 2 more bedrooms/bath on west wing & a biggie sized front "flex" bedroom which could easily be a 2nd family room (daycare or home business) & there is a dedicated dog room & storage with direct access to yard or home. Sitting on a fenced 1-acre yard with irrigation water & sprinkler, it's an EZ drive to Elder Grove School & minutes to west Billings.
For sale
$479,900
7928 Cheetah Ave, Billings, MT 59106
4beds
2,184sqft
Single Family Residence
Built in 2007
1.05 Acres Lot
$-- Zestimate®
$220/sqft
$40/mo HOA
What's special
Detached heated shopPrivate bath
- 48 days
- 684
- 69
Likely to sell faster than
Zillow last checked:
Listing updated:
Listed by:
Polly Kovash 406-591-5555,
Metro, REALTORS L.L.P
Source: BMTMLS,MLS#: 361511 Originating MLS: Billings Association Of REALTORS
Originating MLS: Billings Association Of REALTORSFacts & features
Interior
Bedrooms & bathrooms
- Bedrooms: 4
- Bathrooms: 2
- Full bathrooms: 2
- Main level bathrooms: 2
- Main level bedrooms: 4
Primary bedroom
- Description: Walk-In,Flooring: Carpet
- Features: Ceiling Fan(s)
- Level: Main
Bedroom
- Description: Large,Flooring: Carpet
- Features: Closet
- Level: Main
Bedroom
- Description: Storage,Flooring: Carpet
- Features: Closet
- Level: Main
Bedroom
- Description: Flooring: Carpet
- Features: Closet
- Level: Main
Dining room
- Description: Flooring: Laminate
- Level: Main
Family room
- Description: Sitting Area,Flooring: Laminate
- Features: Ceiling Fan(s)
- Level: Main
Kitchen
- Description: Island,Flooring: Laminate
- Level: Main
Laundry
- Description: Large,Flooring: Tile
- Level: Main
Living room
- Description: Large,Flooring: Laminate
- Features: Ceiling Fan(s)
- Level: Main
Heating
- Forced Air, Gas
Cooling
- Central Air
Appliances
- Included: Dishwasher, Microwave, Oven, Range, Refrigerator
Features
- Window Treatments
- Windows: Window Treatments
- Basement: None
- Has fireplace: Yes
- Fireplace features: Gas
Interior area
- Total interior livable area: 2,184 sqft
- Finished area above ground: 2,184
Video & virtual tour
Property
Parking
- Total spaces: 2
- Parking features: Detached, Oversized, Workshop in Garage, Additional Parking, Garage Door Opener
- Garage spaces: 2
Features
- Levels: One
- Stories: 1
- Patio & porch: Covered, Patio
- Exterior features: Sprinkler/Irrigation, Patio
- Fencing: Fenced
Lot
- Size: 1.05 Acres
Details
- Additional structures: Workshop
- Parcel number: C15788
- Zoning description: R6000 – Residential-6000
Construction
Type & style
- Home type: SingleFamily
- Architectural style: Ranch
- Property subtype: Single Family Residence
Materials
- Roof: Asphalt,Shingle
Condition
- Resale
- Year built: 2007
Utilities & green energy
- Sewer: Septic Tank
- Water: Cistern
Community & HOA
Community
- Subdivision: 80TH ST ESTATES SUB
HOA
- Has HOA: Yes
- Amenities included: Storage
- HOA fee: $40 monthly
Location
- Region: Billings
Financial & listing details
- Price per square foot: $220/sqft
- Tax assessed value: $483,300
- Annual tax amount: $2,334
- Date on market: 8/27/2026
- Listing terms: Cash,Conventional,FHA,New Loan
Estimated market value
Not available
Estimated sales range
Not available
$2,914/mo
Price history
| Date | Event | Price |
|---|---|---|
| 8/27/2026 | Listed for sale | $479,900-2.1%$220/sqft |
Source:  BMTMLS #361511 Report a problem BMTMLS #361511 Report a problem | ||
| 8/24/2026 | Listing removed | $490,000$224/sqft |
Source: BMTMLS #360753 Report a problem | ||
| 8/17/2026 | Price change | $490,000-1%$224/sqft |
Source: BMTMLS #360753 Report a problem | ||
| 7/31/2026 | Price change | $495,000-0.8%$227/sqft |
Source: BMTMLS #360753 Report a problem | ||
| 7/17/2026 | Listed for sale | $499,000+69.2%$228/sqft |
Source: BMTMLS #360753 Report a problem | ||
| 4/6/2020 | Sold | -- |
Source: Agent Provided Report a problem | ||
| 3/5/2020 | Pending sale | $295,000$135/sqft |
Source: 4 Seasons Real Estate #303145 Report a problem | ||
| 3/3/2020 | Listed for sale | $295,000+22.9%$135/sqft |
Source: 4 Seasons Real Estate #303145 Report a problem | ||
| 3/30/2015 | Sold | -- |
Source: Agent Provided Report a problem | ||
| 2/21/2015 | Listed for sale | $240,000+0.5%$110/sqft |
Source: Keller Williams Premier Brokers #250710 Report a problem | ||
| 1/20/2014 | Listing removed | $238,900$109/sqft |
Source: Premier Brokers #234508 Report a problem | ||
| 10/3/2013 | Listed for sale | $238,900+25.8%$109/sqft |
Source: Premier Brokers #234508 Report a problem | ||
| 4/16/2012 | Listing removed | $189,900$87/sqft |
Source: CENTURY 21 Hometown Brokers #221237 Report a problem | ||
| 4/2/2012 | Listed for sale | $189,900$87/sqft |
Source: Century 21 Hometown Brokers #221237 Report a problem | ||
Public tax history
| Year | Property taxes | Tax assessment |
|---|---|---|
| 2025 | $2,138 -24.4% | $483,300 +13.3% |
| 2024 | $2,829 -0.8% | $426,700 |
| 2023 | $2,851 +14.2% | $426,700 +38.1% |
| 2022 | $2,496 0% | $308,900 |
| 2021 | $2,497 +0.2% | $308,900 +7.9% |
| 2020 | $2,493 +0% | $286,400 |
| 2019 | $2,492 +1.1% | $286,400 +10.2% |
| 2018 | $2,464 +23.3% | $259,800 |
| 2017 | $1,999 -3.5% | $259,800 +0.2% |
| 2016 | $2,071 | $259,400 +0.6% |
| 2015 | $2,071 +13.1% | $257,800 +106.1% |
| 2014 | $1,832 +18.1% | $125,080 +2.5% |
| 2013 | $1,550 +22.2% | $122,004 +24.2% |
| 2012 | $1,269 | $98,222 |
| 2011 | -- | -- |
| 2010 | -- | -- |
| 2009 | -- | -- |
| 2008 | -- | $159,800 |
Find assessor info on the county website
Monthly payment
Est. payment
Payment breakdown
Explore the cost of this home by adjusting the details. Changes won't be saved.Climate risks
Neighborhood: 59106
Nearby schools
Schools provided by the listing agent
- Elementary: Elder Grove
- Middle: Elder Grove
- High: West
Source: BMTMLS. This data may not be complete. We recommend contacting the local school district to confirm school assignments for this home.
Similar homes
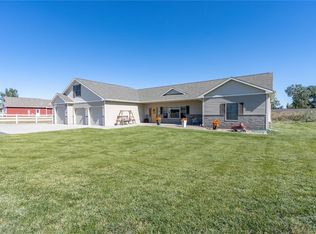
- $499,9004 bd2 ba2.4k sqft539 Zebra St, Billings, MT 59106For Sale
 MLS ID #361931, Shawn Callihan, Real Estate Hub LLLP. BMTMLS
 - $485,0003 bd2 ba1.7k sqft7801 Monad Rd, Billings, MT 59106For Sale
 MLS ID #359849, Hannah Reno, Keller Williams Yellowstone Pr. BMTMLS
 - $500,0003 bd2 ba1.9k sqft623 Zebra St, Billings, MT 59106For Sale
 MLS ID #359771, Elizabeth Shumaker, White Lotus Realty. BMTMLS
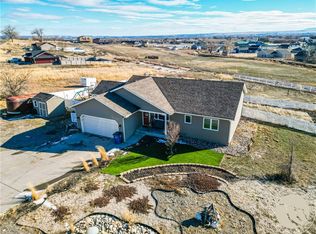
 - $425,0003 bd2 ba1.5k sqft7906 Monad Rd, Billings, MT 59106For Sale
 MLS ID #357506, Ashley Delp, Dream Realty. BMTMLS
 - $374,9003 bd2 ba1.5k sqft7720 Monad Rd, Billings, MT 59106For SaleMLS ID #361081, Polly Kovash, Metro, REALTORS L.L.P. BMTMLS
- $499,9004 bd3 ba2k sqft5431 Stream Stone Ave, Billings, MT 59106For SaleMLS ID #362010, Polly Kovash, Metro, REALTORS L.L.P. BMTMLS
- $466,5004 bd3 ba2.5k sqft5547 Sweetgrass Creek Dr, Billings, MT 59106For SaleMLS ID #361326, Cheryl Gross, Berkshire Hathaway HS Floberg. BMTMLS
- $540,0004 bd3 ba2.7k sqft3450 Lucky Penny Ln, Billings, MT 59106For SaleMLS ID #362183, Terri Welborn, Montana Real Estate Brokers. BMTMLS
- $459,9003 bd2 ba1.8k sqft32 Sundance Ridge Rd, Billings, MT 59106For SaleMLS ID #361069, Brem Fellman, Metro, REALTORS L.L.P. BMTMLS
- $475,0003 bd2 ba1.6k sqft5238 Amherst Dr, Billings, MT 59106For SaleMLS ID #362196, Lani Gershmel, Real Estate Hub LLLP. BMTMLS
- $565,0005 bd3 ba2.4k sqft6840 Lakeshore Dr, Billings, MT 59106For SaleMLS ID #361793, Heidi Brosovich, Montana Real Estate Brokers. BMTMLS
- $480,0005 bd4 ba3.1k sqft3632 Poly Dr, Billings, MT 59102For SaleMLS ID #362309, Brenda Mills, Keller Williams Yellowstone Pr. BMTMLS
- $479,0004 bd3 ba2.7k sqft3354 Dunlop Ave, Billings, MT 59106For SaleMLS ID #360090, Korinne Rice, Berkshire Hathaway HS Floberg. BMTMLS
- $500,0005 bd3 ba3k sqft3090 W Copper Ridge Loop, Billings, MT 59106For SaleMLS ID #360813, Wayne Wilcox, Century 21 Americana. BMTMLS
- $424,9003 bd2 ba1.2k sqft5808 Shooting Star Trl, Billings, MT 59106For SaleMLS ID #362244, Anita Dolan, Berkshire Hathaway HS Floberg. BMTMLS
- $470,3504 bd3 ba1.9k sqft7065 Copper Bend Blvd, Billings, MT 59106New ConstructionMLS ID #361070, Jeff Berger, NextHome Peaks to Prairie. BMTMLS
- $709,9003 bd3 ba2.1k sqft6734 Skycrest Dr, Billings, MT 59106For SaleMLS ID #361635, Damon Bower, Western Skies Real Estate. BMTMLS
- $540,0003 bd3 ba2k sqft5251 Amherst Dr, Billings, MT 59106For SaleMLS ID #361922, Eddie Avila, Live Laugh Montana Real Estate. BMTMLS
- $434,0005 bd3 ba2.9k sqft2020 15th St W, Billings, MT 59102For SaleMLS ID #360487, Dana Ventling, Meridian Real Estate LLC. BMTMLS
- $559,0005 bd3 ba2.5k sqft2912 Arnold Palmer Dr, Billings, MT 59106For SaleMLS ID #359803, Kim Barnett, Coldwell Banker The Brokers. BMTMLS
