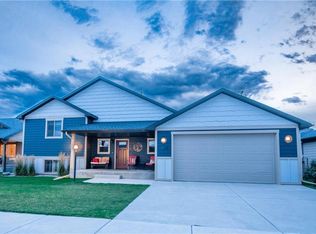
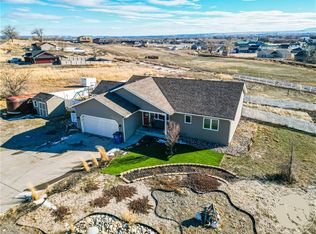
Single-level living meets effortless convenience in Billings’ sought-after Trails West subdivision. Located on the West End near Will James Middle School, this well-maintained 3-bedroom, 2-bathroom ranch-style home delivers functional, low-maintenance living close to shopping, dining, and daily services. Step up to a welcoming covered front porch that sets a warm, inviting tone. Inside, the flowing, efficient floor plan eliminates stairs entirely, making everyday routines simple and accessible. The primary suite offers a private retreat with an en-suite bath, complemented by two additional spacious bedrooms and a full guest bath. Outdoor living is fully established and easy to care for: enjoy morning coffee or evening barbecues on the private concrete back patio, set within a fully fenced backyard ideal for pets, gardening, or relaxed entertaining. The attached 3-car garage provides exceptional versatility—delivering ample space for vehicles, Montana gear, a workshop area, or additional seasonal storage. A turnkey home offering comfort and location.
For sale
Price cut: $1K (10/22)
$423,900
5808 Shooting Star Trl, Billings, MT 59106
3beds
1,270sqft
Single Family Residence
Built in 2011
6,028 Square Feet Lot
$416,000 Zestimate®
$334/sqft
$14/mo HOA
What's special
Welcoming covered front porchSingle-level livingTwo additional spacious bedroomsFlowing efficient floor plan
- 45 days
- 191
- 10
Likely to sell faster than
Zillow last checked:
Listing updated:
Listed by:
Anita Dolan 406-860-5576,
Berkshire Hathaway HS Floberg
Source: BMTMLS,MLS#: 362244 Originating MLS: Billings Association Of REALTORS
Facts & features
Interior
Bedrooms & bathrooms
- Bedrooms: 3
- Bathrooms: 2
- Full bathrooms: 2
- Main level bathrooms: 2
- Main level bedrooms: 3
Primary bedroom
- Description: Flooring: Carpet
- Level: Main
Bedroom
- Description: Flooring: Carpet
- Level: Main
Bedroom
- Description: Flooring: Carpet
- Level: Main
Other
- Description: Flooring: Vinyl
- Level: Main
Dining room
- Description: Flooring: Vinyl
- Level: Main
Laundry
- Level: Main
Living room
- Description: Flooring: Carpet
- Features: Ceiling Fan(s)
- Level: Main
Heating
- Electric, Forced Air
Cooling
- Central Air
Appliances
- Included: Dishwasher, Microwave, Oven, Range, Refrigerator, Smooth Cooktop
Features
- Basement: Crawl Space
Interior area
- Total interior livable area: 1,270 sqft
- Finished area above ground: 1,270
Video & virtual tour
Property
Parking
- Total spaces: 3
- Parking features: Attached
- Attached garage spaces: 3
Features
- Levels: One
- Stories: 1
- Patio & porch: Front Porch
- Exterior features: Fence, Irrigation Sprinklers
- Fencing: Fenced
Lot
- Size: 6,028 Square Feet
- Features: Interior Lot, Landscaped
Details
- Parcel number: A34421
- Zoning description: NX3 - Mixed Residential 3
Construction
Type & style
- Home type: SingleFamily
- Architectural style: Ranch
- Property subtype: Single Family Residence
Materials
- Hardboard
- Roof: Aluminum
Condition
- Resale
- Year built: 2011
Utilities & green energy
- Electric: 220 Volts
- Sewer: Public Sewer
- Water: Public
Community & HOA
Community
- Subdivision: Trails West
HOA
- Has HOA: Yes
- HOA fee: $14 monthly
Location
- Region: Billings
Financial & listing details
- Price per square foot: $334/sqft
- Tax assessed value: $401,200
- Annual tax amount: $2,470
- Date on market: 10/6/2026
- Listing terms: Cash,New Loan
Estimated market value
$416,000
$395,000 - $437,000
$2,306/mo
Price history
| Date | Event | Price |
|---|---|---|
| 10/22/2026 | Price change | $423,900-0.2%$334/sqft |
Source:  BMTMLS #362244 Report a problem | ||
| 10/6/2026 | Listed for sale | $424,900+15.1%$335/sqft |
Source: BMTMLS #362244 Report a problem | ||
| 9/20/2022 | Sold | -- |
Source: Agent Provided Report a problem | ||
| 8/23/2022 | Contingent | $369,000$291/sqft |
Source: BMTMLS #331325 Report a problem | ||
| 8/19/2022 | Price change | $369,000-2.9%$291/sqft |
Source: BMTMLS #331325 Report a problem | ||
| 8/2/2022 | Price change | $380,000-1.9%$299/sqft |
Source: BMTMLS #331325 Report a problem | ||
| 7/17/2022 | Price change | $387,500-1.9%$305/sqft |
Source: BMTMLS #331325 Report a problem | ||
| 7/6/2022 | Price change | $395,000-3.4%$311/sqft |
Source: BMTMLS #331325 Report a problem | ||
| 6/20/2022 | Listed for sale | $409,000$322/sqft |
Source: BMTMLS #331325 Report a problem | ||
Public tax history
| Year | Property taxes | Tax assessment |
|---|---|---|
| 2025 | $2,324 -28% | $401,200 +12.3% |
| 2024 | $3,227 +1.2% | $357,200 |
| 2023 | $3,188 +21.4% | $357,200 +35% |
| 2022 | $2,627 +5.1% | $264,600 |
| 2021 | $2,498 +8.8% | $264,600 +9% |
| 2020 | $2,296 -1.9% | $242,700 |
| 2019 | $2,340 -2.1% | $242,700 +7.8% |
| 2018 | $2,391 +3% | $225,200 |
| 2017 | $2,322 +8.5% | $225,200 +7.6% |
| 2016 | $2,140 | $209,200 |
| 2015 | $2,140 +12.7% | $209,200 +108% |
| 2014 | $1,900 +16.5% | $100,594 +2.5% |
| 2013 | $1,630 +52% | $98,146 +53.6% |
| 2012 | $1,072 | $63,911 |
Find assessor info on the county website
Monthly payment
Est. payment
Payment breakdown
Explore the cost of this home by adjusting the details. Changes won't be saved.Climate risks
Neighborhood: West End
Nearby schools
Schools provided by the listing agent
- Elementary: Meadowlark
- Middle: Ben Steele
- High: West
Source: BMTMLS. This data may not be complete. We recommend contacting the local school district to confirm school assignments for this home.

Similar homes
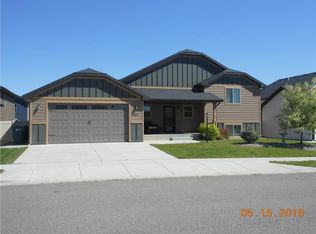
- $430,0003 bd2 ba1.2k sqft1137 Wilderness Dr, Billings, MT 59106For Sale
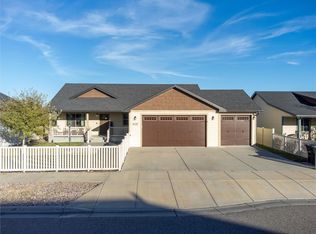
 MLS ID #362361, Dana Wagenhals, Real Estate Hub LLLP. BMTMLS
- $439,9003 bd2 ba1.5k sqft1213 Wilderness Dr, Billings, MT 59106For Sale
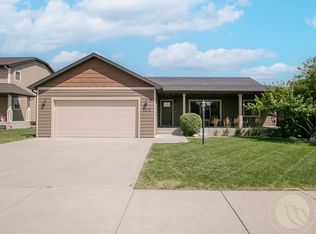 MLS ID #361095, Lanissa Fortner, 4 Seasons Real Estate. BMTMLS
- $399,0003 bd2 ba1.3k sqft3127 Amelia Cir, Billings, MT 59106For Sale
 MLS ID #359919, Arleen Shea, Coldwell Banker The Brokers. BMTMLS
- $425,0003 bd2 ba1.5k sqft7906 Monad Rd, Billings, MT 59106For Sale
 MLS ID #357506, Ashley Delp, Dream Realty. BMTMLS
- $479,9003 bd2 ba1.8k sqft5840 Foxtail Loop W, Billings, MT 59106For SaleMLS ID #362696, Amber Martinez, Rock Star Realty Montana. BMTMLS
- $475,0004 bd3 ba1.7k sqft5421 Corner Stone Ave, Billings, MT 59106For SaleMLS ID #362670, Jeff Uhren, Realty Billings. BMTMLS
- $374,9003 bd2 ba1.5k sqft7720 Monad Rd, Billings, MT 59106For SaleMLS ID #361081, Polly Kovash, Metro, REALTORS L.L.P. BMTMLS
- $485,0003 bd2 ba1.7k sqft7801 Monad Rd, Billings, MT 59106For SaleMLS ID #362614, Hannah Reno, Keller Williams Yellowstone Pr. BMTMLS
- $429,9003 bd2 ba1.3k sqft53 Double Haul Ln, Billings, MT 59106New ConstructionMLS ID #362022, Lauren Johnson, Oakland & Company. BMTMLS
- $410,0003 bd3 ba1.6k sqft1662 Annas Garden Ln, Billings, MT 59101For SaleMLS ID #362844, Chris Dunn, Montana Real Estate Brokers. BMTMLS
- $429,9003 bd2 ba1.3k sqft71 Double Haul Ln, Billings, MT 59106New ConstructionMLS ID #362537, Lauren Johnson, Oakland & Company. BMTMLS
- $429,9003 bd2 ba1.3k sqft65 Double Haul Ln, Billings, MT 59106New ConstructionMLS ID #362536, Lauren Johnson, Oakland & Company. BMTMLS
- $384,9003 bd2 ba1.3k sqft1127 Buffalo Crossing Dr, Billings, MT 59106For SaleMLS ID #358920, Polly Kovash, Metro, REALTORS L.L.P. BMTMLS
- $436,5563 bd3 ba1.4k sqft4473 Driftboat Trl, Billings, MT 59106New ConstructionBMTMLS
- $455,2453 bd2 ba1.5k sqft7060 Copper Bend Blvd, Billings, MT 59106New ConstructionMLS ID #361046, Jeff Berger, NextHome Peaks to Prairie. BMTMLS
- $412,0003 bd2 ba1.5k sqft4164 Cambridge Dr, Billings, MT 59101For SaleMLS ID #362539, Tony Neumann, Neumann Realty LLC. BMTMLS
- $419,9003 bd2 ba1.4k sqft2120 Entrada Rd, Billings, MT 59105For SaleMLS ID #362427, Polly Kovash, Metro, REALTORS L.L.P. BMTMLS
- $389,0003 bd2 ba1.2k sqft2411 Patricia Ln, Billings, MT 59102For SaleMLS ID #361489, Brian Lang, Century 21 Americana. BMTMLS
- $355,0003 bd2 ba1.2k sqft1314 Mirror Lake Ln, Billings, MT 59105For SaleMLS ID #362807, Cotti Bushfield, Meridian Real Estate LLC. BMTMLS
- $384,9003 bd2 ba1.3k sqft1129 Buffalo Crossing Dr, Billings, MT 59106New ConstructionMLS ID #358759, Polly Kovash, Metro, REALTORS L.L.P. BMTMLS
