Pride of ownership shines throughout this spotless, mint-condition home! Designer touches & a modern Pottery Barn feel make it extra special & inviting & not your cookie cutter home. The sun-filled living room features vaulted ceilings & a large picture window, creating a bright, open feel that opens to kitchen & dining. The kitchen has pantry & stainless-steel appliances which are all included. Patio doors of the dining area open to an oversized, fully fenced backyard with enlarged patio & solar lighting for that perfect evening glow. The thoughtfully designed floor plan places the master suite on the opposite end of the home from the 2 additional bedrooms & full bath. The master suite is spacious, has vaulted ceilings, a wall of windows overlooking the backyard & a nice sized walk-in closet. Main floor laundry conveniently located near the master bedroom & off the 3-car garage. Whether you have multiple vehicles or simply need a little more space for storage, this 3-car garage is a great addition to an already fabulous home. Comfort, style, functionality...this home wins all 3!
For sale
$419,900
2120 Entrada Rd, Billings, MT 59105
3beds
1,440sqft
Single Family Residence
Built in 2022
9,452 Square Feet Lot
$410,200 Zestimate®
$292/sqft
$-- HOA
What's special
Nice sized walk-in closetEnlarged patioOversized fully fenced backyardSpotless mint-condition homeVaulted ceilingsLarge picture windowBright open feel
- 23 hours
- 186
- 14
Zillow last checked:
Listing updated:
Listed by:
Polly Kovash 406-591-5555,
Metro, REALTORS L.L.P
Source: BMTMLS,MLS#: 362427 Originating MLS: Billings Association Of REALTORS
Facts & features
Interior
Bedrooms & bathrooms
- Bedrooms: 3
- Bathrooms: 2
- Full bathrooms: 2
- Main level bathrooms: 2
- Main level bedrooms: 3
Heating
- Forced Air, Gas
Cooling
- Central Air
Appliances
- Included: Dishwasher, Free-Standing Range, Oven, Range, Refrigerator
Features
- Ceiling Fan(s)
- Basement: Crawl Space
Interior area
- Total interior livable area: 1,440 sqft
- Finished area above ground: 1,440
Video & virtual tour
Property
Parking
- Total spaces: 3
- Parking features: Attached, Garage Door Opener
- Attached garage spaces: 3
Features
- Levels: One
- Stories: 1
- Patio & porch: Covered, Front Porch, Patio
- Exterior features: Fence, Irrigation Sprinklers, Patio
- Fencing: Fenced
Lot
- Size: 9,452 Square Feet
- Features: Landscaped, Sprinklers In Ground
Details
- Parcel number: A37166
- Zoning description: N3 - Suburban Neighborhood Residential
Construction
Type & style
- Home type: SingleFamily
- Architectural style: Ranch
- Property subtype: Single Family Residence
Materials
- Cement Siding
- Roof: Asphalt,Shingle
Condition
- Resale
- Year built: 2022
Utilities & green energy
- Sewer: Public Sewer
- Water: Public
Community & HOA
Community
- Subdivision: HIGH SIERRA SUB
Location
- Region: Billings
Financial & listing details
- Price per square foot: $292/sqft
- Tax assessed value: $404,800
- Annual tax amount: $2,569
- Date on market: 10/19/2026
Estimated market value
$410,200
$381,000 - $439,000
Not available
Price history
| Date | Event | Price |
|---|---|---|
| 10/20/2026 | Listed for sale | $419,900+10.5%$292/sqft |
Source:  BMTMLS #362427 Report a problem | ||
| 3/8/2023 | Listing removed | -- |
Source: BMTMLS #338063 Report a problem | ||
| 2/20/2023 | Contingent | $379,900$264/sqft |
Source: BMTMLS #338063 Report a problem | ||
| 2/9/2023 | Listed for sale | $379,900-1.3%$264/sqft |
Source: BMTMLS #338063 Report a problem | ||
| 2/9/2023 | Listing removed | -- |
Source: BMTMLS #337093 Report a problem | ||
| 12/26/2022 | Listed for sale | $385,000$267/sqft |
Source: BMTMLS #337093 Report a problem | ||
| 12/12/2022 | Contingent | $385,000$267/sqft |
Source: BMTMLS #337093 Report a problem | ||
| 11/8/2022 | Listed for sale | $385,000$267/sqft |
Source: BMTMLS #337093 Report a problem | ||
| 11/7/2022 | Listing removed | -- |
Source: BMTMLS #333499 Report a problem | ||
| 10/25/2022 | Price change | $385,000-9.4%$267/sqft |
Source: BMTMLS #333499 Report a problem | ||
| 8/15/2022 | Listed for sale | $425,000$295/sqft |
Source: BMTMLS #333499 Report a problem | ||
| 7/19/2022 | Listing removed | -- |
Source: BMTMLS #328914 Report a problem | ||
| 4/18/2022 | Listed for sale | $425,000$295/sqft |
Source: BMTMLS #328914 Report a problem | ||
Public tax history
| Year | Property taxes | Tax assessment |
|---|---|---|
| 2025 | $2,344 -27.7% | $404,800 +12.8% |
| 2024 | $3,242 +1.2% | $358,900 |
| 2023 | $3,203 +516.9% | $358,900 +586.2% |
| 2022 | $519 +36982.9% | $52,299 +435725% |
| 2021 | $1 | $12 |
Find assessor info on the county website
Monthly payment
Est. payment
Payment breakdown
Explore the cost of this home by adjusting the details. Changes won't be saved.Climate risks
Neighborhood: Heights
Nearby schools
Schools provided by the listing agent
- Elementary: Eagle Cliffs
- Middle: Castle Rock
- High: Skyview
Source: BMTMLS. This data may not be complete. We recommend contacting the local school district to confirm school assignments for this home.

Similar homes
- $449,9003 bd2 ba1.5k sqft2040 Gleneagles Blvd, Billings, MT 59105For Sale
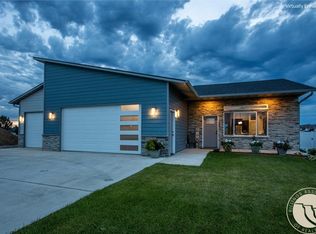
 MLS ID #361604, Shawn Cox-Mistretta, Berkshire Hathaway HS Floberg. BMTMLS
- $419,0003 bd2 ba1.3k sqft984 Matador Ave, Billings, MT 59105For Sale
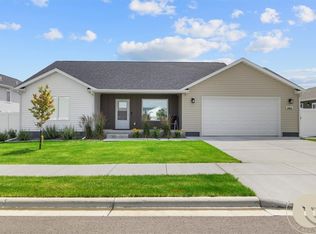 MLS ID #360538, Brian Huskey, ERA American Real Estate. BMTMLS
- $394,9003 bd2 ba1.3k sqft2236 Modera Ave, Billings, MT 59105New Construction
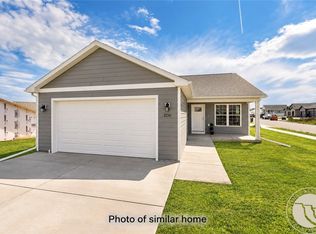 MLS ID #362278, Lauren Johnson, Oakland & Company. BMTMLS
- $349,9003 bd2 ba1.3k sqft2256 Salinas Cir, Billings, MT 59105New Construction
 MLS ID #362449, Cozette Wanner, Oakland & Company. BMTMLS
- $385,0003 bd2 ba1.3k sqft821 Hermosa St, Billings, MT 59105For SaleMLS ID #361905, Rachel Court, Coldwell Banker The Brokers. BMTMLS
- $420,0003 bd2 ba1.4k sqft2237 Modera Ave, Billings, MT 59105New ConstructionMLS ID #361652, Lauren Johnson, Oakland & Company. BMTMLS
- $389,0003 bd2 ba1.3k sqft1434 Topanga Ave, Billings, MT 59105For SaleMLS ID #361680, Linda Nygard, PureWest Real Estate - Red Lodge. BMTMLS
- $430,0003 bd2 ba1.4k sqft2273 Modera Ave, Billings, MT 59105New ConstructionMLS ID #361348, Sadie Leep, Oakland & Company. BMTMLS
- $414,9003 bd2 ba1.4k sqft150 Butterfly Lake Ln, Billings, MT 59105For SaleMLS ID #361832, Laura Scheetz, Real Estate Hub LLLP. BMTMLS
- $418,0003 bd2 ba2k sqft405 Crow Ln, Billings, MT 59105For SaleMLS ID #361451, Kimberly Connolly, 4 Seasons Real Estate. BMTMLS
- $445,0003 bd3 ba2.1k sqft1729 Sylvan Ln, Billings, MT 59105For SaleMLS ID #361828, Adarie Baxter, REAL Broker. BMTMLS
- $369,9003 bd2 ba1.3k sqft2248 Modera Ave, Billings, MT 59105New ConstructionMLS ID #362076, Lauren Johnson, Oakland & Company. BMTMLS
- $369,9003 bd2 ba1.3k sqft2254 Modera Ave, Billings, MT 59105New ConstructionMLS ID #362078, Lauren Johnson, Oakland & Company. BMTMLS
- $484,0003 bd2 ba1.7k sqft963 Matador Ave, Billings, MT 59105For SaleMLS ID #361292, Lauraleah Griffin, Meridian Real Estate LLC. BMTMLS
- $450,0004 bd3 ba2.1k sqft287 Ashley Ct S, Billings, MT 59105For SaleMLS ID #361879, Shawn Johnston, Keller Williams Yellowstone Pr. BMTMLS
