Discover effortless one-level living in this immaculate home! Situated on a corner lot larger than most, this beautifully maintained property features an open, comfortable layout with a welcoming kitchen and dining area. The kitchen includes laminate countertops, a smooth-top electric stove, GE refrigerator and dishwasher, pantry, and ample workspace. The spacious primary suite offers a large walk-in closet, while the bathroom features dual sinks and a walk-in shower. Enjoy the convenience of a dedicated laundry room. Throughout the home, you'll enjoy custom blinds by The Blind Guy and durable laminate flooring. The oversized two-car garage is fully insulated and sheet-rocked, providing a clean, finished space. The house has on-demand hot water for efficiency. Outside, enjoy a fully fenced, landscaped yard and the property backs up to open space for added privacy. A Sliding glass door leads to an extended concrete patio, perfect for relaxing or entertaining. An alarm system through Mountain Alarm is leased for added security.
For sale
$385,000
821 Hermosa St, Billings, MT 59105
3beds
1,372sqft
Single Family Residence
Built in 2023
8,672 Square Feet Lot
$-- Zestimate®
$281/sqft
$-- HOA
What's special
Open comfortable layoutWalk-in showerDurable laminate flooringAmple workspaceFully fenced landscaped yardSliding glass doorDedicated laundry room
- 39 days
- 241
- 26
Zillow last checked:
Listing updated:
Listed by:
Rachel Court 406-794-9915,
Coldwell Banker The Brokers
Source: BMTMLS,MLS#: 361905 Originating MLS: Billings Association Of REALTORS
Facts & features
Interior
Bedrooms & bathrooms
- Bedrooms: 3
- Bathrooms: 2
- Full bathrooms: 2
- Main level bathrooms: 2
- Main level bedrooms: 3
Heating
- Forced Air, Gas
Cooling
- Central Air
Appliances
- Included: Dishwasher, Electric Range, Disposal, Microwave, Oven, Range, Refrigerator, Smooth Cooktop
Features
- Ceiling Fan(s), Pantry, Window Treatments
- Doors: Storm Door(s)
- Windows: Window Treatments
- Basement: None
Interior area
- Total interior livable area: 1,372 sqft
- Finished area above ground: 1,372
Video & virtual tour
Property
Parking
- Total spaces: 2
- Parking features: Attached, Garage Door Opener
- Attached garage spaces: 2
Features
- Levels: One
- Stories: 1
- Patio & porch: Patio
- Exterior features: Fence, Irrigation Sprinklers, Patio
- Fencing: Fenced
Lot
- Size: 8,672 Square Feet
- Features: Corner Lot, Landscaped, Level
Details
- Parcel number: A37763
- Zoning description: N3 - Suburban Neighborhood Residential
Construction
Type & style
- Home type: SingleFamily
- Architectural style: Ranch
- Property subtype: Single Family Residence
Materials
- Frame, Masonite
- Roof: Asphalt,Shingle
Condition
- Resale
- Year built: 2023
Utilities & green energy
- Sewer: Public Sewer
- Water: Public
Community & HOA
Community
- Security: Security System
- Subdivision: High Sierra
Location
- Region: Billings
Financial & listing details
- Price per square foot: $281/sqft
- Annual tax amount: $2,350
- Date on market: 9/16/2026
- Listing terms: Cash,Conventional,1031 Exchange,FHA,New Loan,Other,VA Loan
Estimated market value
Not available
Estimated sales range
Not available
$2,187/mo
Price history
| Date | Event | Price |
|---|---|---|
| 9/16/2026 | Listed for sale | $385,000+4.1%$281/sqft |
Source:  BMTMLS #361905 Report a problem | ||
| 6/14/2024 | Listing removed | -- |
Source: BMTMLS #345025 Report a problem | ||
| 5/8/2024 | Contingent | $369,900$270/sqft |
Source: BMTMLS #345025 Report a problem | ||
| 5/8/2024 | Listed for sale | $369,900$270/sqft |
Source: BMTMLS #345025 Report a problem | ||
| 4/30/2024 | Listing removed | -- |
Source: BMTMLS #345025 Report a problem | ||
| 4/2/2024 | Listed for sale | $369,900$270/sqft |
Source: BMTMLS #345025 Report a problem | ||
Public tax history
Tax history is unavailable.
Monthly payment
Est. payment
Payment breakdown
Explore the cost of this home by adjusting the details. Changes won't be saved.Climate risks
Neighborhood: Heights
Nearby schools
Schools provided by the listing agent
- Elementary: Eagle Cliffs
- Middle: Castle Rock
- High: Skyview
Source: BMTMLS. This data may not be complete. We recommend contacting the local school district to confirm school assignments for this home.

Similar homes
- $419,9003 bd2 ba1.4k sqft2120 Entrada Rd, Billings, MT 59105For Sale

 MLS ID #362427, Polly Kovash, Metro, REALTORS L.L.P. BMTMLS
- $369,9003 bd2 ba1.3k sqft2248 Modera Ave, Billings, MT 59105New Construction
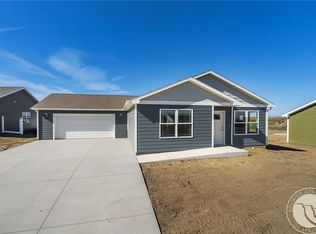 MLS ID #362076, Lauren Johnson, Oakland & Company. BMTMLS
- $449,9003 bd2 ba1.5k sqft2040 Gleneagles Blvd, Billings, MT 59105For Sale
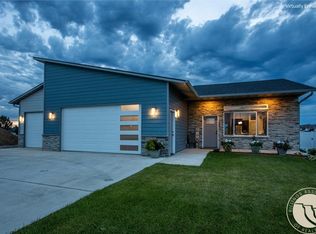 MLS ID #361604, Shawn Cox-Mistretta, Berkshire Hathaway HS Floberg. BMTMLS
- $422,0003 bd2 ba1.4k sqft2231 Lindero Blvd, Billings, MT 59105New Construction
 MLS ID #414183, Shonna Ruble, LPT Realty. Big Sky Country MLS
- $369,9003 bd2 ba1.3k sqft2254 Modera Ave, Billings, MT 59105New ConstructionMLS ID #362078, Lauren Johnson, Oakland & Company. BMTMLS
- $460,0003 bd2 ba1.5k sqft504 Montecito Ave, Billings, MT 59105New ConstructionMLS ID #362497, Drahlynn Lindstrom, Century 21 Americana. BMTMLS
- $420,0003 bd2 ba1.4k sqft2237 Modera Ave, Billings, MT 59105New ConstructionMLS ID #361652, Lauren Johnson, Oakland & Company. BMTMLS
- $414,9003 bd2 ba1.4k sqft150 Butterfly Lake Ln, Billings, MT 59105For SaleMLS ID #361832, Laura Scheetz, Real Estate Hub LLLP. BMTMLS
- $484,0003 bd2 ba1.7k sqft963 Matador Ave, Billings, MT 59105For SaleMLS ID #361292, Lauraleah Griffin, Meridian Real Estate LLC. BMTMLS
- $418,0003 bd2 ba2k sqft405 Crow Ln, Billings, MT 59105For SaleMLS ID #361451, Kimberly Connolly, 4 Seasons Real Estate. BMTMLS
- $335,9003 bd2 ba1.4k sqft1407 Twin Oaks Dr, Billings, MT 59105For SaleMLS ID #360168, Sheila Larsen, PureWest Real Estate Billings. BMTMLS
- $475,0003 bd2 ba1.6k sqft430 Montecito Ave, Billings, MT 59105For SaleMLS ID #361549, Cari Baxter, Real Estate Hub LLLP. BMTMLS
- $409,0003 bd2 ba1.5k sqft291 Arstein Canal Ln, Billings, MT 59105New ConstructionMLS ID #359898, Maya Burton, Berkshire Hathaway HS Floberg. BMTMLS
- $534,9004 bd2 ba1.8k sqft2202 Greenbriar Rd, Billings, MT 59105For SaleMLS ID #360441, Amber Martinez, Rock Star Realty Montana. BMTMLS
- $405,5003 bd2 ba1.5k sqft1272 Cherry Island Dr, Billings, MT 59105New ConstructionMLS ID #357676, Kerry Martinson, PureWest Real Estate Billings. BMTMLS
- $413,9903 bd3 ba2k sqft1732 Hesperia St, Billings, MT 59105For SaleMLS ID #358356, Aaron Redland, eXp Realty, LLC - Billings. BMTMLS
- $355,0003 bd2 ba1.1k sqft123 Adams St, Billings, MT 59101For SaleMLS ID #361205, Dallas Kirsch, Montana Realty Services. BMTMLS
- $399,0003 bd2 ba1.3k sqft3127 Amelia Cir, Billings, MT 59106For SaleMLS ID #359919, Arleen Shea, Coldwell Banker The Brokers. BMTMLS
- $395,0003 bd2 ba1.1k sqft6154 Norma Jean Ln, Billings, MT 59101New ConstructionBMTMLS
- $374,9003 bd2 ba1.5k sqft7720 Monad Rd, Billings, MT 59106For SaleMLS ID #361081, Polly Kovash, Metro, REALTORS L.L.P. BMTMLS
