New construction with an open, light-filled layout designed for easy single level living! The spacious kitchen features a large island, stainless steel appliances, ample cabinetry and a window over the sink flowing seamlessly into the dining and living areas. A large sliding door opens to the side patio- perfect for grilling, relaxing, or entertaining. The private primary suite is tucked away and features a walk-in closet, a bath with dual sinks, a walk-in shower, and generous linen storage. Two additional bedrooms and a full guest bath provide flexible space for guests, a home office, or whatever fits you needs. Thoughtful details include recessed lighting, abundant storage, a laundry room with upper cabinetry, and an attached two car garage. A must see!
New construction
Price cut: $5K (10/8)
$369,900
2248 Modera Ave, Billings, MT 59105
3beds
1,356sqft
Single Family Residence
Built in 2026
8,903 Square Feet Lot
$375,600 Zestimate®
$273/sqft
$10/mo HOA
What's special
Walk-in showerWalk-in closetBath with dual sinksAttached two car garageAbundant storageTwo additional bedroomsGenerous linen storage
- 26 days
- 217
- 22
Zillow last checked:
Listing updated:
Listed by:
Lauren Johnson 406-670-8209,
Oakland & Company
Source: BMTMLS,MLS#: 362076 Originating MLS: Billings Association Of REALTORS
Originating MLS: Billings Association Of REALTORSFacts & features
Interior
Bedrooms & bathrooms
- Bedrooms: 3
- Bathrooms: 2
- Full bathrooms: 2
- Main level bathrooms: 2
- Main level bedrooms: 3
Primary bedroom
- Description: Bath,Flooring: Laminate
- Features: Closet, Walk-In Closet(s)
- Level: Main
Bedroom
- Description: Flooring: Laminate
- Features: Closet
- Level: Main
Bedroom
- Description: Flooring: Laminate
- Features: Closet
- Level: Main
Dining room
- Description: Flooring: Laminate
- Level: Main
Kitchen
- Description: Island,Flooring: Laminate
- Features: Recessed Lighting
- Level: Main
Living room
- Description: Flooring: Laminate
- Level: Main
Other
- Description: Mud Room,Flooring: Laminate
- Level: Main
Heating
- Forced Air, Gas
Cooling
- Central Air
Appliances
- Included: Dishwasher, Electric Range, Disposal, Microwave, Oven, Range
- Laundry: Washer Hookup, Dryer Hookup, Laundry Room
Features
- Basement: Crawl Space
Interior area
- Total interior livable area: 1,356 sqft
- Finished area above ground: 1,356
Video & virtual tour
Property
Parking
- Total spaces: 2
- Parking features: Attached, Garage Door Opener
- Attached garage spaces: 2
Features
- Levels: One
- Stories: 1
- Patio & porch: Deck, Patio
- Exterior features: Patio
- Fencing: None
Lot
- Size: 8,903 Square Feet
Details
- Parcel number: A38400
- Zoning description: N3 - Suburban Neighborhood Residential
Construction
Type & style
- Home type: SingleFamily
- Architectural style: Ranch
- Property subtype: Single Family Residence
Materials
- HardiPlank Type
- Roof: Asphalt,Shingle
Condition
- New Construction
- New construction: Yes
- Year built: 2026
Utilities & green energy
- Sewer: Public Sewer
- Water: Public
Community & HOA
Community
- Subdivision: High Sierra Subdivision
HOA
- Has HOA: Yes
- Services included: Other
- HOA fee: $10 monthly
Location
- Region: Billings
Financial & listing details
- Price per square foot: $273/sqft
- Annual tax amount: $1
- Date on market: 9/23/2026
- Listing terms: Cash,Conventional,1031 Exchange,FHA,New Loan,VA Loan
Estimated market value
$375,600
$357,000 - $394,000
$2,125/mo
Price history
| Date | Event | Price |
|---|---|---|
| 10/8/2026 | Price change | $369,900-1.3%$273/sqft |
Source:  BMTMLS #362076 Report a problem BMTMLS #362076 Report a problem | ||
| 9/25/2026 | Listed for sale | $374,900-1.3%$276/sqft |
Source: BMTMLS #362076 Report a problem | ||
| 9/20/2026 | Listing removed | $379,900$280/sqft |
Source: BMTMLS #360780 Report a problem | ||
| 7/19/2026 | Listed for sale | $379,900$280/sqft |
Source: BMTMLS #360780 Report a problem | ||
Public tax history
Tax history is unavailable.
Monthly payment
Est. payment
Payment breakdown
Explore the cost of this home by adjusting the details. Changes won't be saved.Climate risks
Neighborhood: Heights
Nearby schools
Schools provided by the listing agent
- Elementary: Eagle Cliffs
- Middle: Castle Rock
- High: Skyview
Source: BMTMLS. This data may not be complete. We recommend contacting the local school district to confirm school assignments for this home.
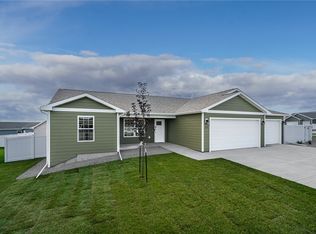
- $369,9003 bd2 ba1.3k sqft2254 Modera Ave, Billings, MT 59105New Construction

- $420,0003 bd2 ba1.4k sqft2237 Modera Ave, Billings, MT 59105New Construction
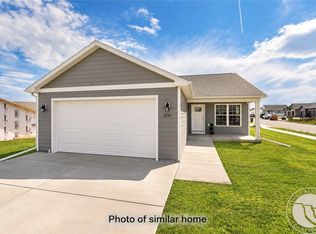
- $394,9003 bd2 ba1.3k sqft2236 Modera Ave, Billings, MT 59105New Construction
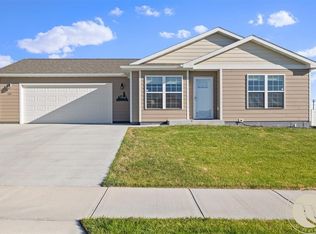
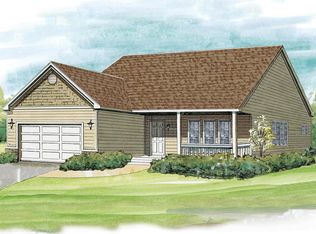
- $409,9002 bd2 ba2.5k sqft2240 Salinas Cir, Billings, MT 59105New Construction

Similar homes
- $369,9003 bd2 ba1.3k sqft2254 Modera Ave, Billings, MT 59105New Construction
 MLS ID #362078, Lauren Johnson, Oakland & Company. BMTMLS
 - $349,9003 bd2 ba1.3k sqft2256 Salinas Cir, Billings, MT 59105New Construction
 MLS ID #362449, Cozette Wanner, Oakland & Company. BMTMLS
 - $385,0003 bd2 ba1.3k sqft821 Hermosa St, Billings, MT 59105For Sale
 MLS ID #361905, Rachel Court, Coldwell Banker The Brokers. BMTMLS
 - from $390,0003 bd2 ba1.5k sqftGallatin Plan, High Sierra, Billings, MT 59105New Construction
 4MT Homes
 - $420,0003 bd2 ba1.4k sqft2237 Modera Ave, Billings, MT 59105New ConstructionMLS ID #361652, Lauren Johnson, Oakland & Company. BMTMLS
- $339,5004 bd2 ba1.3k sqft149 Stillwater Ln, Billings, MT 59105For SaleMLS ID #362273, Michael Leo, Keller Williams Yellowstone Pr. BMTMLS
- $449,9003 bd2 ba1.5k sqft2040 Gleneagles Blvd, Billings, MT 59105For SaleMLS ID #361604, Shawn Cox-Mistretta, Berkshire Hathaway HS Floberg. BMTMLS
- $335,9003 bd2 ba1.4k sqft1407 Twin Oaks Dr, Billings, MT 59105For SaleMLS ID #360168, Sheila Larsen, PureWest Real Estate - Billings. BMTMLS
- $450,0003 bd2 ba1.5k sqft504 Montecito Ave, Billings, MT 59105New ConstructionMLS ID #361502, Drahlynn Lindstrom, Century 21 Americana. BMTMLS
- $409,0003 bd2 ba1.5k sqft291 Arstein Canal Ln, Billings, MT 59105New ConstructionMLS ID #359898, Maya Burton, Berkshire Hathaway HS Floberg. BMTMLS
- $484,0003 bd2 ba1.7k sqft963 Matador Ave, Billings, MT 59105For SaleMLS ID #361292, Lauraleah Griffin, Meridian Real Estate LLC. BMTMLS
- $475,0003 bd2 ba1.6k sqft430 Montecito Ave, Billings, MT 59105For SaleMLS ID #361549, Cari Baxter, Real Estate Hub LLLP. BMTMLS
- $405,5003 bd2 ba1.5k sqft1272 Cherry Island Dr, Billings, MT 59105New ConstructionMLS ID #357676, Kerry Martinson, PureWest Real Estate - Billings. BMTMLS
- $389,0003 bd2 ba1.2k sqft2411 Patricia Ln, Billings, MT 59102For SaleMLS ID #361489, Brian Lang, Century 21 Americana. BMTMLS
- $374,9003 bd2 ba1.5k sqft7720 Monad Rd, Billings, MT 59106For SaleMLS ID #361081, Polly Kovash, Metro, REALTORS L.L.P. BMTMLS
- $285,0003 bd3 ba1.7k sqft702 Pebble Beach Rd, Billings, MT 59105For SaleMLS ID #362117, Nicole Morrow, eXp Realty, LLC - Billings. BMTMLS
- $315,0003 bd3 ba1.6k sqft146 W Antelope Trl, Billings, MT 59105For SaleMLS ID #361471, Drew Hedrick, Real Estate Hub LLLP. BMTMLS
- $339,0003 bd1 ba1.3k sqft1530 Lewis Ave, Billings, MT 59102For SaleMLS ID #361841, Heidi Brosovich, Montana Real Estate Brokers. BMTMLS
