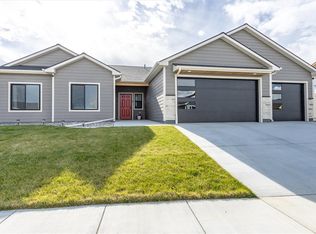
Welcome to this beautifully designed, newer-built custom home that is truly move-in ready! This thoughtfully planned, single-level home features an open-concept layout with 3 bedrooms and 2 bathrooms, creating a comfortable and inviting space for everyday living and entertaining. The stunning kitchen offers a tile backsplash, ample cabinetry, and a large pantry making both cooking and storage a breeze. The spacious living area flows seamlessly into the kitchen and dining spaces for a bright, connected feel. Outside, enjoy the covered front and back patios, fully fenced, landscaped backyard. The oversized, heated 3-car garage provides plenty of space for vehicles, storage, and hobbies. This home is ready for its next owner to move right in and make it their own! Home has Audio Video Recording!
For sale
$489,000
963 Matador Ave, Billings, MT 59105
3beds
1,770sqft
Single Family Residence
Built in 2024
0.31 Acres Lot
$-- Zestimate®
$276/sqft
$-- HOA
What's special
Fully fenced landscaped backyardOpen-concept layoutStunning kitchenTile backsplashAmple cabinetryLarge pantry
- 6 days |
- 390 |
- 26 |
Zillow last checked:
Listing updated:
Listed by:
Lauraleah Griffin 406-208-4003,
Meridian Real Estate LLC
Source: BMTMLS,MLS#: 361292 Originating MLS: Billings Association Of REALTORS
Originating MLS: Billings Association Of REALTORSFacts & features
Interior
Bedrooms & bathrooms
- Bedrooms: 3
- Bathrooms: 2
- Full bathrooms: 2
- Main level bathrooms: 2
- Main level bedrooms: 3
Heating
- Forced Air, Gas
Cooling
- Central Air
Appliances
- Included: Dishwasher, Free-Standing Range, Microwave, Oven, Range, Refrigerator
Features
- Basement: None
Interior area
- Total interior livable area: 1,770 sqft
- Finished area above ground: 1,770
Video & virtual tour
Property
Parking
- Total spaces: 3
- Parking features: Attached
- Attached garage spaces: 3
Features
- Levels: One
- Stories: 1
- Patio & porch: Covered, Front Porch, Patio
- Exterior features: Sprinkler/Irrigation, Patio
- Fencing: Fenced
Lot
- Size: 0.31 Acres
- Features: Interior Lot, Landscaped
Details
- Parcel number: A37742
- Zoning description: N3 - Suburban Neighborhood Residential
Construction
Type & style
- Home type: SingleFamily
- Architectural style: Ranch
- Property subtype: Single Family Residence
Materials
- Roof: Asphalt,Shingle
Condition
- Resale
- Year built: 2024
Utilities & green energy
- Sewer: Public Sewer
- Water: Public
Community & HOA
Community
- Subdivision: High Sierra
Location
- Region: Billings
Financial & listing details
- Price per square foot: $276/sqft
- Annual tax amount: $3,067
- Date on market: 8/17/2026
- Listing terms: Cash,Conventional,FHA,New Loan,VA Loan
Estimated market value
Not available
Estimated sales range
Not available
Not available
Price history
| Date | Event | Price |
|---|---|---|
| 8/17/2026 | Listed for sale | $489,000$276/sqft |
Source:  BMTMLS #361292 Report a problem BMTMLS #361292 Report a problem | ||
Public tax history
Tax history is unavailable.
Monthly payment
Est. payment
Payment breakdown
Explore the cost of this home by adjusting the details. Changes won't be saved.Climate risks
Neighborhood: Heights
Nearby schools
GreatSchools rating
- 5/10Eagle Cliffs Elementary SchoolGrades: PK-5Distance: 1.3 mi
- 3/10Castle Rock Middle SchoolGrades: 6-8Distance: 1 mi
- 4/10Skyview High SchoolGrades: 9-12Distance: 0.6 mi
Schools provided by the listing agent
- Elementary: Eagle Cliffs
- Middle: Castle Rock
- High: Skyview
Source: BMTMLS. This data may not be complete. We recommend contacting the local school district to confirm school assignments for this home.
- $535,2003 bd2 ba1.5k sqft2250 Lindero Blvd, Billings, MT 59105Off Market
- $396,9003 bd2 ba1.3k sqft2226 Lindero Blvd, Billings, MT 59105Off Market
- $419,0003 bd2 ba1.3k sqft984 Matador Ave, Billings, MT 59105For Sale

- $398,6003 bd2 ba1.3k sqft2232 Lindero Blvd, Billings, MT 59105Off Market
- $404,7003 bd2 ba1.3k sqft925 Anacapa Ln, Billings, MT 59105Off Market
- $360,0003 bd2 ba1.3k sqft2244 Lindero Blvd, Billings, MT 59105For Sale
- $64,728-- bd-- ba-- sqft2244 Lindero Blvd, Billings, MT 59105Off Market
- $67,356-- bd-- ba-- sqft2238 Lindero Blvd, Billings, MT 59105Off Market
A local agent can set up tours, give advice and negotiate with sellers.
Similar homes
- $420,0004 bd3 ba1.9k sqft942 Adobe Dr, Billings, MT 59105For Sale

 MLS ID #361288, Laura Scheetz, Real Estate Hub LLLP. BMTMLS
 - $360,0003 bd2 ba1.3k sqft924 Presidio Ln, Billings, MT 59105For Sale
 MLS ID #361250, Nancy Brook, Billings Best Real Estate. BMTMLS
 - $489,9003 bd2 ba1.6k sqft430 Montecito Ave, Billings, MT 59105For Sale
 MLS ID #359045, Cari Baxter, Real Estate Hub LLLP. BMTMLS
 - $429,9003 bd2 ba1.8k sqft339 Annandale Rd, Billings, MT 59105For Sale
 MLS ID #360116, Rachel Court, Coldwell Banker The Brokers. BMTMLS
 - $385,0003 bd2 ba1.3k sqft948 Ortega St, Billings, MT 59105For SaleMLS ID #361285, Shelby Williams, Yellowstone Realty Brokers. BMTMLS
- $430,0003 bd2 ba2.2k sqft1206 Matador Ave, Billings, MT 59105For SaleMLS ID #412907, Shonna Ruble, LPT Realty. Big Sky Country MLS
- $559,9004 bd2 ba1.8k sqft2202 Greenbriar Rd, Billings, MT 59105For SaleMLS ID #360441, Amber Martinez, Rock Star Realty Montana. BMTMLS
- $489,0003 bd2 ba1.7k sqft213 Joy Ln, Billings, MT 59105New ConstructionMLS ID #357312, Maya Burton, Berkshire Hathaway HS Floberg. BMTMLS
- $505,0004 bd2 ba2k sqft2606 Meadow Creek Loop, Billings, MT 59105For SaleMLS ID #359342, Damian Forrester, eXp Realty, LLC - Billings. BMTMLS
- $550,0004 bd3 ba2.2k sqft2460 Bonito Loop, Billings, MT 59105For SaleMLS ID #360529, Shelby Williams, Yellowstone Realty Brokers. BMTMLS
- $389,0003 bd2 ba1.3k sqft1456 Rancho Vista Ave, Billings, MT 59105For SaleMLS ID #359040, Tiffanie Jones, Keller Williams Yellowstone Pr. BMTMLS
- $575,0003 bd3 ba2k sqft2508 Ditton Dr, Billings, MT 59105For SaleMLS ID #358702, Maya Burton, Berkshire Hathaway HS Floberg. BMTMLS
- $529,0003 bd3 ba2k sqft1978 Sandra Dr, Billings, MT 59105New ConstructionMLS ID #356267, Maya Burton, Berkshire Hathaway HS Floberg. BMTMLS
- $480,0005 bd3 ba2.4k sqft1914 Edge Stone St, Billings, MT 59106For SaleMLS ID #361441, Brandon Bertrand, Trusthaven Real Estate. BMTMLS
- $409,0003 bd2 ba1.5k sqft291 Arstein Canal Ln, Billings, MT 59105New ConstructionMLS ID #359898, Maya Burton, Berkshire Hathaway HS Floberg. BMTMLS
- $456,5003 bd3 ba1.7k sqft2676 Strapper Ln, Billings, MT 59105New ConstructionMLS ID #358931, Kim Barnett, Coldwell Banker The Brokers. BMTMLS
- from $350,0003 bd2 ba1.3k sqftMaple Plan, High Sierra, Billings, MT 59105New Construction4MT Homes
- from $475,4063 bd2 ba1.6k sqftSundance Plan, 44 West, Billings, MT 59102New ConstructionMcCall Homes
- $445,0003 bd2 ba1.4k sqft5204 Clemson Dr, Billings, MT 59106For SaleMLS ID #361246, Kalli Wescott, A Haus Of Realty. BMTMLS
- $509,9003 bd3 ba2.3k sqft3226 Country Club Cir, Billings, MT 59102For SaleMLS ID #355339, Shawna Morales, Engel & Voelkers. BMTMLS
