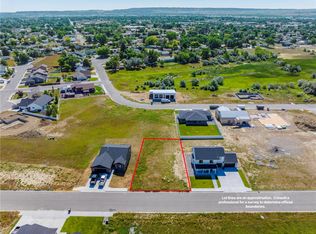
New construction by Michael Christensen Homes in desirable Meadowlark Subdivision. This single level 3 BDR, 21/2 bath home is being built with attention to details. Open kitchen features quartz countertops with pendant lights over large island/breakfast bar, walk in pantry, cozy fireplace in living room. Large windows, LVP flooring throughout. Spacious covered back patio. Oversized 3-car garage. Interior pics similar home. Landscaping and UGSS, front yard only. Visit mike@michaelchristensen homes for more details. Interior photos of a similar home.
New construction
$529,000
1978 Sandra Dr, Billings, MT 59105
3beds
2,087sqft
Single Family Residence
Built in 2025
10,798 Square Feet Lot
$527,600 Zestimate®
$253/sqft
$-- HOA
What's special
Spacious covered back patioLvp flooringLandscaping and ugssQuartz countertopsWalk in pantryCozy fireplaceLarge windows
- 357 days
- 189
- 15
Zillow last checked:
Listing updated:
Listed by:
Maya Burton 406-591-0106,
Berkshire Hathaway HS Floberg
Source: BMTMLS,MLS#: 356267 Originating MLS: Billings Association Of REALTORS
Originating MLS: Billings Association Of REALTORSFacts & features
Interior
Bedrooms & bathrooms
- Bedrooms: 3
- Bathrooms: 3
- Full bathrooms: 2
- 1/2 bathrooms: 1
- Main level bathrooms: 3
- Main level bedrooms: 3
Primary bedroom
- Description: Suite,Flooring: Plank,Simulated Wood
- Features: Walk-In Closet(s)
- Level: Main
Bedroom
- Description: Flooring: Plank,Simulated Wood
- Level: Main
Bedroom
- Description: Flooring: Plank,Simulated Wood
- Level: Main
Dining room
- Description: Breakfast Bar,Island,Pantry,Flooring: Plank,Simulated Wood
- Features: Recessed Lighting
- Level: Main
Kitchen
- Description: Breakfast Bar,Island,Pantry,Flooring: Plank,Simulated Wood
- Features: Solid Surface Counters
- Level: Main
Laundry
- Description: Flooring: Plank,Simulated Wood
- Level: Main
Living room
- Description: Flooring: Plank,Simulated Wood
- Features: Recessed Lighting
- Level: Main
Heating
- Forced Air, Gas
Cooling
- Central Air
Appliances
- Included: Dishwasher, Free-Standing Range, Gas Range, Microwave, Oven, Range
Features
- Basement: Crawl Space
- Number of fireplaces: 1
Interior area
- Total interior livable area: 2,087 sqft
- Finished area above ground: 2,087
Video & virtual tour
Property
Parking
- Total spaces: 3
- Parking features: Attached, Oversized, Garage Door Opener
- Attached garage spaces: 3
Features
- Levels: One
- Stories: 1
- Patio & porch: Covered, Deck, Patio
- Exterior features: IrrigationSprinklers, Patio
- Fencing: None
Lot
- Size: 10,798 Square Feet
- Features: Interior Lot, Sloped
Details
- Parcel number: C08087B
- Zoning description: N3 - Suburban Neighborhood Residential
Construction
Type & style
- Home type: SingleFamily
- Architectural style: Ranch
- Property subtype: Single Family Residence
Materials
- Other
- Roof: Asphalt,Shingle
Condition
- New Construction
- New construction: Yes
- Year built: 2025
Utilities & green energy
- Electric: 220 Volts
- Sewer: Public Sewer
- Water: Public
Community & HOA
Community
- Subdivision: Meadowlark
Location
- Region: Billings
Financial & listing details
- Price per square foot: $253/sqft
- Annual tax amount: $272
- Date on market: 10/23/2025
- Listing terms: Cash,New Loan
Estimated market value
$527,600
$501,000 - $554,000
$2,477/mo
Price history
| Date | Event | Price |
|---|---|---|
| 10/24/2025 | Listed for sale | $529,000$253/sqft |
Source:  BMTMLS #356267 Report a problem BMTMLS #356267 Report a problem | ||
Public tax history
Tax history is unavailable.
Monthly payment
Est. payment
Payment breakdown
Explore the cost of this home by adjusting the details. Changes won't be saved.Climate risks
Neighborhood: Heights
Nearby schools
Schools provided by the listing agent
- Elementary: Bench
- Middle: Medicine Crow
- High: Skyview
Source: BMTMLS. This data may not be complete. We recommend contacting the local school district to confirm school assignments for this home.

Similar homes
- $529,9004 bd3 ba2.2k sqft2460 Bonito Loop, Billings, MT 59105For Sale
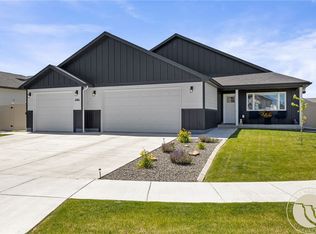
 MLS ID #362347, Shelby Williams, Yellowstone Realty Brokers. BMTMLS
 - $489,0003 bd2 ba1.7k sqft213 Joy Ln, Billings, MT 59105New Construction
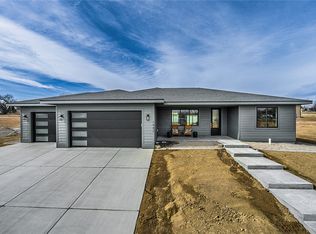 MLS ID #357312, Maya Burton, Berkshire Hathaway HS Floberg. BMTMLS
 - $534,9004 bd2 ba1.8k sqft2202 Greenbriar Rd, Billings, MT 59105For Sale
 MLS ID #360441, Amber Martinez, Rock Star Realty Montana. BMTMLS
 - $575,0003 bd3 ba2k sqft2641 Strapper Ln, Billings, MT 59105New Construction
 MLS ID #362225, Maya Burton, Berkshire Hathaway HS Floberg. BMTMLS
 - $575,0003 bd3 ba2k sqft2508 Ditton Dr, Billings, MT 59105For SaleMLS ID #358702, Maya Burton, Berkshire Hathaway HS Floberg. BMTMLS
- $479,9003 bd2 ba2.8k sqft2255 Lindero Blvd, Billings, MT 59105New ConstructionMLS ID #362259, Cozette Wanner, Oakland & Company. BMTMLS
- $515,0003 bd2 ba1.8k sqft2642 Palmer Ln, Billings, MT 59105New ConstructionMLS ID #362002, Nyia Trost, eXp Realty, LLC - Billings. BMTMLS
- $465,0003 bd2 ba2.2k sqft917 Ortega St, Billings, MT 59105For SaleMLS ID #362245, Terri Welborn, Montana Real Estate Brokers. BMTMLS
- $475,0003 bd2 ba1.6k sqft430 Montecito Ave, Billings, MT 59105For SaleMLS ID #361549, Cari Baxter, Real Estate Hub LLLP. BMTMLS
- $439,9003 bd3 ba2.2k sqft1181 Sierra Granda Blvd, Billings, MT 59105For SaleMLS ID #361873, Shawna Morales, Engel & Voelkers. BMTMLS
- $484,0003 bd2 ba1.7k sqft963 Matador Ave, Billings, MT 59105For SaleMLS ID #361292, Lauraleah Griffin, Meridian Real Estate LLC. BMTMLS
- $479,9003 bd2 ba2.7k sqft2474 W Bonito Loop, Billings, MT 59105For SaleMLS ID #359623, Tiffanie Jones, Keller Williams Yellowstone Pr. BMTMLS
- $449,9003 bd2 ba1.5k sqft2040 Gleneagles Blvd, Billings, MT 59105For SaleMLS ID #361604, Shawn Cox-Mistretta, Berkshire Hathaway HS Floberg. BMTMLS
- $634,9005 bd3 ba3.1k sqft878 Tierra Dr, Billings, MT 59105For SaleMLS ID #361047, Alicia Donovan, Live Laugh Montana Real Estate. BMTMLS
- $450,0003 bd2 ba1.5k sqft504 Montecito Ave, Billings, MT 59105New ConstructionMLS ID #361502, Drahlynn Lindstrom, Century 21 Americana. BMTMLS
- $635,0003 bd2 ba2.1k sqft2170 Greenbriar Rd, Billings, MT 59105For SaleMLS ID #360223, Britin Cross, Magic City Real Estate. BMTMLS
- $599,9004 bd3 ba2.5k sqft2647 Palmer Ln, Billings, MT 59105For SaleMLS ID #361602, Terri Welborn, Montana Real Estate Brokers. BMTMLS
- $456,5003 bd3 ba1.7k sqft2676 Strapper Ln, Billings, MT 59105New ConstructionMLS ID #358931, Kim Barnett, Coldwell Banker The Brokers. BMTMLS
- $499,9003 bd3 ba2.3k sqft3226 Country Club Cir, Billings, MT 59102For SaleMLS ID #355339, Shawna Morales, Engel & Voelkers. BMTMLS
- $409,0003 bd2 ba1.5k sqft291 Arstein Canal Ln, Billings, MT 59105New ConstructionMLS ID #359898, Maya Burton, Berkshire Hathaway HS Floberg. BMTMLS
