Thoughtful design in this stunning 3 bed 2 bath home built by Diverse Construction. Zero entry living at its finest featuring a premium kitchen w/quartz countertops, full overlay soft close cabinetry to compliment the huge 10' island w/lots & lots of storage. KitchenAid stainless appliances, induction stove (also plumbed for gas), large corner pantry, this kitchen is perfect for everyday living & entertaining. Relax in the open concept living room w/gas fireplace & plenty of natural light. The primary suite is a dream w/large attached closet & elegant attached bath w/beautiful tile shower. Step out to enjoy the spacious covered patio, or sip your coffee on the front covered patio. Oversized 4 car tandem garage for all your toys & projects. This home comes professionally landscaped ready in Nov 2026. Ask for the feature list w/all the extras, schedule a showing today!!
For sale
$635,000
2170 Greenbriar Rd, Billings, MT 59105
3beds
2,160sqft
Single Family Residence
Built in 2026
9,600 Square Feet Lot
$642,700 Zestimate®
$294/sqft
$-- HOA
What's special
Spacious covered patioZero entry livingFront covered patioInduction stoveProfessionally landscapedKitchenaid stainless appliancesLarge corner pantry
- 89 days
- 186
- 6
Zillow last checked:
Listing updated:
Listed by:
Britin Cross 406-390-0331,
Magic City Real Estate
Source: BMTMLS,MLS#: 360223 Originating MLS: Billings Association Of REALTORS
Originating MLS: Billings Association Of REALTORSFacts & features
Interior
Bedrooms & bathrooms
- Bedrooms: 3
- Bathrooms: 2
- Full bathrooms: 2
- Main level bathrooms: 2
- Main level bedrooms: 3
Primary bedroom
- Description: Flooring: Carpet
- Features: Ceiling Fan(s), Closet
- Level: Main
Bedroom
- Description: Flooring: Plank,Simulated Wood
- Features: Closet
- Level: Main
Bedroom
- Description: Flooring: Plank,Simulated Wood
- Features: Closet
- Level: Main
Dining room
- Description: Flooring: Plank,Simulated Wood
- Level: Main
Kitchen
- Description: Island,Pantry,Flooring: Plank,Simulated Wood
- Features: Quartz Counters
- Level: Main
Laundry
- Description: Mud Room,Flooring: Plank,Simulated Wood
- Level: Main
Living room
- Description: Flooring: Plank,Simulated Wood
- Features: Ceiling Fan(s), Fireplace
- Level: Main
Heating
- Forced Air, Gas
Cooling
- Central Air
Appliances
- Included: Dishwasher, Free-Standing Range, Microwave, Oven, Range, Refrigerator, Range Hood
- Laundry: Washer Hookup, Dryer Hookup, Laundry Room
Features
- Ceiling Fan(s)
- Basement: None
- Number of fireplaces: 1
Interior area
- Total interior livable area: 2,160 sqft
- Finished area above ground: 2,160
Video & virtual tour
Property
Parking
- Total spaces: 4
- Parking features: Attached, Tandem
- Attached garage spaces: 4
Features
- Levels: One
- Stories: 1
- Patio & porch: Front Porch, Patio
- Exterior features: Sprinkler/Irrigation, Patio
- Fencing: Fenced
Lot
- Size: 9,600 Square Feet
- Features: Landscaped, Level, Sprinklers In Ground
Details
- Parcel number: A22684
- Zoning description: N1 - First Neighborhood Residential
Construction
Type & style
- Home type: SingleFamily
- Architectural style: Ranch
- Property subtype: Single Family Residence
Materials
- Hardboard
- Foundation: Slab
- Roof: Asphalt
Condition
- Resale
- Year built: 2026
Utilities & green energy
- Sewer: Public Sewer
- Water: Public
Community & HOA
Community
- Subdivision: Lake Hills
Location
- Region: Billings
Financial & listing details
- Price per square foot: $294/sqft
- Tax assessed value: $62,893
- Annual tax amount: $733
- Date on market: 6/26/2026
Estimated market value
$642,700
$611,000 - $675,000
$2,558/mo
Price history
| Date | Event | Price |
|---|---|---|
| 6/26/2026 | Listed for sale | $635,000$294/sqft |
Source:  BMTMLS #360223 Report a problem BMTMLS #360223 Report a problem | ||
Public tax history
| Year | Property taxes | Tax assessment |
|---|---|---|
| 2025 | $364 +166.8% | $62,893 +316.2% |
| 2024 | $136 +1.2% | $15,112 |
| 2023 | $135 +3% | $15,112 +14.7% |
| 2022 | $131 +5.1% | $13,170 |
| 2021 | $124 +235.2% | $13,170 +238.5% |
| 2020 | $37 -69.9% | $3,891 -69.6% |
| 2019 | $124 -69.1% | $12,809 +35.5% |
| 2018 | $400 +9.4% | $9,455 |
| 2017 | $366 +7.9% | $9,455 +9.1% |
| 2016 | $339 | $8,665 |
| 2015 | $339 -0.9% | $8,665 +60.9% |
| 2014 | $342 +305.3% | $5,386 +6.4% |
| 2013 | $84 +6.6% | $5,064 +7.4% |
| 2012 | $79 | $4,716 |
Find assessor info on the county website
Monthly payment
Est. payment
Payment breakdown
Explore the cost of this home by adjusting the details. Changes won't be saved.Climate risks
Neighborhood: Heights
Nearby schools
Schools provided by the listing agent
- Elementary: Sandstone
- Middle: Castle Rock
- High: Skyview
Source: BMTMLS. This data may not be complete. We recommend contacting the local school district to confirm school assignments for this home.
Similar homes
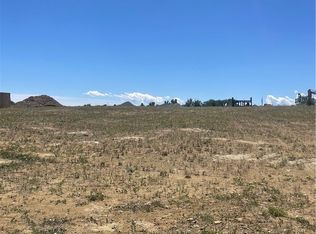
- $650,0005 bd3 ba3.1k sqft878 Tierra Dr, Billings, MT 59105For Sale

 MLS ID #361047, Alicia Donovan, Live Laugh Montana Real Estate. BMTMLS
 - $575,0003 bd3 ba2k sqft2508 Ditton Dr, Billings, MT 59105For Sale
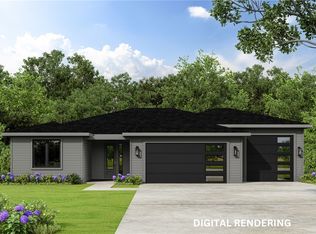 MLS ID #358702, Maya Burton, Berkshire Hathaway HS Floberg. BMTMLS
 - $469,9003 bd2 ba1.7k sqft452 Montecito Ave, Billings, MT 59105New Construction
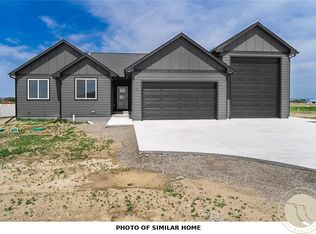 MLS ID #361926, Cozette Wanner, Oakland & Company. BMTMLS
 - $570,0005 bd3 ba3.1k sqft809 Siesta Ave, Billings, MT 59105For Sale
 MLS ID #360870, Hannah Reno, Keller Williams Yellowstone Pr. BMTMLS
 - $539,9004 bd3 ba2.2k sqft2460 Bonito Loop, Billings, MT 59105For SaleMLS ID #360529, Shelby Williams, Yellowstone Realty Brokers. BMTMLS
- $475,0003 bd2 ba1.6k sqft430 Montecito Ave, Billings, MT 59105For SaleMLS ID #361549, Cari Baxter, Real Estate Hub LLLP. BMTMLS
- $599,9004 bd3 ba2.5k sqft2647 Palmer Ln, Billings, MT 59105For SaleMLS ID #361602, Terri Welborn, Montana Real Estate Brokers. BMTMLS
- $449,9003 bd2 ba1.5k sqft2040 Gleneagles Blvd, Billings, MT 59105For SaleMLS ID #361604, Shawn Cox-Mistretta, Berkshire Hathaway HS Floberg. BMTMLS
- $484,0003 bd2 ba1.7k sqft963 Matador Ave, Billings, MT 59105For SaleMLS ID #361292, Lauraleah Griffin, Meridian Real Estate LLC. BMTMLS
- $479,9003 bd2 ba2.8k sqft2255 Lindero Blvd, Billings, MT 59105New ConstructionMLS ID #361632, Cozette Wanner, Oakland & Company. BMTMLS
- $479,9003 bd2 ba2.7k sqft2474 W Bonito Loop, Billings, MT 59105For SaleMLS ID #359623, Tiffanie Jones, Keller Williams Yellowstone Pr. BMTMLS
- $529,0003 bd3 ba2k sqft1978 Sandra Dr, Billings, MT 59105New ConstructionMLS ID #356267, Maya Burton, Berkshire Hathaway HS Floberg. BMTMLS
- $489,0003 bd2 ba1.7k sqft213 Joy Ln, Billings, MT 59105New ConstructionMLS ID #357312, Maya Burton, Berkshire Hathaway HS Floberg. BMTMLS
- $754,0003 bd3 ba2.3k sqft1258 Timbers Blvd S, Billings, MT 59105New ConstructionMLS ID #356433, Maya Burton, Berkshire Hathaway HS Floberg. BMTMLS
- $450,0003 bd2 ba1.5k sqft504 Montecito Ave, Billings, MT 59105New ConstructionMLS ID #361502, Drahlynn Lindstrom, Century 21 Americana. BMTMLS
- $639,0004 bd3 ba2.3k sqft5332 Dovetail Ave, Billings, MT 59106For SaleMLS ID #360337, Rachel Court, Coldwell Banker The Brokers. BMTMLS
- $349,9003 bd2 ba1.3k sqft2256 Salinas Cir, Billings, MT 59105New ConstructionMLS ID #361915, Cozette Wanner, Oakland & Company. BMTMLS
- $409,0003 bd2 ba1.5k sqft291 Arstein Canal Ln, Billings, MT 59105New ConstructionMLS ID #359898, Maya Burton, Berkshire Hathaway HS Floberg. BMTMLS
