Proposed beautiful modern home in the desirable new 54 West Subdivision. This thoughtfully designed 3 bedroom, 2.5 bath home offers an inviting open-concept floorplan with a spacious living room, cozy gas fireplace, elegant quartz countertops, laminate flooring and quality finishes throughout. An abundance of large windows fill the living spaces with natural light. The generously sized primary suite features a beautifully appointed bathroom with a tiled shower, spacious walk-in closet, convenient linen closet and an attractive frosted glass window that welcomes natural light while maintaining privacy. Enjoy the spacious covered back patio. An oversized 3-car garage provides ample space for vehicles, storage and hobbies.
New construction
$669,000
5210 Pully Way, Billings, MT 59106
3beds
2,087sqft
Single Family Residence
Built in 2027
10,850 Square Feet Lot
$-- Zestimate®
$321/sqft
$-- HOA
What's special
Inviting open-concept floorplanSpacious covered back patioSpacious walk-in closetLaminate flooringQuality finishes throughoutElegant quartz countertopsCozy gas fireplace
- 8 days
- 266
- 7
Zillow last checked:
Listing updated:
Listed by:
Maya Burton 406-591-0106,
Berkshire Hathaway HS Floberg
Source: BMTMLS,MLS#: 362605 Originating MLS: Billings Association Of REALTORS
Facts & features
Interior
Bedrooms & bathrooms
- Bedrooms: 3
- Bathrooms: 3
- Full bathrooms: 2
- 1/2 bathrooms: 1
- Main level bathrooms: 3
- Main level bedrooms: 3
Primary bedroom
- Description: Suite,Walk-In,Flooring: Laminate,Tile
- Level: Main
Bedroom
- Description: Flooring: Laminate
- Level: Main
Bedroom
- Description: Flooring: Laminate
- Level: Main
Dining room
- Description: Flooring: Laminate
- Level: Main
Kitchen
- Description: Breakfast Bar,Pantry,Flooring: Laminate
- Features: Recessed Lighting, Solid Surface Counters
- Level: Main
Laundry
- Description: Mud Room,Flooring: Laminate
- Features: Recessed Lighting
- Level: Main
Living room
- Description: Flooring: Laminate
- Features: Fireplace, Recessed Lighting
- Level: Main
Heating
- Forced Air, Gas
Cooling
- Central Air
Appliances
- Included: Dishwasher, Free-Standing Range, Gas Range, Microwave, Oven, Range
Features
- Basement: Crawl Space
- Number of fireplaces: 1
Interior area
- Total interior livable area: 2,087 sqft
- Finished area above ground: 2,087
Video & virtual tour
Property
Parking
- Total spaces: 3
- Parking features: Oversized, Garage Door Opener
- Garage spaces: 3
Features
- Levels: One
- Stories: 1
- Patio & porch: Covered, Patio
- Exterior features: Irrigation Sprinklers, Patio
- Fencing: None
Lot
- Size: 10,850 Square Feet
- Features: Interior Lot, Level
Details
- Parcel number: D12427
- Zoning description: N3 - Suburban Neighborhood Residential
Construction
Type & style
- Home type: SingleFamily
- Architectural style: Ranch
- Property subtype: Single Family Residence
Materials
- Other
- Roof: Asphalt,Shingle
Condition
- New Construction
- New construction: Yes
- Year built: 2027
Utilities & green energy
- Electric: 220 Volts
- Sewer: Public Sewer
- Water: Public
Community & HOA
Community
- Subdivision: Fifty Four West
Location
- Region: Billings
Financial & listing details
- Price per square foot: $321/sqft
- Date on market: 10/30/2026
- Listing terms: Cash,New Loan
Estimated market value
Not available
Estimated sales range
Not available
Not available
Price history
| Date | Event | Price |
|---|---|---|
| 10/30/2026 | Listed for sale | $669,000$321/sqft |
Source:  BMTMLS #362605 Report a problem | ||
Public tax history
Tax history is unavailable.
Monthly payment
Est. payment
Payment breakdown
Explore the cost of this home by adjusting the details. Changes won't be saved.Climate risks
Neighborhood: West End
Nearby schools
Schools provided by the listing agent
- Elementary: Arrowhead
- Middle: Ben Steele
- High: West
Source: BMTMLS. This data may not be complete. We recommend contacting the local school district to confirm school assignments for this home.
Similar homes
- $759,0003 bd3 ba2.4k sqft3001 Lucerne Way, Billings, MT 59106New Construction
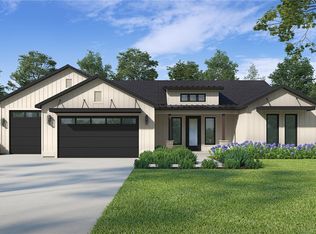
 MLS ID #362226, Maya Burton, Berkshire Hathaway HS Floberg. BMTMLS
- $635,0003 bd2 ba1.9k sqft5204 Camp Ln, Billings, MT 59106New Construction
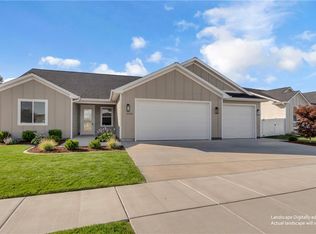 MLS ID #361967, Douglas Wild, Century 21 Americana. BMTMLS
- $734,9003 bd3 ba2.5k sqft4618 Arapaho Lookout, Billings, MT 59106For Sale
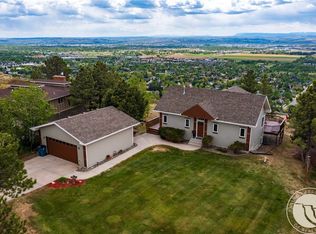 MLS ID #359796, Michelle Soapes, 4 Seasons Real Estate. BMTMLS
- $739,9003 bd2 ba1.9k sqft2519 Silver Pine Ct, Billings, MT 59106New Construction
 MLS ID #362404, Ryan Helgeson, Heavenly Homes, Inc.. BMTMLS
- $709,9003 bd3 ba2.1k sqft6734 Skycrest Dr, Billings, MT 59106For SaleMLS ID #361635, Damon Bower, Western Skies Real Estate. BMTMLS
- $599,0004 bd3 ba2.3k sqft5332 Dovetail Ave, Billings, MT 59106For SaleMLS ID #360337, Rachel Court, Coldwell Banker The Brokers. BMTMLS
- $799,9994 bd2 ba2.2k sqft2605 62nd St W, Billings, MT 59106For SaleMLS ID #362202, Brian Huskey, ERA American Real Estate. BMTMLS
- $699,9005 bd2 ba2.2k sqft8060 Canyon Dr, Billings, MT 59106For SaleMLS ID #362334, Monna Rae Adickes, Coldwell Banker The Brokers. BMTMLS
- $699,0003 bd3 ba2.3k sqft1258 Timbers Blvd S, Billings, MT 59105New ConstructionMLS ID #362596, Maya Burton, Berkshire Hathaway HS Floberg. BMTMLS
- $649,9003 bd2 ba1.7k sqft2529 Whisper Wind Way, Billings, MT 59106New ConstructionMLS ID #361324, Eddie Avila, Live Laugh Montana Real Estate. BMTMLS
- $655,0003 bd2 ba1.7k sqft2609 Whisper Wind Way, Billings, MT 59106New ConstructionMLS ID #359211, Eddie Avila, Live Laugh Montana Real Estate. BMTMLS
- $765,0004 bd3 ba2.3k sqft6325 Seer Stone Ln, Billings, MT 59106New ConstructionMLS ID #362607, Lee Hanson, Century 21 Americana. BMTMLS
- $599,9003 bd2 ba1.5k sqft6316 Still River Dr, Billings, MT 59106For SaleMLS ID #360810, Billie Kouwenhoven, Real Estate Hub LLLP. BMTMLS
- $639,0003 bd2 ba2.1k sqft1309 Sawgrass Pl, Billings, MT 59106New ConstructionMLS ID #360411, James Coleman, Metro, REALTORS L.L.P. BMTMLS
- $769,9006 bd3 ba3k sqft4612 Shining Light Ln, Billings, MT 59106For SaleMLS ID #361611, Darren Rogeness, Keller Williams Yellowstone Pr. BMTMLS
- $700,0004 bd3 ba2.3k sqft2549 Jessica St, Billings, MT 59106New ConstructionMLS ID #359703, Stephanie Krueger, PureWest Real Estate Billings. BMTMLS
- $569,9005 bd3 ba3k sqft5314 N Castle Stone Sq, Billings, MT 59106For SaleMLS ID #361781, Kendal Mayer, Metro, REALTORS L.L.P. BMTMLS
- $639,0003 bd2 ba2.1k sqft2170 Greenbriar Rd, Billings, MT 59105New ConstructionMLS ID #362669, Britin Cross, Magic City Real Estate. BMTMLS
- $575,0004 bd2 ba1.9k sqft2216 Slate Rd, Billings, MT 59106For SaleMLS ID #362551, Liz Francis, Real Estate Hub LLLP. BMTMLS
- $574,0003 bd2 ba1.6k sqft6214 Still River Dr, Billings, MT 59106New ConstructionMLS ID #361146, Chad Wagenhals, Real Estate Hub LLLP. BMTMLS
