Modern West End Living! This beautifully designed single-level home offers the perfect blend of comfort and functionality in Billings' desirable West End, just minutes from shopping, dining, schools, and everyday conveniences. Featuring 3 spacious bedrooms plus a dedicated office, this thoughtfully designed floor plan centers around an open-concept great room, dining area, and chef-inspired kitchen with a large island that's ideal for entertaining. The private primary suite offers a spacious retreat with a luxurious ensuite bath and walk-in closet. Two additional bedrooms are separated for privacy and share a full bath. Enjoy Montana evenings on the covered patio, while the oversized 3-car garage provides ample space for vehicles, toys, and storage. With quality finishes, modern design, and convenient one-level living, this home delivers the perfect combination of style, comfort, and location.
New construction
$635,000
5204 Camp Ln, Billings, MT 59106
3beds
1,912sqft
Single Family Residence
Built in 2026
0.26 Acres Lot
$629,600 Zestimate®
$332/sqft
$13/mo HOA
What's special
Modern designSingle-level homeQuality finishesWalk-in closetPrivate primary suiteLuxurious ensuite bathCovered patio
- 14 days
- 225
- 8
Zillow last checked:
Listing updated:
Listed by:
Douglas Wild 406-670-2242,
Century 21 Americana
Source: BMTMLS,MLS#: 361967 Originating MLS: Billings Association Of REALTORS
Originating MLS: Billings Association Of REALTORSFacts & features
Interior
Bedrooms & bathrooms
- Bedrooms: 3
- Bathrooms: 2
- Full bathrooms: 2
- Main level bathrooms: 2
- Main level bedrooms: 3
Office
- Description: Flooring: Plank,Simulated Wood
- Level: Main
Heating
- Forced Air, Gas
Cooling
- Central Air
Appliances
- Included: Dishwasher, Microwave, Oven, Range, Refrigerator
Features
- Basement: Crawl Space
- Number of fireplaces: 1
Interior area
- Total interior livable area: 1,912 sqft
- Finished area above ground: 1,912
Property
Parking
- Total spaces: 3
- Parking features: Attached
- Attached garage spaces: 3
Features
- Levels: One
- Stories: 1
- Exterior features: Sprinkler/Irrigation
- Fencing: Fenced
Lot
- Size: 0.26 Acres
Details
- Parcel number: A33312
- Zoning description: N3 - Suburban Neighborhood Residential
Construction
Type & style
- Home type: SingleFamily
- Property subtype: Single Family Residence
Condition
- New Construction
- New construction: Yes
- Year built: 2026
Utilities & green energy
- Sewer: Public Sewer
- Water: Public
Community & HOA
Community
- Subdivision: Legacy 2nd Filing
HOA
- Has HOA: Yes
- HOA fee: $150 annually
Location
- Region: Billings
Financial & listing details
- Price per square foot: $332/sqft
- Annual tax amount: $864
- Date on market: 9/18/2026
Estimated market value
$629,600
$598,000 - $661,000
$2,919/mo
Price history
| Date | Event | Price |
|---|---|---|
| 9/18/2026 | Price change | $635,000+590.2%$332/sqft |
Source:  BMTMLS #361967 Report a problem BMTMLS #361967 Report a problem | ||
| 10/16/2024 | Listed for sale | $92,000$48/sqft |
Source: BMTMLS #337847 Report a problem | ||
| 5/15/2024 | Listing removed | $92,000$48/sqft |
Source: BMTMLS #337847 Report a problem | ||
| 1/19/2023 | Listed for sale | $92,000$48/sqft |
Source: BMTMLS #337847 Report a problem | ||
Public tax history
Tax history is unavailable.
Monthly payment
Est. payment
Payment breakdown
Explore the cost of this home by adjusting the details. Changes won't be saved.Climate risks
Neighborhood: West End
Nearby schools
Schools provided by the listing agent
- Elementary: Meadowlark
- Middle: Ben Steele
- High: West
Source: BMTMLS. This data may not be complete. We recommend contacting the local school district to confirm school assignments for this home.
Similar homes
- $625,0004 bd3 ba2.3k sqft5332 Dovetail Ave, Billings, MT 59106For Sale

 MLS ID #360337, Rachel Court, Coldwell Banker The Brokers. BMTMLS
 - $499,9004 bd3 ba2k sqft5431 Stream Stone Ave, Billings, MT 59106For Sale
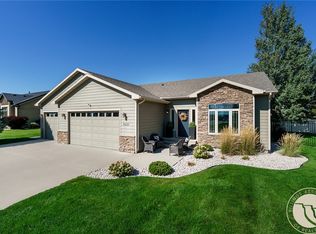 MLS ID #362010, Polly Kovash, Metro, REALTORS L.L.P. BMTMLS
 - $604,9005 bd3 ba2.6k sqft265 S 41st St W, Billings, MT 59106For Sale
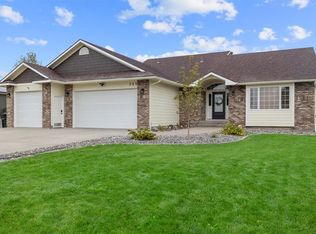 MLS ID #362036, Kimberly Ehrlich, Western Skies Real Estate. BMTMLS
 - $475,0003 bd2 ba1.6k sqft5238 Amherst Dr, Billings, MT 59106For Sale
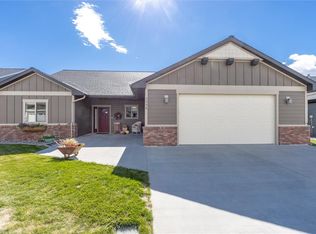 MLS ID #362196, Lani Gershmel, Real Estate Hub LLLP. BMTMLS
 - $575,0003 bd2 ba1.4k sqft5606 Xb Rd, Billings, MT 59106For SaleMLS ID #361668, Brem Fellman, Metro, REALTORS L.L.P. BMTMLS
- $799,9994 bd2 ba2.2k sqft2605 62nd St W, Billings, MT 59106For SaleMLS ID #362202, Brian Huskey, ERA American Real Estate. BMTMLS
- $599,9003 bd2 ba2.7k sqft3448 Tahoe Dr, Billings, MT 59102For SaleMLS ID #362203, Cozette Wanner, Oakland & Company. BMTMLS
- $540,0003 bd3 ba2k sqft5251 Amherst Dr, Billings, MT 59106For SaleMLS ID #361922, Eddie Avila, Live Laugh Montana Real Estate. BMTMLS
- $599,9003 bd2 ba1.5k sqft6316 Still River Dr, Billings, MT 59106For SaleMLS ID #360810, Billie Kouwenhoven, Real Estate Hub LLLP. BMTMLS
- $400,0003 bd2 ba1.4k sqft3123 Reflections Cir, Billings, MT 59106For SaleMLS ID #362194, Tara Cayko, Coldwell Banker The Brokers. BMTMLS
- $570,0005 bd3 ba2.6k sqft4424 Toyon Dr, Billings, MT 59106For SaleMLS ID #362005, Jared English, Congress Realty. BMTMLS
- $459,9003 bd2 ba1.8k sqft32 Sundance Ridge Rd, Billings, MT 59106For SaleMLS ID #361069, Brem Fellman, Metro, REALTORS L.L.P. BMTMLS
- $445,0003 bd3 ba2.7k sqft3134 Ben Hogan Pl, Billings, MT 59106For SaleMLS ID #361966, Sheila Larsen, PureWest Real Estate - Billings. BMTMLS
- $725,0004 bd3 ba2.3k sqft6333 Skycrest Dr, Billings, MT 59106For SaleMLS ID #361972, Jason Leininger, Real Estate Hub LLLP. BMTMLS
- $519,0004 bd3 ba2.8k sqft3203 40th St W, Billings, MT 59106For SaleMLS ID #361883, Lori Helmey, Montana Real Estate Brokers. BMTMLS
