Your dream home awaits! Completed in Sept 2026, this stunning custom-built home combines modern style, thoughtful design, & incredible versatility on a spacious 1 acre lot w/beautiful mountain views. The open-concept design features a chef-inspired kitchen w/gas range, quartz countertops, soft-close cabinetry, & under-cabinet lighting. Gather in the spacious living room beside the cozy gas fireplace, perfect for relaxing or entertaining. The main-level primary suite offers mountain views, a luxurious bathroom w/quartz counters, custom-tiled shower, & attached closet. A 2nd bedroom & large laundry room complete the main level. Upstairs, discover another bedroom, full bath, & an expansive unfinished bonus space ready for your vision, gym, craft room, or potential 4th bedroom. The garage/shop are a dream come true. Enjoy an oversized, heated two-car garage w/direct home access, plus an attached shop w/room for 2 additional vehicles, toys, equipment, & projects. Tall ceilings provide exceptional storage possibilities. Outside, enjoy the covered patio, RV parking w/dump, & plenty of room to create your ideal outdoor oasis. Room to grow, & space for all your hobbies, this property is a rare find! Annual irrigation cost is $700. Aerial photos coming soon. Ask your agent for the feature list & schedule your showing today!
For sale
$720,000
180 W Bird Way, Billings, MT 59106
3beds
2,564sqft
Single Family Residence
Built in 2026
1.1 Acres Lot
$719,400 Zestimate®
$281/sqft
$58/mo HOA
What's special
Beautiful mountain viewsMain-level primary suiteCustom-tiled showerCovered patioGas rangeOpen-concept designAttached closet
- 10 days
- 303
- 19
Likely to sell faster than
Zillow last checked:
Listing updated:
Listed by:
Reatha Montoya 406-850-9858,
Magic City Real Estate,
Britin Cross 406-390-0331,
Magic City Real Estate
Source: BMTMLS,MLS#: 362520 Originating MLS: Billings Association Of REALTORS
Facts & features
Interior
Bedrooms & bathrooms
- Bedrooms: 3
- Bathrooms: 3
- Full bathrooms: 3
- Main level bathrooms: 2
- Main level bedrooms: 2
Primary bedroom
- Description: Flooring: Carpet
- Features: Ceiling Fan(s), Closet
- Level: Main
Bedroom
- Description: Flooring: Carpet
- Features: Closet
- Level: Main
Bedroom
- Description: Flooring: Carpet
- Features: Closet
- Level: Upper
Bonus room
- Description: Unfinished
- Level: Upper
Kitchen
- Description: Island,Pantry,Flooring: Plank,Simulated Wood
- Features: Quartz Counters, Sink
- Level: Main
Laundry
- Description: Flooring: Plank,Simulated Wood
- Features: Bookcases, Other, Sink
- Level: Main
Living room
- Description: Flooring: Plank,Simulated Wood
- Features: Ceiling Fan(s), Fireplace
- Level: Main
Heating
- Forced Air, Gas
Cooling
- Central Air
Appliances
- Included: Dishwasher, Free-Standing Range, Gas Range, Oven, Range, Refrigerator, Range Hood
- Laundry: Washer Hookup, Dryer Hookup
Features
- Ceiling Fan(s), Pantry
- Basement: None
- Number of fireplaces: 1
Interior area
- Total interior livable area: 2,564 sqft
- Finished area above ground: 2,564
Video & virtual tour
Property
Parking
- Total spaces: 4
- Parking features: Attached, Tandem, Workshop in Garage, RV Access/Parking
- Attached garage spaces: 4
Features
- Levels: Two
- Stories: 2
- Patio & porch: Covered, Deck, Patio
- Exterior features: Irrigation Sprinklers, Patio
- Fencing: None
- Has view: Yes
Lot
- Size: 1.1 Acres
- Features: Corner Lot, Views
Details
- Parcel number: C18235
- Zoning description: Other
Construction
Type & style
- Home type: SingleFamily
- Architectural style: Two Story
- Property subtype: Single Family Residence
Materials
- HardiPlank Type
- Roof: Asphalt
Condition
- Resale
- Year built: 2026
Utilities & green energy
- Sewer: Septic Tank
- Water: Cistern
Community & HOA
Community
- Subdivision: WEST MEADOWS SUB
HOA
- Has HOA: Yes
- Services included: Other
- HOA fee: $700 annually
Location
- Region: Billings
Financial & listing details
- Price per square foot: $281/sqft
- Annual tax amount: $711
- Date on market: 10/29/2026
- Listing terms: Cash,New Loan
Estimated market value
$719,400
$683,000 - $755,000
$3,453/mo
Price history
| Date | Event | Price |
|---|---|---|
| 10/29/2026 | Listed for sale | $720,000$281/sqft |
Source:  BMTMLS #362520 Report a problem | ||
Public tax history
Tax history is unavailable.
Monthly payment
Est. payment
Payment breakdown
Explore the cost of this home by adjusting the details. Changes won't be saved.Climate risks
Neighborhood: 59106
Nearby schools
Schools provided by the listing agent
- Elementary: Elder Grove
- Middle: Elder Grove
- High: West
Source: BMTMLS. This data may not be complete. We recommend contacting the local school district to confirm school assignments for this home.
Similar homes
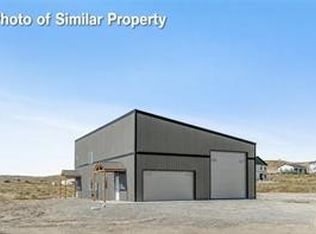
- $709,9003 bd3 ba2.1k sqft6734 Skycrest Dr, Billings, MT 59106For Sale

 MLS ID #361635, Damon Bower, Western Skies Real Estate. BMTMLS
- $699,9005 bd2 ba2.2k sqft8060 Canyon Dr, Billings, MT 59106For Sale
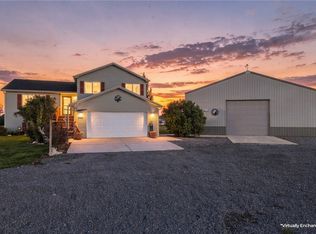 MLS ID #362334, Monna Rae Adickes, Coldwell Banker The Brokers. BMTMLS
- $649,9953 bd2 ba2k sqft7608 Wood Duck Cir, Billings, MT 59106For Sale
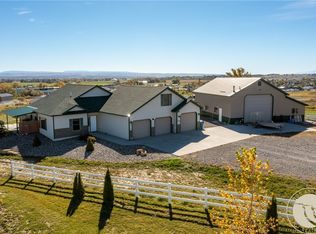 MLS ID #360600, Mikayla Kovash, Metro, REALTORS L.L.P. BMTMLS
- $600,0003 bd2 ba3.4k sqft7644 White Pine Cir, Billings, MT 59106For Sale
 MLS ID #361130, Tana Lee, eXp Realty, LLC - Billings. BMTMLS
- $699,9005 bd3 ba3.5k sqft3206 Peregrine Ln, Billings, MT 59106For SaleMLS ID #362647, Shelby Williams, Yellowstone Realty Brokers. BMTMLS
- $765,0004 bd3 ba2.3k sqft6325 Seer Stone Ln, Billings, MT 59106New ConstructionMLS ID #362607, Lee Hanson, Century 21 Americana. BMTMLS
- $614,0003 bd2 ba2.5k sqft509 Zebra St, Billings, MT 59106For SaleMLS ID #358831, Callie Kenyon, eXp Realty, LLC - Billings. BMTMLS
- $665,0006 bd3 ba3.2k sqft6226 Skycrest Dr, Billings, MT 59106New ConstructionMLS ID #362643, Chad Wagenhals, Real Estate Hub LLLP. BMTMLS
- $725,0004 bd3 ba2.3k sqft6333 Skycrest Dr, Billings, MT 59106For SaleMLS ID #361972, Jason Leininger, Real Estate Hub LLLP. BMTMLS
- $485,0003 bd2 ba1.7k sqft7801 Monad Rd, Billings, MT 59106For SaleMLS ID #362614, Hannah Reno, Keller Williams Yellowstone Pr. BMTMLS
- $815,0005 bd3 ba3.1k sqft124 Feldspar Way, Billings, MT 59106For SaleMLS ID #362448, Suzie Countway, Berkshire Hathaway HS Floberg. BMTMLS
- $799,9994 bd2 ba2.2k sqft2605 62nd St W, Billings, MT 59106For SaleMLS ID #362202, Brian Huskey, ERA American Real Estate. BMTMLS
- $499,9004 bd2 ba2.4k sqft539 Zebra St, Billings, MT 59106For SaleMLS ID #361931, Shawn Callihan, Real Estate Hub LLLP. BMTMLS
- $470,0003 bd2 ba1.5k sqft7419 Vernetti Ln, Billings, MT 59106New ConstructionMLS ID #362253, Joelle Graves, Live Laugh Montana Real Estate. BMTMLS
- $675,0006 bd3 ba3.2k sqft6303 Skycrest Dr, Billings, MT 59106For SaleMLS ID #361614, Dana Wagenhals, Real Estate Hub LLLP. BMTMLS
- $565,0004 bd3 ba2.2k sqft8660 Cut Throat Dr, Billings, MT 59106For SaleMLS ID #361896, Ray Cotter, Clearwater Montana Properties. BMTMLS
- $459,0003 bd2 ba2.8k sqft7504 Central Ave, Billings, MT 59106New ConstructionMLS ID #361438, Seth Byler, A Haus Of Realty. BMTMLS
