Brand-new construction in Billings’ desirable Stone Creek subdivision! This spacious 2-story home offers 2,359 sq ft with 4 bedrooms and 3 full bathrooms, including a main-level primary suite. The open kitchen, dining, and living areas create an ideal space for everyday living and entertaining, complete with a cozy fireplace. Enjoy a fully fenced and landscaped yard with underground sprinklers on a lot just over a half-acre. The oversized 4-car attached garage offers plenty of room for vehicles and storage. Gas forced air heat and central air throughout. Estimated completion early October 2026. Located in the Elder Grove/West High school zone. Don’t miss this brand-new home in one of West Billings’ most sought-after neighborhoods!
New construction
$765,000
6325 Seer Stone Ln, Billings, MT 59106
4beds
2,359sqft
Single Family Residence
Built in 2026
0.55 Acres Lot
$756,400 Zestimate®
$324/sqft
$72/mo HOA
What's special
Main-level primary suiteUnderground sprinklersCozy fireplace
- 49 days
- 215
- 12
Zillow last checked:
Listing updated:
Listed by:
Lee Hanson 406-794-2171,
Century 21 Americana
Source: BMTMLS,MLS#: 361532 Originating MLS: Billings Association Of REALTORS
Originating MLS: Billings Association Of REALTORSFacts & features
Interior
Bedrooms & bathrooms
- Bedrooms: 4
- Bathrooms: 3
- Full bathrooms: 3
- Main level bathrooms: 2
- Main level bedrooms: 3
Primary bedroom
- Level: Main
Bedroom
- Level: Main
Bedroom
- Level: Main
Bedroom
- Level: Upper
Dining room
- Level: Main
Kitchen
- Level: Main
Laundry
- Level: Main
Living room
- Level: Main
Heating
- Forced Air, Gas
Cooling
- Central Air
Appliances
- Included: Dishwasher, Microwave, Oven, Range, Refrigerator
Features
- Basement: None
- Number of fireplaces: 1
Interior area
- Total interior livable area: 2,359 sqft
- Finished area above ground: 2,359
Video & virtual tour
Property
Parking
- Total spaces: 4
- Parking features: Attached
- Attached garage spaces: 4
Features
- Levels: Two
- Stories: 1
- Exterior features: Sprinkler/Irrigation
- Fencing: Fenced
Lot
- Size: 0.55 Acres
Details
- Parcel number: C18797
- Zoning description: Other
Construction
Type & style
- Home type: SingleFamily
- Architectural style: Ranch
- Property subtype: Single Family Residence
Condition
- New Construction
- New construction: Yes
- Year built: 2026
Utilities & green energy
- Sewer: Septic Tank
- Water: Community/Coop, Shared Well
Community & HOA
Community
- Subdivision: Stone Creek
HOA
- Has HOA: Yes
- HOA fee: $72 monthly
Location
- Region: Billings
Financial & listing details
- Price per square foot: $324/sqft
- Annual tax amount: $12
- Date on market: 8/29/2026
Estimated market value
$756,400
$719,000 - $794,000
$3,413/mo
Price history
| Date | Event | Price |
|---|---|---|
| 8/29/2026 | Listed for sale | $765,000$324/sqft |
Source:  BMTMLS #361532 Report a problem BMTMLS #361532 Report a problem | ||
Public tax history
Tax history is unavailable.
Monthly payment
Est. payment
Payment breakdown
Explore the cost of this home by adjusting the details. Changes won't be saved.Climate risks
Neighborhood: 59106
Nearby schools
Schools provided by the listing agent
- Elementary: Elder Grove
- Middle: Elder Grove
- High: West
Source: BMTMLS. This data may not be complete. We recommend contacting the local school district to confirm school assignments for this home.
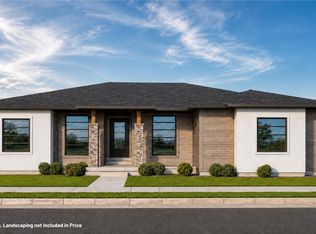
- $969,9003 bd3 ba3.9k sqft6319 Seer Stone Ln, Billings, MT 59106New Construction
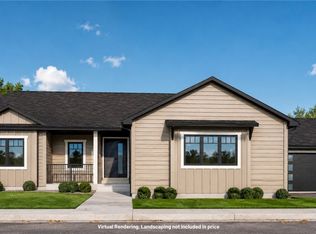
- $899,9905 bd3 ba3.9k sqft6333 Seer Stone Ln, Billings, MT 59106New Construction
- $849,9003 bd3 ba2.3k sqft6305 Seer Stone Ln, Billings, MT 59106For Sale

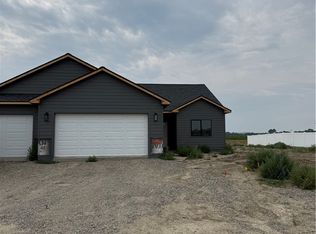
- $530,0003 bd2 ba1.7k sqft2024 River Bend Rd, Billings, MT 59106New Construction
Similar homes
- $849,9003 bd3 ba2.3k sqft6305 Seer Stone Ln, Billings, MT 59106For Sale
 MLS ID #361697, Nicole Fleury, Real Estate Hub LLLP. BMTMLS
 - $709,9003 bd3 ba2.1k sqft6734 Skycrest Dr, Billings, MT 59106For Sale
 MLS ID #361635, Damon Bower, Western Skies Real Estate. BMTMLS
 - $--6 bd4 ba2.4k sqft4820 Diamond Falls Rd, Billings, MT 59106Auction
 Auction.com 2
 - $750,0004 bd3 ba2.3k sqft2549 Jessica St, Billings, MT 59106New Construction
 MLS ID #359703, Stephanie Krueger, PureWest Real Estate - Billings. BMTMLS
 - $769,0003 bd3 ba2.5k sqft1326 Muirfield Pl, Billings, MT 59106For SaleMLS ID #360054, James Coleman, Metro, REALTORS L.L.P. BMTMLS
- $565,0005 bd3 ba2.4k sqft6840 Lakeshore Dr, Billings, MT 59106For SaleMLS ID #361793, Heidi Brosovich, Montana Real Estate Brokers. BMTMLS
- $769,9006 bd3 ba3k sqft4612 Shining Light Ln, Billings, MT 59106For SaleMLS ID #361611, Darren Rogeness, Keller Williams Yellowstone Pr. BMTMLS
- $749,9003 bd2 ba1.8k sqft2628 Whisper Wind Way, Billings, MT 59106New ConstructionMLS ID #361880, Rod Lorenz, Montana Real Estate Brokers. BMTMLS
- $675,0006 bd3 ba3.2k sqft6303 Skycrest Dr, Billings, MT 59106For SaleMLS ID #361614, Dana Wagenhals, Real Estate Hub LLLP. BMTMLS
- $579,9994 bd3 ba2.2k sqft8660 Cut Throat Dr, Billings, MT 59106For SaleMLS ID #361896, Ray Cotter, Clearwater Montana Properties. BMTMLS
- $499,9004 bd2 ba2.4k sqft539 Zebra St, Billings, MT 59106For SaleMLS ID #361931, Shawn Callihan, Real Estate Hub LLLP. BMTMLS
- $739,9003 bd2 ba1.9k sqft2519 Silver Pine Ct, Billings, MT 59106New ConstructionMLS ID #362404, Ryan Helgeson, Heavenly Homes, Inc.. BMTMLS
- $734,9003 bd3 ba2.5k sqft4618 Arapaho Lookout, Billings, MT 59106For SaleMLS ID #359796, Michelle Soapes, 4 Seasons Real Estate. BMTMLS
- $999,0003 bd3 ba2.4k sqftWhite Ash Pl, Billings, MT 59106New ConstructionMLS ID #361060, Lanissa Fortner, 4 Seasons Real Estate. BMTMLS
- $599,0004 bd3 ba2.3k sqft5332 Dovetail Ave, Billings, MT 59106For SaleMLS ID #360337, Rachel Court, Coldwell Banker The Brokers. BMTMLS
- $600,0003 bd2 ba3.4k sqft7644 White Pine Cir, Billings, MT 59106For SaleMLS ID #361130, Tana Lee, eXp Realty, LLC - Billings. BMTMLS
- $639,0003 bd2 ba2.1k sqft1309 Sawgrass Pl, Billings, MT 59106New ConstructionMLS ID #360411, James Coleman, Metro, REALTORS L.L.P. BMTMLS
