Welcome to South Pine Design's 2026 Fall Parade of Homes entry on Tawny Bluff Road in Billings' desirable West End. This stunning 2,527 sq. ft. single-level home sits on a half-acre lot and blends luxury with thoughtful design. Enjoy exceptional outdoor living with a covered patio, pergola, fireplace, built-in grill, and professional landscaping. Inside, rustic beams, luxury vinyl flooring, custom trim, and a floor-to-ceiling stone fireplace create a warm, modern feel. The chef's kitchen features a 48-inch range, oversized island, walk-in pantry with grocery door, and custom cabinetry. The home offers 3 bedrooms plus an office, a spa-inspired primary suite, oversized 3-car garage with RV-height door, and premium finishes throughout. The image of the home is a virtual rendering.
New construction
$859,900
6336 Tawny Bluff Rd, Billings, MT 59106
3beds
2,527sqft
Single Family Residence
Built in 2026
0.5 Acres Lot
$850,700 Zestimate®
$340/sqft
$73/mo HOA
What's special
Floor-to-ceiling stone fireplaceOversized islandRustic beamsCustom trimCovered patioLuxury vinyl flooringBuilt-in grill
- 47 days
- 226
- 7
Zillow last checked:
Listing updated:
Listed by:
Alex Chandli 406-412-1212,
Keller Williams Yellowstone Pr
Source: BMTMLS,MLS#: 360930 Originating MLS: Billings Association Of REALTORS
Originating MLS: Billings Association Of REALTORSFacts & features
Interior
Bedrooms & bathrooms
- Bedrooms: 3
- Bathrooms: 3
- Full bathrooms: 2
- 1/2 bathrooms: 1
- Main level bathrooms: 3
- Main level bedrooms: 3
Primary bedroom
- Description: Bath,Flooring: Plank,Simulated Wood
- Features: Ceiling Fan(s), Walk-In Closet(s)
- Level: Main
Bedroom
- Description: Flooring: Plank,Simulated Wood
- Features: Recessed Lighting
- Level: Main
Bedroom
- Description: Flooring: Plank,Simulated Wood
- Features: Recessed Lighting
- Level: Main
Dining room
- Description: Formal,Flooring: Plank,Simulated Wood
- Level: Main
Kitchen
- Description: Maple,Combo,Eating Area,Island,Pantry,Flooring: Plank,Simulated Wood
- Features: Recessed Lighting, Solid Surface Counters
- Level: Main
Living room
- Description: Combo,Flooring: Plank,Simulated Wood
- Features: Ceiling Fan(s), Fireplace, Recessed Lighting
- Level: Main
Heating
- Forced Air, Gas
Cooling
- Central Air, Attic Fan
Appliances
- Included: Dishwasher, Disposal, Gas Range, Oven, Range, Refrigerator, Humidifier, Stove
Features
- Ceiling Fan(s), Pantry
- Basement: None
- Number of fireplaces: 1
Interior area
- Total interior livable area: 2,527 sqft
- Finished area above ground: 2,527
Property
Parking
- Total spaces: 3
- Parking features: Attached, Garage Door Opener
- Attached garage spaces: 3
Features
- Levels: One
- Stories: 1
- Patio & porch: Covered, Deck, Front Porch, Patio
- Exterior features: Fence, Sprinkler/Irrigation, Patio
- Fencing: Fenced
Lot
- Size: 0.5 Acres
- Features: Corner Lot, Sprinklers In Ground
Details
- Parcel number: C18751
- Zoning description: N3 - Suburban Neighborhood Residential
Construction
Type & style
- Home type: SingleFamily
- Architectural style: Ranch
- Property subtype: Single Family Residence
Materials
- Modular/Prefab, Stone
- Roof: Shingle
Condition
- New Construction
- New construction: Yes
- Year built: 2026
Utilities & green energy
- Sewer: Septic Tank
- Water: Cistern, Community/Coop, Shared Well
Community & HOA
Community
- Subdivision: Stone Creek
HOA
- Has HOA: Yes
- Services included: Insurance, Snow Removal
- HOA fee: $73 monthly
Location
- Region: Billings
Financial & listing details
- Price per square foot: $340/sqft
- Annual tax amount: $1
- Date on market: 7/28/2026
- Listing terms: Cash,Conventional,FHA
Estimated market value
$850,700
$808,000 - $893,000
$3,387/mo
Price history
| Date | Event | Price |
|---|---|---|
| 7/28/2026 | Listed for sale | $859,900$340/sqft |
Source:  BMTMLS #360930 Report a problem BMTMLS #360930 Report a problem | ||
Public tax history
Tax history is unavailable.
Monthly payment
Est. payment
Payment breakdown
Explore the cost of this home by adjusting the details. Changes won't be saved.Climate risks
Neighborhood: 59106
Nearby schools
Schools provided by the listing agent
- Elementary: Elder Grove
- Middle: Elder Grove
- High: West
Source: BMTMLS. This data may not be complete. We recommend contacting the local school district to confirm school assignments for this home.
Similar homes
- $765,0004 bd3 ba2.3k sqft6325 Seer Stone Ln, Billings, MT 59106New Construction
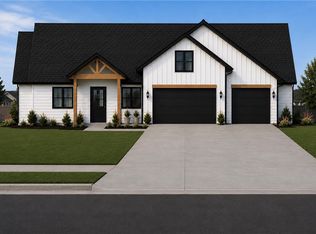
 MLS ID #361532, Lee Hanson, Century 21 Americana. BMTMLS
 - $750,0003 bd3 ba2.5k sqft1130 Cobalt Ct, Billings, MT 59106For Sale
 MLS ID #361140, Steve Wells, Century 21 Americana. BMTMLS
 - $--6 bd4 ba2.4k sqft4820 Diamond Falls Rd, Billings, MT 59106Auction
 Auction.com 2
 - $665,0003 bd3 ba2k sqft6329 Tawny Bluff Rd, Billings, MT 59106New Construction
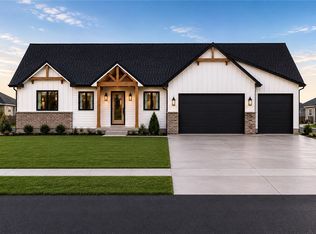 MLS ID #361529, Lee Hanson, Century 21 Americana. BMTMLS
 - $585,0005 bd3 ba2.4k sqft6840 Lakeshore Dr, Billings, MT 59106For SaleMLS ID #361793, Heidi Brosovich, Montana Real Estate Brokers. BMTMLS
- $859,9003 bd3 ba3.2k sqft2517 Whisper Wind Way, Billings, MT 59106New ConstructionMLS ID #360235, Eddie Avila, Live Laugh Montana Real Estate. BMTMLS
- $999,0003 bd3 ba2.4k sqftWhite Ash Pl, Billings, MT 59106New ConstructionMLS ID #361060, Lanissa Fortner, 4 Seasons Real Estate. BMTMLS
- $979,9504 bd3 ba2.6k sqft6105 White Ash Pl, Billings, MT 59106For SaleMLS ID #358108, Marley Johnson, Billings Real Estate Professionals. BMTMLS
- $769,0003 bd3 ba2.5k sqft1326 Muirfield Pl, Billings, MT 59106For SaleMLS ID #360054, James Coleman, Metro, REALTORS L.L.P. BMTMLS
- $789,0004 bd3 ba2.3k sqft2549 Jessica St, Billings, MT 59106New ConstructionMLS ID #359703, Stephanie Krueger, PureWest Real Estate - Billings. BMTMLS
- $680,0006 bd3 ba3.2k sqft6303 Skycrest Dr, Billings, MT 59106For SaleMLS ID #361614, Dana Wagenhals, Real Estate Hub LLLP. BMTMLS
- $699,9006 bd4 ba3.7k sqft6603 Elder Grove Ln, Billings, MT 59106For SaleMLS ID #359094, Jami Clark, Yellowstone Realty Brokers. BMTMLS
- $530,0003 bd2 ba1.7k sqft2024 River Bend Rd, Billings, MT 59106New ConstructionMLS ID #360859, Steve Wells, Century 21 Americana. BMTMLS
- $795,0004 bd3 ba3.5k sqft4052 Summerwood Dr, Billings, MT 59106For SaleMLS ID #360689, Hayden Kessler, PureWest Real Estate - Billings. BMTMLS
- $624,9003 bd2 ba3.4k sqft7644 White Pine Cir, Billings, MT 59106For SaleMLS ID #361130, Tana Lee, eXp Realty, LLC - Billings. BMTMLS
- $749,9003 bd3 ba2.5k sqft4618 Arapaho Lookout, Billings, MT 59106For SaleMLS ID #359796, Michelle Soapes, 4 Seasons Real Estate. BMTMLS
- $614,0003 bd2 ba2.5k sqft509 Zebra St, Billings, MT 59106For SaleMLS ID #358831, Callie Kenyon, eXp Realty, LLC - Billings. BMTMLS
- $585,0005 bd3 ba3k sqft5314 N Castle Stone Sq, Billings, MT 59106For SaleMLS ID #361781, Kendal Mayer, Metro, REALTORS L.L.P. BMTMLS
