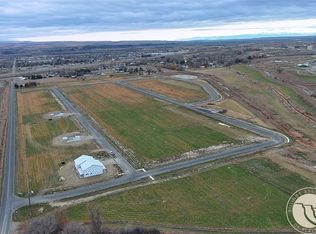
Stunning new custom stick-built barndominium in Serenity Subdivision! Enjoy the peace of country living while staying just minutes from the conveniences of town. Situated on just under an acre, this thoughtfully designed home offers a spacious primary suite, dedicated office, and open-concept living area on the main floor. Upstairs you'll find two bedrooms and a versatile loft space. The impressive 1,925 sq. ft. attached heated shop features 14-foot doors and provides endless possibilities. Bring your own vision and create the landscaping that perfectly fits your style and lifestyle. A rare opportunity to enjoy the flexibility of barndominium living with modern finishes, ample storage, and room for all your hobbies and adventures. Covered front and back porches complete the package. Eligible buyers who finance through Stockman Bank may save approximately 1% of their loan amount.
New construction
Price cut: $39.1K (8/26)
$859,900
2517 Whisper Wind Way, Billings, MT 59106
3beds
3,230sqft
Single Family Residence
Built in 2026
0.71 Acres Lot
$845,100 Zestimate®
$266/sqft
$-- HOA
What's special
Modern finishesCustom stick built barndominiumVersatile loft spaceJust under an acreDedicated officeAmple storageSpacious primary suite
- 116 days
- 310
- 33
Zillow last checked:
Listing updated:
Listed by:
Eddie Avila 509-750-6806,
Live Laugh Montana Real Estate
Source: BMTMLS,MLS#: 360235 Originating MLS: Billings Association Of REALTORS
Facts & features
Interior
Bedrooms & bathrooms
- Bedrooms: 3
- Bathrooms: 3
- Full bathrooms: 2
- 1/2 bathrooms: 1
- Main level bathrooms: 2
- Main level bedrooms: 1
Primary bedroom
- Description: Flooring: Carpet
- Level: Main
Bedroom
- Description: Flooring: Carpet
- Level: Upper
Bedroom
- Description: Flooring: Carpet
- Level: Upper
Den
- Description: Flooring: Plank,Simulated Wood
- Level: Main
Kitchen
- Description: Flooring: Plank,Simulated Wood
- Level: Main
Living room
- Description: Flooring: Plank,Simulated Wood
- Level: Main
Living room
- Description: Flooring: Carpet
- Level: Upper
Office
- Description: Flooring: Plank,Simulated Wood
- Level: Main
Heating
- Forced Air, Gas
Cooling
- Central Air
Appliances
- Included: Dishwasher, Oven, Range, Refrigerator
- Laundry: Washer Hookup, Dryer Hookup
Features
- Basement: None
- Number of fireplaces: 1
Interior area
- Total interior livable area: 3,230 sqft
- Finished area above ground: 3,230
Video & virtual tour
Property
Parking
- Total spaces: 6
- Parking features: Attached
- Attached garage spaces: 6
Features
- Levels: Two
- Stories: 2
- Patio & porch: Covered, Front Porch, Patio
- Exterior features: IrrigationSprinklers, Patio
- Fencing: Fenced
Lot
- Size: 0.71 Acres
- Features: Corner Lot
Details
- Parcel number: C19304
- Zoning description: Other
Construction
Type & style
- Home type: SingleFamily
- Architectural style: Two Story
- Property subtype: Single Family Residence
Materials
- Steel
- Foundation: Slab
- Roof: Metal
Condition
- New Construction
- New construction: Yes
- Year built: 2026
Utilities & green energy
- Sewer: Septic Tank
- Water: Well
Community & HOA
Community
- Subdivision: Serenity Estates
Location
- Region: Billings
Financial & listing details
- Price per square foot: $266/sqft
- Date on market: 6/26/2026
- Listing terms: Cash,New Loan
Estimated market value
$845,100
$803,000 - $887,000
$3,719/mo
Price history
| Date | Event | Price |
|---|---|---|
| 8/26/2026 | Price change | $859,900-4.3%$266/sqft |
Source:  BMTMLS #360235 Report a problem | ||
| 6/26/2026 | Listed for sale | $899,000$278/sqft |
Source: BMTMLS #360235 Report a problem | ||
| 6/2/2026 | Listing removed | $899,000$278/sqft |
Source: BMTMLS #356339 Report a problem | ||
| 10/31/2025 | Listed for sale | $899,000$278/sqft |
Source: BMTMLS #356339 Report a problem | ||
Public tax history
Tax history is unavailable.
Monthly payment
Est. payment
Payment breakdown
Explore the cost of this home by adjusting the details. Changes won't be saved.Climate risks
Neighborhood: 59106
Nearby schools
Schools provided by the listing agent
- Elementary: Canyon Creek
- Middle: Canyon Creek
- High: West
Source: BMTMLS. This data may not be complete. We recommend contacting the local school district to confirm school assignments for this home.
Similar homes
- $899,0004 bd3 ba3.7k sqft5339 Colter St, Billings, MT 59106For Sale
 MLS ID #412773, Alex Eisenbarth, Engel & Volkers - Bozeman. Big Sky Country MLS
- $899,9005 bd4 ba3.8k sqft5345 Mule Deer Ct, Billings, MT 59106For Sale
 MLS ID #360076, Lanissa Fortner, 4 Seasons Real Estate. BMTMLS
- $900,0006 bd4 ba3.9k sqft230 Feldspar Way, Billings, MT 59106For Sale
 MLS ID #361937, Maddy Krebill, PureWest Real Estate - Billings. BMTMLS
- $750,0004 bd3 ba2.3k sqft2549 Jessica St, Billings, MT 59106New Construction
 MLS ID #359703, Stephanie Krueger, PureWest Real Estate - Billings. BMTMLS
- $769,9006 bd3 ba3k sqft4612 Shining Light Ln, Billings, MT 59106For SaleMLS ID #361611, Darren Rogeness, Keller Williams Yellowstone Pr. BMTMLS
- $650,0003 bd2 ba1.7k sqft2529 Whisper Wind Way, Billings, MT 59106New ConstructionMLS ID #361324, Eddie Avila, Live Laugh Montana Real Estate. BMTMLS
- $655,0003 bd2 ba1.7k sqft2609 Whisper Wind Way, Billings, MT 59106New ConstructionMLS ID #359211, Eddie Avila, Live Laugh Montana Real Estate. BMTMLS
- $975,0005 bd3 ba3.9k sqft326 Feldspar Way, Billings, MT 59106For SaleMLS ID #361856, Christy Fenno, Meridian Real Estate LLC. BMTMLS
- $769,0003 bd3 ba2.5k sqft1326 Muirfield Pl, Billings, MT 59106For SaleMLS ID #360054, James Coleman, Metro, REALTORS L.L.P. BMTMLS
- $959,5004 bd3 ba2.6k sqft6105 White Ash Pl, Billings, MT 59106For SaleMLS ID #358108, Marley Johnson, Billings Real Estate Professionals. BMTMLS
- $709,9003 bd3 ba2.1k sqft6734 Skycrest Dr, Billings, MT 59106For SaleMLS ID #361635, Damon Bower, Western Skies Real Estate. BMTMLS
- $799,9994 bd2 ba2.2k sqft2605 62nd St W, Billings, MT 59106For SaleMLS ID #362202, Brian Huskey, ERA American Real Estate. BMTMLS
- $600,0003 bd2 ba3.4k sqft7644 White Pine Cir, Billings, MT 59106For SaleMLS ID #361130, Tana Lee, eXp Realty, LLC - Billings. BMTMLS
- $899,0006 bd3 ba3.8k sqft2966 Ridgefield Dr, Billings, MT 59106New ConstructionMLS ID #360300, Linda Buscher, Buscher Real Estate. BMTMLS
- $675,0006 bd3 ba3.2k sqft6303 Skycrest Dr, Billings, MT 59106For SaleMLS ID #361614, Dana Wagenhals, Real Estate Hub LLLP. BMTMLS
- $569,5004 bd3 ba2.2k sqft6870 Sandysprings Cir, Billings, MT 59106For SaleMLS ID #361677, Lance Egan, Berkshire Hathaway HS Floberg. BMTMLS
- $699,9005 bd3 ba3.5k sqft3206 Peregrine Ln, Billings, MT 59106For SaleMLS ID #362075, Shelby Williams, Yellowstone Realty Brokers. BMTMLS
- $739,9003 bd2 ba1.9k sqft2519 Silver Pine Ct, Billings, MT 59106New ConstructionMLS ID #362404, Ryan Helgeson, Heavenly Homes, Inc.. BMTMLS
- $675,0005 bd3 ba3.5k sqft4234 Toyon Dr, Billings, MT 59106For SaleMLS ID #362045, Lanissa Fortner, 4 Seasons Real Estate. BMTMLS
- $725,0005 bd3 ba4.5k sqft5625 Walter Hagen Dr, Billings, MT 59106For SaleMLS ID #361430, Tana Lee, eXp Realty, LLC - Billings. BMTMLS
