Luxury living awaits in this stunning 5 bedroom, 3 bath rancher tucked at the end of a quiet cul-de-sac. Custom built by Todd Brown - Brown Builders. The inviting living room features vaulted ceiling, floor to ceiling windows and a double sided gas fireplace. The large kitchen offers solid surface countertops, an island and double oven gas range. 3 bedrooms are located on the main level, including a spacious primary suite with dual sinks, tiled shower, soaker tub, walk-in closet and private access to the covered patio and hot tub. A mudroom off the garage and separate laundry room provide a sink, hanging space and abundant cabinetry. The lower level is made for entertaining with a wet bar and bar seating, wine cellar space, theater/lounge area and game space. Outside, enjoy an incredible no-maintenance partially covered deck with a gas fire pit, grilling/bar and lounging areas. Fully fenced with no backyard neighbors, a storage shed, oversized 4 car finished garage and extra long cement RV parking pad!
For sale
$975,000
326 Feldspar Way, Billings, MT 59106
5beds
3,952sqft
Single Family Residence
Built in 2015
0.46 Acres Lot
$-- Zestimate®
$247/sqft
$-- HOA
What's special
Double sided gas fireplaceGas fire pitMudroom off the garageStorage shedWalk-in closetTiled showerSoaker tub
- 5 days
- 609
- 46
Zillow last checked:
Listing updated:
Listed by:
Christy Fenno 406-256-7252,
Meridian Real Estate LLC,
Hailey Fenno 406-860-2400,
Meridian Real Estate LLC
Source: BMTMLS,MLS#: 361856 Originating MLS: Billings Association Of REALTORS
Originating MLS: Billings Association Of REALTORSFacts & features
Interior
Bedrooms & bathrooms
- Bedrooms: 5
- Bathrooms: 3
- Full bathrooms: 3
- Main level bathrooms: 2
- Main level bedrooms: 3
Heating
- Forced Air, Gas
Cooling
- Central Air
Appliances
- Included: Dishwasher, Gas Range, Microwave, Oven, Range, Refrigerator, Water Softener Owned, Water Purifier
- Laundry: Laundry Room
Features
- Ceiling Fan(s), Sound System, Wired for Sound, Window Treatments, Wet Bar
- Windows: Window Treatments
- Basement: Full
- Number of fireplaces: 1
- Fireplace features: Gas
Interior area
- Total interior livable area: 3,952 sqft
- Finished area above ground: 3,952
Video & virtual tour
Property
Parking
- Total spaces: 4
- Parking features: Attached, Oversized, RV Access/Parking
- Attached garage spaces: 4
Features
- Levels: Two
- Stories: 1
- Patio & porch: Covered, Deck, Patio
- Exterior features: Barbecue, Deck, Fence, Sprinkler/Irrigation, Outdoor Grill, Patio, Storage
- Fencing: Fenced
Lot
- Size: 0.46 Acres
- Features: Alley, Cul-De-Sac, Landscaped, Sprinklers In Ground
Details
- Additional structures: Shed(s)
- Parcel number: C16297
- Zoning description: Large Lot Suburban Neighborhood Residential
Construction
Type & style
- Home type: SingleFamily
- Architectural style: Ranch
- Property subtype: Single Family Residence
Materials
- Hardboard
- Roof: Asphalt
Condition
- Resale
- Year built: 2015
Utilities & green energy
- Sewer: Septic Tank
- Water: Community/Coop, Shared Well
Community & HOA
Community
- Subdivision: GRANITE PARK SUB
Location
- Region: Billings
Financial & listing details
- Price per square foot: $247/sqft
- Tax assessed value: $915,849
- Annual tax amount: $5,377
- Date on market: 9/14/2026
- Listing terms: Cash,New Loan
Estimated market value
Not available
Estimated sales range
Not available
$3,181/mo
Price history
| Date | Event | Price |
|---|---|---|
| 9/14/2026 | Listed for sale | $975,000$247/sqft |
Source:  BMTMLS #361856 Report a problem BMTMLS #361856 Report a problem | ||
Public tax history
| Year | Property taxes | Tax assessment |
|---|---|---|
| 2025 | $4,359 -10.6% | $823,100 +16% |
| 2024 | $4,877 +2.2% | $709,700 |
| 2023 | $4,771 +3.6% | $709,700 +19% |
| 2022 | $4,604 +0.5% | $596,500 |
| 2021 | $4,579 -0.8% | $596,500 +2.2% |
| 2020 | $4,617 -1.8% | $583,800 |
| 2019 | $4,703 -0.8% | $583,800 +8.4% |
| 2018 | $4,743 +3.3% | $538,800 |
| 2017 | $4,593 +1.9% | $538,800 +0.6% |
| 2016 | $4,507 | $535,600 +452.9% |
| 2015 | $4,507 +685.6% | $96,876 +207% |
| 2014 | $574 | $31,557 |
Find assessor info on the county website
Monthly payment
Est. payment
Payment breakdown
Explore the cost of this home by adjusting the details. Changes won't be saved.Climate risks
Neighborhood: 59106
Nearby schools
Schools provided by the listing agent
- Elementary: Meadowlark
- Middle: Ben Steele
- High: West
Source: BMTMLS. This data may not be complete. We recommend contacting the local school district to confirm school assignments for this home.
Similar homes
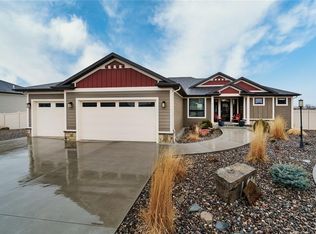
- $900,0006 bd4 ba3.9k sqft230 Feldspar Way, Billings, MT 59106For Sale
 MLS ID #361937, Maddy Krebill, PureWest Real Estate - Billings. BMTMLS
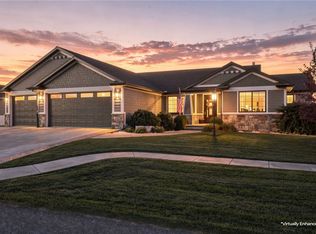
 - $989,0005 bd4 ba3.8k sqft5345 Mule Deer Ct, Billings, MT 59106For Sale
 MLS ID #360076, Lanissa Fortner, 4 Seasons Real Estate. BMTMLS
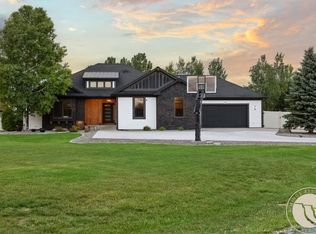
 - $1,170,0006 bd3 ba3.9k sqft4649 Sunbeam Cir, Billings, MT 59106For Sale
 MLS ID #361957, Lanissa Fortner, 4 Seasons Real Estate. BMTMLS
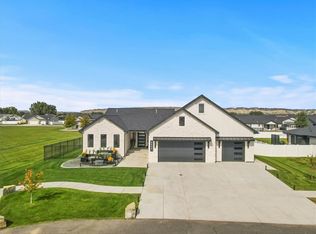
 - $--6 bd4 ba2.4k sqft4820 Diamond Falls Rd, Billings, MT 59106Auction
 Auction.com 2
 - $899,9004 bd3 ba4.3k sqft7623 N Leopard Ave, Billings, MT 59106For SaleMLS ID #361238, April VandenBosch, REAL Broker. BMTMLS
- $839,0004 bd3 ba4.3k sqft5325 Merlot Ln, Billings, MT 59106For SaleMLS ID #361531, Sheila Larsen, PureWest Real Estate - Billings. BMTMLS
- $895,0004 bd3 ba4.1k sqft3513 Dunlop Ave, Billings, MT 59106For SaleMLS ID #361526, Lauren Johnson, Oakland & Company. BMTMLS
- $1,095,0004 bd4 ba2.8k sqft778 52nd St W, Billings, MT 59106New ConstructionMLS ID #361963, Douglas Wild, Century 21 Americana. BMTMLS
- $1,100,0005 bd4 ba4.6k sqft1039 Vineyard Way, Billings, MT 59106For SaleMLS ID #359302, Korinne Rice, Berkshire Hathaway HS Floberg. BMTMLS
- $665,0006 bd3 ba3.4k sqft3208 Harrier Ln, Billings, MT 59106For SaleMLS ID #361904, Maggie Winters, Live Laugh Montana Real Estate. BMTMLS
- $799,0005 bd4 ba4.3k sqft1215 Vineyard Way, Billings, MT 59106For SaleMLS ID #360899, Eddie Avila, Live Laugh Montana Real Estate. BMTMLS
- $979,9504 bd3 ba2.6k sqft6105 White Ash Pl, Billings, MT 59106For SaleMLS ID #358108, Marley Johnson, Billings Real Estate Professionals. BMTMLS
- $1,050,0006 bd3 ba4.1k sqft7115 Skycrest Dr, Billings, MT 59106For SaleMLS ID #361321, Shawna Morales, Engel & Voelkers. BMTMLS
- $595,0004 bd3 ba3k sqft4162 Waterford Dr, Billings, MT 59106For SaleMLS ID #361917, Eddie Avila, Live Laugh Montana Real Estate. BMTMLS
- $515,0004 bd2 ba2.4k sqft539 Zebra St, Billings, MT 59106For SaleMLS ID #361931, Shawn Callihan, Real Estate Hub LLLP. BMTMLS
- $899,9905 bd3 ba3.9k sqft6333 Seer Stone Ln, Billings, MT 59106New ConstructionMLS ID #361535, Jarrett Smith, Meridian Real Estate LLC. BMTMLS
- $795,0005 bd4 ba3.1k sqft1365 Timothy Pl, Billings, MT 59106For SaleMLS ID #360397, Chaney Bowen, Realty Pros LLC. BMTMLS
