Modern Farmhouse luxury living in the Billings West End—this stunning 2022-built residence offers 4,686 square feet of thoughtfully designed space on a fully fenced .49-acre lot. 5 bed/4 bath/ 4 car garage. Step inside to elegant touches throughout, custom wallpaper finishes, shiplap, and a dramatic floor-to-ceiling stone fireplace anchoring the great room. The chef's kitchen impresses with a gas range, double ovens, a large island, great for entertaining, and a butler's pantry built for organization. Retreat to a serene main-level primary suite with a soaking tub, dual sinks, and a walk-in closet. Downstairs, unwind at the wet bar, stay active in the workout room, and delight in a custom children's play area. Enjoy the covered patio for Montana mornings or sunsets; this home has it all. Near Elder Grove School—this is Billings West End living at its finest! Schedule your tour today!
For sale
Price cut: $30K (9/29)
$1,150,000
1110 Radiant Ct, Billings, MT 59106
5beds
4,686sqft
Single Family Residence
Built in 2022
-- sqft lot
$1,126,500 Zestimate®
$245/sqft
$47/mo HOA
What's special
Serene main-level primary suiteWalk-in closetSoaking tubGas rangeCustom wallpaper finishesElegant touches throughoutDual sinks
- 56 days
- 905
- 62
Zillow last checked:
Listing updated:
Listed by:
Rochelle Houghton 406-697-6878,
REAL Broker
Source: BMTMLS,MLS#: 361508 Originating MLS: Billings Association Of REALTORS
Facts & features
Interior
Bedrooms & bathrooms
- Bedrooms: 5
- Bathrooms: 4
- Full bathrooms: 4
- Main level bathrooms: 2
- Main level bedrooms: 2
Primary bedroom
- Description: Suite,Flooring: Plank,Simulated Wood
- Features: Chandelier, Walk-In Closet(s)
- Level: Lower
Bedroom
- Description: Flooring: Plank,Simulated Wood
- Features: Closet
- Level: Main
Bedroom
- Description: Suite,Flooring: Carpet
- Features: Closet
- Level: Upper
Bedroom
- Description: Flooring: Carpet
- Features: Closet
- Level: Lower
Bedroom
- Description: Flooring: Carpet
- Features: Closet
- Level: Basement
Dining room
- Description: Flooring: Plank,Simulated Wood
- Features: Chandelier
- Level: Main
Family room
- Description: Flooring: Carpet
- Features: Built-in Features
- Level: Basement
Kitchen
- Description: Flooring: Plank,Simulated Wood
- Features: Granite Counters, Recessed Lighting, Sink
- Level: Main
Laundry
- Description: Flooring: Plank,Simulated Wood
- Level: Main
Living room
- Description: Flooring: Plank,Simulated Wood
- Features: Bookcases, Fireplace, Other, Vaulted Ceiling(s)
- Level: Main
Heating
- Other
Cooling
- Central Air
Appliances
- Included: Washer/Dryer Stacked, Dishwasher, Free-Standing Range, Disposal, Gas Range, Microwave, Oven, Range, Refrigerator, Water Softener Owned
- Laundry: Stacked
Features
- Pantry
- Basement: Full
- Number of fireplaces: 1
Interior area
- Total interior livable area: 4,686 sqft
- Finished area above ground: 2,417
Property
Parking
- Total spaces: 4
- Parking features: Attached
- Attached garage spaces: 4
Features
- Levels: One
- Stories: 1
- Patio & porch: Covered, Front Porch, Patio
- Exterior features: Fence, IrrigationSprinklers, Patio
- Fencing: Fenced
- Has view: Yes
Lot
- Features: Corner Lot, Cul-De-Sac, Landscaped, Level, Views
Details
- Additional structures: Shed(s)
- Parcel number: C17358
- Zoning description: Un-zoned
Construction
Type & style
- Home type: SingleFamily
- Architectural style: Ranch
- Property subtype: Single Family Residence
Materials
- Hardboard, Stone, Wood Siding
- Roof: Asphalt,Shingle
Condition
- Resale
- Year built: 2022
Utilities & green energy
- Sewer: Septic Tank
- Water: Community/Coop, Shared Well
Community & HOA
Community
- Subdivision: Skycrest Estates
HOA
- Has HOA: Yes
- HOA fee: $563 annually
Location
- Region: Billings
Financial & listing details
- Price per square foot: $245/sqft
- Tax assessed value: $837,116
- Annual tax amount: $5,147
- Date on market: 8/27/2026
- Listing terms: Cash,Conventional,New Loan
Estimated market value
$1,126,500
$1.06M - $1.18M
$4,787/mo
Price history
| Date | Event | Price |
|---|---|---|
| 9/29/2026 | Price change | $1,150,000-2.5%$245/sqft |
Source:  BMTMLS #361508 Report a problem | ||
| 8/27/2026 | Listed for sale | $1,180,000+12.4%$252/sqft |
Source: BMTMLS #361508 Report a problem | ||
| 6/2/2025 | Sold | -- |
Source: Agent Provided Report a problem | ||
| 3/23/2025 | Contingent | $1,050,000$224/sqft |
Source: BMTMLS #351449 Report a problem | ||
| 3/20/2025 | Listed for sale | $1,050,000$224/sqft |
Source: BMTMLS #351449 Report a problem | ||
Public tax history
| Year | Property taxes | Tax assessment |
|---|---|---|
| 2025 | $4,060 -9.9% | $809,100 +19% |
| 2024 | $4,506 +139.8% | $679,800 +141.7% |
| 2023 | $1,879 +1438.9% | $281,242 +1762.3% |
| 2022 | $122 0% | $15,102 |
| 2021 | $122 +11.4% | $15,102 +20.1% |
| 2020 | $110 +0% | $12,572 |
| 2019 | $110 | $12,572 |
Find assessor info on the county website
Monthly payment
Est. payment
Payment breakdown
Explore the cost of this home by adjusting the details. Changes won't be saved.Climate risks
Neighborhood: 59106
Nearby schools
Schools provided by the listing agent
- Elementary: Elder Grove
- Middle: Elder Grove
- High: West
Source: BMTMLS. This data may not be complete. We recommend contacting the local school district to confirm school assignments for this home.
Similar homes
- $999,0006 bd4 ba5k sqft6415 Elder Grove Ln, Billings, MT 59106For Sale
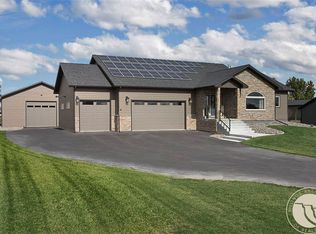
 MLS ID #359708, Sherman Kirby, LPT Realty. BMTMLS
- $1,229,0005 bd4 ba4.9k sqft2230 Smooth Rock Ln, Billings, MT 59106For Sale
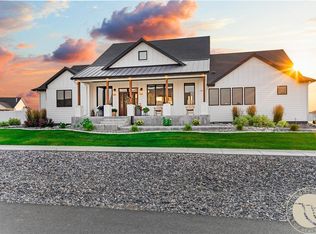 MLS ID #360841, Jessica Gilbert, Western Skies Real Estate. BMTMLS
- $1,125,0005 bd4 ba4.4k sqft2913 Brookway Dr, Laurel, MT 59044For Sale
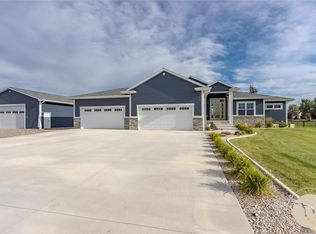 MLS ID #362381, Heidi Benson, Keller Williams Yellowstone Pr. BMTMLS
- $1,100,0005 bd4 ba4.6k sqft1039 Vineyard Way, Billings, MT 59106For Sale
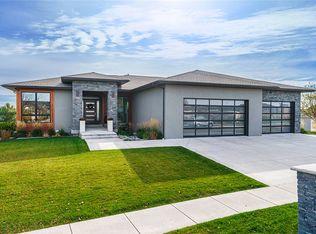 MLS ID #359302, Korinne Rice, Berkshire Hathaway HS Floberg. BMTMLS
- $1,145,0004 bd2 ba2.4k sqft8542 Monad Rd, Billings, MT 59106For SaleMLS ID #349464, Jared English, Congress Realty. BMTMLS
- $1,369,0006 bd4 ba4.6k sqft5108 Diamond Falls Rd, Billings, MT 59106For SaleMLS ID #361679, Jenny Fuchs, Montana Real Estate Brokers. BMTMLS
- $975,0005 bd3 ba3.9k sqft326 Feldspar Way, Billings, MT 59106For SaleMLS ID #361856, Christy Fenno, Meridian Real Estate LLC. BMTMLS
- $899,9004 bd3 ba4.3k sqft7623 N Leopard Ave, Billings, MT 59106For SaleMLS ID #361238, April VandenBosch, REAL Broker. BMTMLS
- $899,9005 bd4 ba3.8k sqft5345 Mule Deer Ct, Billings, MT 59106For SaleMLS ID #360076, Lanissa Fortner, 4 Seasons Real Estate. BMTMLS
- $1,189,0003 bd4 ba3.6k sqft2189 Ridgewood Ln S, Billings, MT 59106For SaleMLS ID #361309, Leann Zahn, REAL Broker. BMTMLS
- $900,0006 bd4 ba3.9k sqft230 Feldspar Way, Billings, MT 59106For SaleMLS ID #361937, Maddy Krebill, PureWest Real Estate - Billings. BMTMLS
- $959,5004 bd3 ba2.6k sqft6105 White Ash Pl, Billings, MT 59106For SaleMLS ID #358108, Marley Johnson, Billings Real Estate Professionals. BMTMLS
- $1,000,0005 bd3 ba4.1k sqft7559 Charolais St, Billings, MT 59106For SaleMLS ID #359123, Sheila Larsen, PureWest Real Estate - Billings. BMTMLS
- $725,0005 bd4 ba3.7k sqft4239 Long Rider Trl, Billings, MT 59106For SaleMLS ID #362470, Alicia Donovan, Live Laugh Montana Real Estate. BMTMLS
- $899,9905 bd3 ba3.9k sqft6333 Seer Stone Ln, Billings, MT 59106New ConstructionMLS ID #361535, Jarrett Smith, Meridian Real Estate LLC. BMTMLS
- $600,0003 bd2 ba3.4k sqft7644 White Pine Cir, Billings, MT 59106For SaleMLS ID #361130, Tana Lee, eXp Realty, LLC - Billings. BMTMLS
- $670,0006 bd3 ba4.1k sqft3071 Western Blfs, Billings, MT 59106For SaleMLS ID #362027, Polly Kovash, Metro, REALTORS L.L.P. BMTMLS
- $675,0006 bd3 ba3.2k sqft6303 Skycrest Dr, Billings, MT 59106For SaleMLS ID #361614, Dana Wagenhals, Real Estate Hub LLLP. BMTMLS
- $795,0005 bd4 ba3.1k sqft1365 Timothy Pl, Billings, MT 59106For SaleMLS ID #360397, Chaney Bowen, Realty Pros LLC. BMTMLS
