Thoughtfully designed 2020 custom home on 1.1 private acres. 5,080 sf built without compromise. Oversized heated 3-car garage, 40x50 shop with 16' sidewalls, RV parking with on-site dump. A 20+ GPM well and 11.4 kW solar keep electric bills around $4/mo.
Custom hardwood cabinets, quartz countertops, Bosch appliances, barn door pantry, reverse osmosis water, mud/locker room, and laundry plumbed for two sets. Two gas fireplaces. Primary suite with freestanding soaking tub, double shower, water closet, and walk-in dressing room. Sound-insulated bedrooms. 3-zone HVAC with UV purifier. Dual 50-gal water heaters with recirculation for instant hot water.
Downstairs: newly finished bedroom and theater room — wired, lit, and prepped. 18-zone irrigation. West End. Elder Grove schools.
For sale
Price cut: $11K (7/27)
$1,089,000
6415 Elder Grove Ln, Billings, MT 59106
6beds
5,080sqft
:
Get pre-qualified$6,648/mo
Single Family Residence
Built in 2020
1.1 Acres Lot
$1,066,000 Zestimate®
$214/sqft
$21/mo HOA
What's special
Two gas fireplacesReverse osmosis waterDouble showerWalk-in dressing roomBosch appliancesSound-insulated bedroomsWater closet
- 63 days |
- 394 |
- 13 |
Zillow last checked:
Listing updated:
Listed by:
Sherman Kirby 406-690-7777,
LPT Realty
Source: BMTMLS,MLS#: 359708 Originating MLS: Billings Association Of REALTORS
Originating MLS: Billings Association Of REALTORSFacts & features
Interior
Bedrooms & bathrooms
- Bedrooms: 6
- Bathrooms: 4
- Full bathrooms: 3
- 1/2 bathrooms: 1
- Main level bathrooms: 3
- Main level bedrooms: 3
Primary bedroom
- Description: Large,Bath,Dressing Room,Sitting Area,Suite,Walk-In,Flooring: Carpet,Tile
- Features: Ceiling Fan(s), Closet, Walk-In Closet(s)
- Level: Main
Kitchen
- Description: Custom,Eating Area,Island,Large,Pantry,Flooring: Plank,Simulated Wood
- Features: Quartz Counters
- Level: Main
Heating
- Forced Air, Gas, Natural Gas
Cooling
- Central Air
Appliances
- Included: Built-In Range, Cooktop, Dishwasher, Gas Range, Microwave, Oven, Range, Refrigerator, Range Hood, Water Softener Owned, Vented Exhaust Fan, Water Purifier
Features
- Ceiling Fan(s), Pantry
- Basement: Full
- Number of fireplaces: 2
- Fireplace features: Gas
Interior area
- Total interior livable area: 5,080 sqft
- Finished area above ground: 2,540
Video & virtual tour
Property
Parking
- Total spaces: 9
- Parking features: Attached, Detached, Workshop in Garage, Additional Parking, Garage Door Opener, RV Access/Parking
- Attached garage spaces: 9
Features
- Levels: One
- Stories: 1
- Patio & porch: Covered, Deck, Patio
- Exterior features: Fence, Sprinkler/Irrigation, Patio
- Fencing: Fenced
Lot
- Size: 1.1 Acres
- Features: Alley, Interior Lot, Landscaped
Details
- Additional structures: RV/Boat Storage, Workshop
- Parcel number: C16856
- Zoning description: Suburban Residential Zone Un-zoned
Construction
Type & style
- Home type: SingleFamily
- Architectural style: Ranch
- Property subtype: Single Family Residence
Materials
- Hardboard, Masonite
- Roof: Asphalt,Shingle
Condition
- Resale
- Year built: 2020
Utilities & green energy
- Electric: 220 Volts
- Sewer: Septic Tank
- Water: Private, Well
Green energy
- Energy efficient items: Solar Screens
Community & HOA
Community
- Subdivision: Dewit
HOA
- Has HOA: Yes
- Services included: Other
- HOA fee: $21 monthly
Location
- Region: Billings
Financial & listing details
- Price per square foot: $214/sqft
- Tax assessed value: $1,047,492
- Annual tax amount: $6,368
- Date on market: 6/1/2026
- Listing terms: Cash,Conventional,New Loan
Estimated market value
$1,066,000
$1.00M - $1.12M
$4,228/mo
Price history
| Date | Event | Price |
|---|---|---|
| 7/27/2026 | Price change | $1,089,000-1%$214/sqft |
Source:  BMTMLS #359708 Report a problem BMTMLS #359708 Report a problem | ||
| 6/1/2026 | Listed for sale | $1,100,000+10.1%$217/sqft |
Source: BMTMLS #359708 Report a problem | ||
| 7/31/2024 | Listing removed | -- |
Source: BMTMLS #346417 Report a problem | ||
| 6/4/2024 | Listed for sale | $998,900$197/sqft |
Source: BMTMLS #346417 Report a problem | ||
| 6/1/2024 | Listing removed | -- |
Source: BMTMLS #342651 Report a problem | ||
| 5/6/2024 | Price change | $998,900-4.9%$197/sqft |
Source: BMTMLS #342651 Report a problem | ||
| 4/25/2024 | Price change | $1,050,000-4.5%$207/sqft |
Source: BMTMLS #342651 Report a problem | ||
| 10/16/2023 | Listed for sale | $1,100,000-12%$217/sqft |
Source: BMTMLS #342651 Report a problem | ||
| 10/1/2023 | Listing removed | -- |
Source: BMTMLS #338908 Report a problem | ||
| 4/11/2023 | Listed for sale | $1,250,000+4.6%$246/sqft |
Source: BMTMLS #338908 Report a problem | ||
| 5/3/2022 | Listing removed | -- |
Source: BMTMLS #326894 Report a problem | ||
| 3/28/2022 | Price change | $1,195,000-4%$235/sqft |
Source: BMTMLS #326894 Report a problem | ||
| 2/18/2022 | Listed for sale | $1,245,000+1458.2%$245/sqft |
Source: BMTMLS #326894 Report a problem | ||
| 5/27/2020 | Sold | -- |
Source: Agent Provided Report a problem | ||
| 11/20/2019 | Listing removed | $79,900$16/sqft |
Source: North Star Realty #301709 Report a problem | ||
| 11/15/2019 | Listed for sale | $79,900$16/sqft |
Source: North Star Realty #301709 Report a problem | ||
Public tax history
| Year | Property taxes | Tax assessment |
|---|---|---|
| 2025 | $5,103 -9.4% | $985,200 +15.9% |
| 2024 | $5,636 -0.8% | $850,200 |
| 2023 | $5,681 +10.3% | $850,200 +33.4% |
| 2022 | $5,149 +41% | $637,100 +41% |
| 2021 | $3,652 +395.6% | $451,804 +433.5% |
| 2020 | $737 +0% | $84,693 |
| 2019 | $737 +1.7% | $84,693 +5.5% |
| 2018 | $724 +24.9% | $80,307 |
| 2017 | $580 +18.3% | $80,307 +14.6% |
| 2016 | $490 | $70,061 |
| 2015 | $490 | $70,061 |
Find assessor info on the county website
Monthly payment
Est. payment
Payment breakdown
Explore the cost of this home by adjusting the details. Changes won't be saved.Climate risks
Neighborhood: 59106
Nearby schools
GreatSchools rating
- 5/10Elder Grove SchoolGrades: PK-5Distance: 0.3 mi
- 5/10Elder Grove 7-8Grades: 6-8Distance: 0.3 mi
- 5/10Billings West High SchoolGrades: 9-12Distance: 5.6 mi
Schools provided by the listing agent
- Elementary: Elder Grove
- Middle: Elder Grove
- High: West
Source: BMTMLS. This data may not be complete. We recommend contacting the local school district to confirm school assignments for this home.
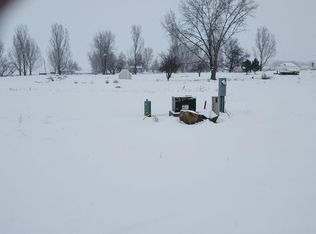
- $722,7004 bd2 ba2.7k sqft6409 Elder Grove Ln, Billings, MT 59106Off Market
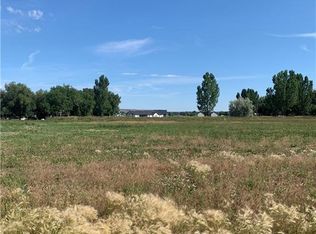
- $844,1791.102 Acres6421 Elder Grove Ln, Billings, MT 59106Off Market
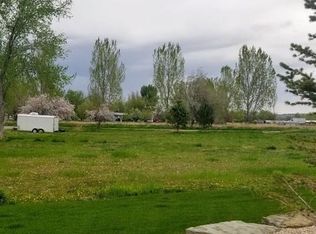
- $1,070,1891.245 Acres6501 Elder Grove Ln, Billings, MT 59106Off Market
- $812,3003 bd2 ba2.4k sqft6403 Elder Grove Ln, Billings, MT 59106Off Market
- $768,3004 bd3 ba2.7k sqft6507 Elder Grove Ln, Billings, MT 59106Off Market
- $1,151,3006 bd4 ba2.3k sqft6513 Elder Grove Ln, Billings, MT 59106Off Market
- $636,200-- bd-- ba-- sqft6316 Odonnell Ln, Billings, MT 59106Off Market
- $683,5003 bd2 ba3k sqft6511 Odonnell Ln, Billings, MT 59106Off Market
A local agent can set up tours, give advice and negotiate with sellers.
Similar homes
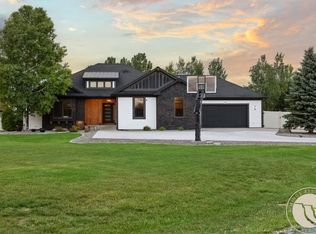
- $1,169,0005 bd4 ba3.8k sqft5345 Mule Deer Ct, Billings, MT 59106For Sale
 MLS ID #360076, Lanissa Fortner, 4 Seasons Real Estate. BMTMLS
 - $725,0006 bd4 ba3.7k sqft6603 Elder Grove Ln, Billings, MT 59106For Sale
 MLS ID #359094, Jami Clark, Yellowstone Realty Brokers. BMTMLS
 - $1,145,0005 bd4 ba4.6k sqft1039 Vineyard Way, Billings, MT 59106For Sale
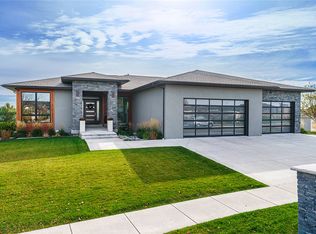 MLS ID #359302, Korinne Rice, Berkshire Hathaway HS Floberg. BMTMLS
 - $825,0005 bd4 ba4.3k sqft1215 Vineyard Way, Billings, MT 59106For Sale
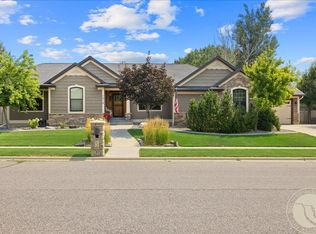 MLS ID #360899, Eddie Avila, Live Laugh Montana Real Estate. BMTMLS
 - $1,055,0005 bd4 ba4.6k sqft4155 Cedarwood Ln, Billings, MT 59106For SaleMLS ID #360197, Deb Parker, Parker & Co.. BMTMLS
- $999,9003 bd3 ba2.5k sqft6615 Rain Lily Dr, Billings, MT 59106For SaleMLS ID #360547, Tannis Kramer, Western Skies Real Estate. BMTMLS
- $865,0005 bd4 ba5k sqft6271 Ironwood Dr, Billings, MT 59106For SaleMLS ID #360967, Sara Alexander, Meridian Real Estate LLC. BMTMLS
- $979,9504 bd3 ba2.6k sqft6105 White Ash Pl, Billings, MT 59106For SaleMLS ID #358108, Marley Johnson, Billings Real Estate Professionals. BMTMLS
- $934,0005 bd5 ba5k sqft5810 Sam Snead Trl, Billings, MT 59106For SaleMLS ID #360093, Kaydn Laudie, Berkshire Hathaway HS Floberg. BMTMLS
- $1,159,0005 bd4 ba4.4k sqft2913 Brookway Dr, Laurel, MT 59044For SaleMLS ID #360573, Heidi Benson, Keller Williams Yellowstone Pr. BMTMLS
- $1,025,0004 bd3 ba3.1k sqft6318 Seer Stone Ln, Billings, MT 59106New ConstructionMLS ID #360332, Tabitha Bellows, Cedar & Stone Realty and Design, LLC. BMTMLS
- $795,0005 bd4 ba4.5k sqft3214 Jack Burke Ln, Billings, MT 59106For SaleMLS ID #360439, Lauren Kanning, REAL Broker. BMTMLS
- $930,0004 bd3 ba4.1k sqft3513 Dunlop Ave, Billings, MT 59106For SaleMLS ID #358641, Lauren Johnson, Oakland & Company. BMTMLS
- $1,080,0003 bd3 ba4.3k sqft5445 Crest View Dr, Billings, MT 59101For SaleMLS ID #359264, Karen Campbell, NextHome Peaks to Prairie. BMTMLS
- $829,0006 bd3 ba3.6k sqft2132 Park Ridge Ln S, Billings, MT 59106For SaleMLS ID #360864, Heidi Brosovich, Montana Real Estate Brokers. BMTMLS
- $795,0004 bd3 ba5.6k sqft103 Double Tree Pl, Billings, MT 59106For SaleMLS ID #358188, Ashley Braaten, A Haus Of Realty. BMTMLS
- $924,9005 bd4 ba4.1k sqft4411 Iron Horse Trl, Billings, MT 59106For SaleMLS ID #359951, Robin Windham, 41 Realty Group. BMTMLS
- $795,0005 bd4 ba3.1k sqft1365 Timothy Pl, Billings, MT 59106For SaleMLS ID #360397, Chaney Bowen, Realty Pros LLC. BMTMLS
- $799,9005 bd3 ba4.1k sqft6246 Ironwood Dr, Billings, MT 59106For SaleMLS ID #360195, Marc Osborn, Montana Real Estate Brokers. BMTMLS
- $975,0004 bd3 ba4.6k sqft3002 Alpine Dr, Billings, MT 59102For SaleMLS ID #360878, Myles Egan, Berkshire Hathaway HS Floberg. BMTMLS
