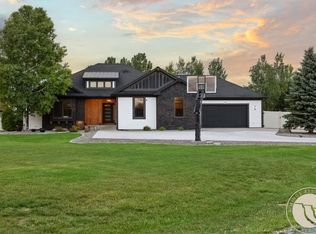
Welcome to this beautifully crafted new construction home in the desirable Stone Creek Subdivision. Situated on a spacious 0.39 acre lot, this thoughtfully designed 3143 sq ft home offers the perfect blend of functionality, comfort and modern style.
The open concept floor plan features 4 bedrooms, 3 bathrooms, a dedicated office and an expansive bonus room for flexible living.
The spacious primary suite offers a relaxing retreat, while the main living areas are designed for both everyday living and effortless entertaining. An oversized RV bay provides ample room for recreational vehicles, extra storage, or workshop space.
This exceptional home combines quality craftsmanship with a functional layout, generous lot size, and the convenience of new construction. Don't miss the opportunity to make this stunning home yours.
New construction
$1,025,000
6318 Seer Stone Ln, Billings, MT 59106
4beds
3,143sqft
Single Family Residence
Built in 2026
0.4 Acres Lot
$1,009,400 Zestimate®
$326/sqft
$73/mo HOA
What's special
Generous lot sizeDedicated officeOpen concept floor plan
- 59 days
- 448
- 28
Zillow last checked:
Listing updated:
Listed by:
Tabitha Bellows 406-679-3388,
Cedar & Stone Realty and Design, LLC,
Taylor Williams 406-927-3016,
Cedar & Stone Realty and Design, LLC
Source: BMTMLS,MLS#: 360332 Originating MLS: Billings Association Of REALTORS
Originating MLS: Billings Association Of REALTORSFacts & features
Interior
Bedrooms & bathrooms
- Bedrooms: 4
- Bathrooms: 3
- Full bathrooms: 3
- Main level bathrooms: 2
- Main level bedrooms: 3
Heating
- Forced Air, Gas
Cooling
- Central Air
Appliances
- Included: Dishwasher, Disposal, Gas Range, Oven, Range, Refrigerator, Range Hood, Water Softener Owned, Water Purifier
- Laundry: Washer Hookup, Dryer Hookup
Features
- Pantry
- Basement: Crawl Space,None
- Number of fireplaces: 1
- Fireplace features: Gas
Interior area
- Total interior livable area: 3,143 sqft
- Finished area above ground: 3,143
Video & virtual tour
Property
Parking
- Total spaces: 6
- Parking features: Attached, Oversized, Workshop in Garage, RV Access/Parking
- Attached garage spaces: 6
Features
- Levels: Two
- Stories: 2
- Patio & porch: Covered, Front Porch, Patio
- Exterior features: Fence, Sprinkler/Irrigation, Patio
- Fencing: Fenced
Lot
- Size: 0.4 Acres
- Features: Interior Lot, Landscaped, Sprinklers In Ground
Details
- Additional structures: RV/Boat Storage, Workshop
- Parcel number: C18789
- Zoning description: N3 - Suburban Neighborhood Residential
Construction
Type & style
- Home type: SingleFamily
- Architectural style: Two Story
- Property subtype: Single Family Residence
Materials
- Hardboard, Vinyl Siding, Wood Siding
- Roof: Asphalt
Condition
- New Construction
- New construction: Yes
- Year built: 2026
Utilities & green energy
- Sewer: Septic Tank
- Water: Community/Coop, Shared Well
Community & HOA
Community
- Subdivision: Stone Creek
HOA
- Has HOA: Yes
- HOA fee: $73 monthly
Location
- Region: Billings
Financial & listing details
- Price per square foot: $326/sqft
- Annual tax amount: $25
- Date on market: 7/1/2026
Estimated market value
$1,009,400
$959,000 - $1.06M
$3,701/mo
Price history
| Date | Event | Price |
|---|---|---|
| 7/1/2026 | Listed for sale | $1,025,000$326/sqft |
Source:  BMTMLS #360332 Report a problem BMTMLS #360332 Report a problem | ||
Public tax history
Tax history is unavailable.
Monthly payment
Est. payment
Payment breakdown
Explore the cost of this home by adjusting the details. Changes won't be saved.Climate risks
Neighborhood: 59106
Nearby schools
Schools provided by the listing agent
- Elementary: Elder Grove
- Middle: Elder Grove
- High: West
Source: BMTMLS. This data may not be complete. We recommend contacting the local school district to confirm school assignments for this home.
- $709,9004 bd3 ba2.5k sqft6329 Stream Bank Ln, Billings, MT 59106New Construction

- $665,0003 bd3 ba2k sqft6329 Tawny Bluff Rd, Billings, MT 59106New Construction
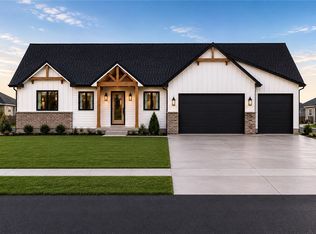
- $756,0003 bd2 ba2.4k sqft6324 Tawny Bluff Rd, Billings, MT 59106For Sale
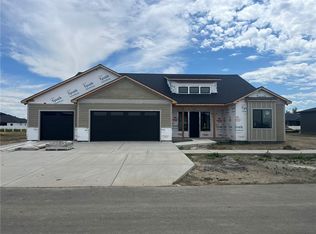
- $765,0004 bd3 ba2.3k sqft6325 Seer Stone Ln, Billings, MT 59106New Construction
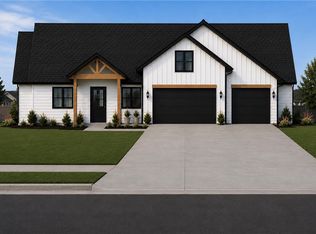
Similar homes
- $979,9504 bd3 ba2.6k sqft6105 White Ash Pl, Billings, MT 59106For Sale
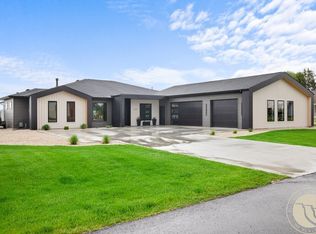
 MLS ID #358108, Marley Johnson, Billings Real Estate Professionals. BMTMLS
 - $1,050,0006 bd3 ba4.1k sqft7115 Skycrest Dr, Billings, MT 59106For Sale
 MLS ID #361321, Shawna Morales, Engel & Voelkers. BMTMLS
 - $989,0005 bd4 ba3.8k sqft5345 Mule Deer Ct, Billings, MT 59106For Sale
 MLS ID #360076, Lanissa Fortner, 4 Seasons Real Estate. BMTMLS
 - $899,0004 bd3 ba3.7k sqft5339 Colter St, Billings, MT 59106For Sale
 MLS ID #412773, Alex Eisenbarth, Engel & Volkers - Bozeman. Big Sky Country MLS
 - $899,9004 bd3 ba4.3k sqft7623 N Leopard Ave, Billings, MT 59106For SaleMLS ID #361238, April VandenBosch, REAL Broker. BMTMLS
- $1,100,0005 bd4 ba4.6k sqft1039 Vineyard Way, Billings, MT 59106For SaleMLS ID #359302, Korinne Rice, Berkshire Hathaway HS Floberg. BMTMLS
- $750,0003 bd3 ba2.5k sqft1130 Cobalt Ct, Billings, MT 59106For SaleMLS ID #361140, Steve Wells, Century 21 Americana. BMTMLS
- $679,0004 bd4 ba3.5k sqft5018 Cheyenne Trl, Billings, MT 59106For SaleMLS ID #361523, Korinne Rice, Berkshire Hathaway HS Floberg. BMTMLS
- $859,9003 bd3 ba3.2k sqft2517 Whisper Wind Way, Billings, MT 59106New ConstructionMLS ID #360235, Eddie Avila, Live Laugh Montana Real Estate. BMTMLS
- $599,0004 bd2 ba1.9k sqft2216 Slate Rd, Billings, MT 59106For SaleMLS ID #360523, Liz Francis, Real Estate Hub LLLP. BMTMLS
- $789,0004 bd3 ba2.3k sqft2549 Jessica St, Billings, MT 59106New ConstructionMLS ID #359703, Stephanie Krueger, PureWest Real Estate - Billings. BMTMLS
- $599,9004 bd3 ba2.4k sqft6990 Lakeshore Dr, Billings, MT 59106For SaleMLS ID #361237, William Mike Leslie, Coldwell Banker The Brokers. BMTMLS
- $599,9005 bd4 ba2.7k sqft2989 W Copper Ridge Loop, Billings, MT 59106For SaleMLS ID #361452, Stetson Zumbrun, Berkshire Hathaway HS Floberg. BMTMLS
- $769,0003 bd3 ba2.5k sqft1326 Muirfield Pl, Billings, MT 59106For SaleMLS ID #360054, James Coleman, Metro, REALTORS L.L.P. BMTMLS
- $899,0004 bd2 ba2.2k sqft2605 62nd St W, Billings, MT 59106For SaleMLS ID #358374, Brian Huskey, ERA American Real Estate. BMTMLS
- $825,0004 bd3 ba3.3k sqft4613 Shining Light Ln, Billings, MT 59106New ConstructionMLS ID #359761, Lanissa Fortner, 4 Seasons Real Estate. BMTMLS
- $775,0005 bd3 ba4.5k sqft5625 Walter Hagen Dr, Billings, MT 59106For SaleMLS ID #361430, Tana Lee, eXp Realty, LLC - Billings. BMTMLS
- $1,145,0004 bd2 ba2.4k sqft8542 Monad Rd, Billings, MT 59106For SaleMLS ID #349464, Jared English, Congress Realty. BMTMLS
- $795,0005 bd4 ba3.1k sqft1365 Timothy Pl, Billings, MT 59106For SaleMLS ID #360397, Chaney Bowen, Realty Pros LLC. BMTMLS
- $799,0005 bd4 ba4.3k sqft1215 Vineyard Way, Billings, MT 59106For SaleMLS ID #360899, Eddie Avila, Live Laugh Montana Real Estate. BMTMLS
