Acreage, amenities, & adventure, this is the Montana lifestyle you’ve been waiting for! Situated on a quiet cul-de-sac, this stunning 5-bedroom, 3.5-bath property sits on over an acre. Home features Chelsea Pioneer Cabin Hickory hardwood floors & many other elevated design touches throughout! The main floor features 3 bedrooms, including the primary suite & a custom kitchen with beautiful counters, walnut cabinets, premium GE Café appliances, & a spacious hidden pantry for added storage and functionality. Seamless indoor-outdoor living extends to the covered patio, complete with a built-in BBQ. The fully finished lower level family room & bar area is the perfect setup for movie nights or watching the big game while two additional bedrooms, a full bath, and an office provide added flexibility. Don’t miss the opportunity to experience this truly gorgeous and serene setting for yourself.
For sale
$1,169,000
5345 Mule Deer Ct, Billings, MT 59106
5beds
3,818sqft
:
Get pre-qualified$7,260/mo
Single Family Residence
Built in 2008
1.18 Acres Lot
$-- Zestimate®
$306/sqft
$73/mo HOA
What's special
Seamless indoor-outdoor livingCovered patioBuilt-in bbqQuiet cul-de-sacOver an acreElevated design touchesPrimary suite
- 39 days |
- 829 |
- 39 |
Zillow last checked:
Listing updated:
Listed by:
Lanissa Fortner 406-670-9799,
4 Seasons Real Estate
Source: BMTMLS,MLS#: 360076 Originating MLS: Billings Association Of REALTORS
Originating MLS: Billings Association Of REALTORSFacts & features
Interior
Bedrooms & bathrooms
- Bedrooms: 5
- Bathrooms: 4
- Full bathrooms: 3
- 1/2 bathrooms: 1
- Main level bathrooms: 3
- Main level bedrooms: 3
Primary bedroom
- Description: Large,Bath,Suite,Walk-In,Flooring: Carpet
- Features: Tray Ceiling(s), Ceiling Fan(s), Recessed Lighting, Walk-In Closet(s)
- Level: Main
Bedroom
- Description: Walk-In,Flooring: Carpet
- Features: Walk-In Closet(s)
- Level: Main
Bedroom
- Description: Walk-In,Flooring: Carpet
- Features: Bookcases, Other, Walk-In Closet(s)
- Level: Main
Bedroom
- Description: Large,Walk-In,Flooring: Carpet
- Features: Bookcases, Other, Walk-In Closet(s)
- Level: Basement
Bedroom
- Description: Large,Walk-In,Flooring: Carpet
- Features: Bookcases, Chandelier, Other, Walk-In Closet(s)
- Level: Basement
Dining room
- Description: Eating Area,Flooring: Hardwood
- Features: Bookcases, Chandelier, Other, Wired for Sound
- Level: Main
Family room
- Description: Sitting Area,Flooring: Carpet,Tile
- Features: Wet Bar, Bookcases, Built-in Features, Other, Recessed Lighting, Solid Surface Counters, Sink, Wired for Sound
- Level: Basement
Kitchen
- Description: Breakfast Bar,Custom,Pantry,Storage,Walk-In,Flooring: Hardwood
- Features: Recessed Lighting, Solid Surface Counters, Sink
- Level: Main
Living room
- Description: Sitting Area,Flooring: Hardwood
- Features: Fireplace, Wired for Sound
- Level: Main
Office
- Description: Large,Storage,Flooring: Carpet
- Features: Built-in Features, Wired for Sound
- Level: Basement
Heating
- Forced Air, Gas, Other
Cooling
- Central Air
Appliances
- Included: Dishwasher, Disposal, Ice Maker, Microwave, Oven, Range, Refrigerator, Range Hood, Water Purifier, Gas Range
Features
- Ceiling Fan(s), Pantry, Wired for Sound
- Basement: Full
- Number of fireplaces: 1
- Fireplace features: Gas
Interior area
- Total interior livable area: 3,818 sqft
- Finished area above ground: 1,909
Video & virtual tour
Property
Parking
- Total spaces: 4
- Parking features: Attached, Garage Door Opener, RV Access/Parking
- Attached garage spaces: 4
Features
- Levels: Two
- Stories: 1
- Patio & porch: Covered, Deck, Patio
- Exterior features: Fence, Sprinkler/Irrigation, Outdoor Grill, Patio
- Fencing: Fenced
Lot
- Size: 1.18 Acres
- Features: Cul-De-Sac, Sprinklers In Ground
Details
- Parcel number: D12975
- Zoning description: Rural Residential 1
Construction
Type & style
- Home type: SingleFamily
- Architectural style: Ranch
- Property subtype: Single Family Residence
Materials
- HardiPlank Type, Stone
- Roof: Asphalt,Shingle
Condition
- Resale
- Year built: 2008
Utilities & green energy
- Sewer: Septic Tank
- Water: Well
Community & HOA
Community
- Subdivision: Greensleeves Estates
HOA
- Has HOA: Yes
- HOA fee: $73 monthly
Location
- Region: Billings
Financial & listing details
- Price per square foot: $306/sqft
- Tax assessed value: $993,297
- Annual tax amount: $4,817
- Date on market: 6/19/2026
- Listing terms: Cash,New Loan
Estimated market value
Not available
Estimated sales range
Not available
$3,949/mo
Price history
| Date | Event | Price |
|---|---|---|
| 6/19/2026 | Listed for sale | $1,169,000+49.1%$306/sqft |
Source:  BMTMLS #360076 Report a problem BMTMLS #360076 Report a problem | ||
| 10/10/2023 | Listing removed | -- |
Source: BMTMLS #339036 Report a problem | ||
| 6/27/2023 | Sold | -- |
Source: Agent Provided Report a problem | ||
| 5/17/2023 | Contingent | $784,000$205/sqft |
Source: BMTMLS #339036 Report a problem | ||
| 5/10/2023 | Price change | $784,000-5%$205/sqft |
Source: BMTMLS #339036 Report a problem | ||
| 4/21/2023 | Listed for sale | $825,000+28.9%$216/sqft |
Source: BMTMLS #339036 Report a problem | ||
| 11/6/2020 | Listing removed | $639,900$168/sqft |
Source: Floberg Real Estate #311105 Report a problem | ||
| 9/30/2020 | Pending sale | $639,900$168/sqft |
Source: Berkshire Hathaway HS Floberg #311105 Report a problem | ||
| 8/31/2020 | Listed for sale | $639,900$168/sqft |
Source: Berkshire Hathaway HS Floberg #311105 Report a problem | ||
| 1/7/2020 | Listing removed | $639,900$168/sqft |
Source: Berkshire Hathaway HS Floberg #298487 Report a problem | ||
| 10/3/2019 | Price change | $639,900-1.5%$168/sqft |
Source: Berkshire Hathaway HS Floberg #298487 Report a problem | ||
| 8/23/2019 | Price change | $649,900-3.7%$170/sqft |
Source: Berkshire Hathaway HS Floberg #298487 Report a problem | ||
| 8/2/2019 | Price change | $674,900-3.6%$177/sqft |
Source: Berkshire Hathaway HS Floberg #298487 Report a problem | ||
| 7/11/2019 | Listed for sale | $699,900$183/sqft |
Source: Berkshire Hathaway HS Floberg #298487 Report a problem | ||
Public tax history
| Year | Property taxes | Tax assessment |
|---|---|---|
| 2025 | $3,988 -17.1% | $794,700 +9.5% |
| 2024 | $4,812 -0.8% | $726,000 +0% |
| 2023 | $4,849 -1.4% | $725,700 +19.2% |
| 2022 | $4,920 0% | $608,700 |
| 2021 | $4,921 +3.4% | $608,700 +11.3% |
| 2020 | $4,759 +0% | $546,700 |
| 2019 | $4,758 -1.2% | $546,700 +5.6% |
| 2018 | $4,817 +23.8% | $517,900 |
| 2017 | $3,889 +4.6% | $517,900 +2.5% |
| 2016 | $3,719 | $505,400 |
| 2015 | $3,719 +8.9% | $505,400 +109.1% |
| 2014 | $3,417 +14.4% | $241,689 +2.8% |
| 2013 | $2,987 +1% | $235,044 +2.7% |
| 2012 | $2,957 | $228,918 |
| 2011 | -- | -- |
| 2010 | -- | -- |
| 2009 | -- | -- |
| 2008 | -- | $30,721 |
| 2007 | -- | $30,721 |
| 2006 | -- | $30,721 |
Find assessor info on the county website
Monthly payment
Est. payment
Payment breakdown
Explore the cost of this home by adjusting the details. Changes won't be saved.Climate risks
Neighborhood: 59106
Nearby schools
GreatSchools rating
- 5/10Elder Grove SchoolGrades: PK-5Distance: 1.4 mi
- 5/10Elder Grove 7-8Grades: 6-8Distance: 1.4 mi
- 5/10Billings West High SchoolGrades: 9-12Distance: 4.5 mi
Schools provided by the listing agent
- Elementary: Elder Grove
- Middle: Elder Grove
- High: West
Source: BMTMLS. This data may not be complete. We recommend contacting the local school district to confirm school assignments for this home.
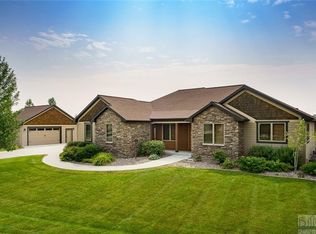
- $919,5004 bd4 ba4.3k sqft5330 Blue Heron Dr, Billings, MT 59106Off Market
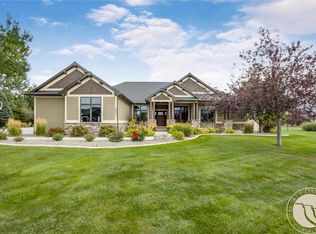
- $--5 bd4 ba5.1k sqft5331 Mule Deer Ct, Billings, MT 59106Sold
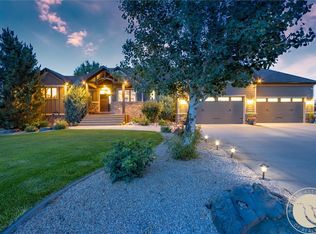
- $--5 bd5 ba5.3k sqft5339 Mule Deer Ct, Billings, MT 59106Sold
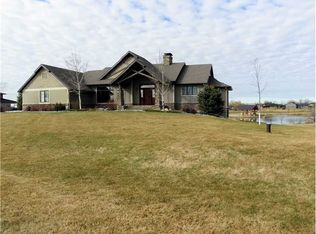
- $1,140,9005 bd-- ba4.8k sqft5348 Green Teal Dr, Billings, MT 59106Off Market
- $1,189,9006 bd6 ba6.3k sqft5302 Blue Heron Dr, Billings, MT 59106Off Market
- $1,316,6006 bd5 ba5.1k sqft5309 Green Teal Dr, Billings, MT 59106Off Market
- $1,067,3004 bd3 ba3.5k sqft5347 Blue Heron Dr, Billings, MT 59106Off Market
- $911,2004 bd3 ba2k sqft5323 Blue Heron Dr, Billings, MT 59106Off Market
A local agent can set up tours, give advice and negotiate with sellers.
Similar homes
- $1,145,0005 bd4 ba4.6k sqft1039 Vineyard Way, Billings, MT 59106For Sale
 MLS ID #359302, Korinne Rice, Berkshire Hathaway HS Floberg. BMTMLS
 - $1,150,0004 bd3 ba4k sqft5445 Burlington Ave, Billings, MT 59106For Sale
 MLS ID #412962, Shonna Ruble, LPT Realty. Big Sky Country MLS
 - $1,089,0006 bd4 ba5k sqft6415 Elder Grove Ln, Billings, MT 59106For Sale
 MLS ID #359708, Sherman Kirby, LPT Realty. BMTMLS
 - $1,100,0005 bd4 ba4.6k sqft4155 Cedarwood Ln, Billings, MT 59106For Sale
 MLS ID #360197, Deb Parker, Parker & Co.. BMTMLS
 - $1,275,0004 bd3 ba4.2k sqft2214 Trails End Rd, Billings, MT 59106For SaleMLS ID #360160, Hannah Reno, Keller Williams Yellowstone Pr. BMTMLS
- $795,0005 bd4 ba3.1k sqft1365 Timothy Pl, Billings, MT 59106For SaleMLS ID #360397, Chaney Bowen, Realty Pros LLC. BMTMLS
- $1,159,0005 bd4 ba4.4k sqft2913 Brookway Dr, Laurel, MT 59044For SaleMLS ID #360573, Heidi Benson, Keller Williams Yellowstone Pr. BMTMLS
- $899,0004 bd3 ba3.7k sqft5339 Colter St, Billings, MT 59106For SaleMLS ID #412773, Alex Eisenbarth, Engel & Volkers - Bozeman. Big Sky Country MLS
- $1,025,0004 bd3 ba3.1k sqft6318 Seer Stone Ln, Billings, MT 59106New ConstructionMLS ID #360332, Tabitha Bellows, Cedar & Stone Realty and Design, LLC. BMTMLS
- $646,8005 bd3 ba4.3k sqft3706 Iroquois Trl, Billings, MT 59106For SaleMLS ID #360835, Heidi Brosovich, Montana Real Estate Brokers. BMTMLS
- $725,0006 bd4 ba3.7k sqft6603 Elder Grove Ln, Billings, MT 59106For SaleMLS ID #359094, Jami Clark, Yellowstone Realty Brokers. BMTMLS
- $899,9004 bd2 ba2.4k sqft1525 Sullivan Ln, Billings, MT 59106For SaleMLS ID #359856, Brenda Mills, Keller Williams Yellowstone Pr. BMTMLS
- $1,275,0004 bd2 ba2.4k sqft8542 Monad Rd, Billings, MT 59106For SaleMLS ID #349464, Jared English, Congress Realty. BMTMLS
- $979,9504 bd3 ba2.6k sqft6105 White Ash Pl, Billings, MT 59106For SaleMLS ID #358108, Marley Johnson, Billings Real Estate Professionals. BMTMLS
- $924,9005 bd4 ba4.1k sqft4411 Iron Horse Trl, Billings, MT 59106For SaleMLS ID #359951, Robin Windham, 41 Realty Group. BMTMLS
- $930,0004 bd3 ba4.1k sqft3513 Dunlop Ave, Billings, MT 59106For SaleMLS ID #358641, Lauren Johnson, Oakland & Company. BMTMLS
- $934,0005 bd5 ba5k sqft5810 Sam Snead Trl, Billings, MT 59106For SaleMLS ID #360093, Kaydn Laudie, Berkshire Hathaway HS Floberg. BMTMLS
- $975,0004 bd3 ba4.6k sqft3002 Alpine Dr, Billings, MT 59102For SaleMLS ID #360878, Myles Egan, Berkshire Hathaway HS Floberg. BMTMLS
- $795,0004 bd3 ba3.5k sqft4052 Summerwood Dr, Billings, MT 59106For SaleMLS ID #360689, Hayden Kessler, PureWest Real Estate - Billings. BMTMLS
- $999,9003 bd3 ba2.5k sqft6615 Rain Lily Dr, Billings, MT 59106For SaleMLS ID #360547, Tannis Kramer, Western Skies Real Estate. BMTMLS
