Situated in Ironwood Estates, attention to detail and quality craftsmanship takes center stage in this 2009 Parade Home. The kitchen is equipped with high-end appliances & quartz countertops while the open main floor living room allows you to relax next to a gas fireplace. The main level also includes two bedrooms, two bathrooms, & a designated office. The main level primary suite features a spacious closet, jetted soaking tub, & separate tiled shower & water closet. The finished basement offers two more spacious bedrooms, a bathroom and open living area. Step outside onto the covered patio overlooking the fenced backyard, mature trees, walking trails & nearby park. The oversized three-car garage provides ample storage. With an open floor plan great for entertaining & indoor/outdoor living, this home combines comfort & elegance.
For sale
Price cut: $5K (7/17)
$795,000
4052 Summerwood Dr, Billings, MT 59106
4beds
3,562sqft
Single Family Residence
Built in 2009
0.33 Acres Lot
$-- Zestimate®
$223/sqft
$5/mo HOA
What's special
Gas fireplaceOversized three-car garageMain level primary suiteSpacious closetJetted soaking tubCovered patioMature trees
- 33 days |
- 606 |
- 21 |
Zillow last checked:
Listing updated:
Listed by:
Hayden Kessler 406-672-4758,
PureWest Real Estate - Billings
Source: BMTMLS,MLS#: 360689 Originating MLS: Billings Association Of REALTORS
Originating MLS: Billings Association Of REALTORSFacts & features
Interior
Bedrooms & bathrooms
- Bedrooms: 4
- Bathrooms: 3
- Full bathrooms: 3
- Main level bathrooms: 2
- Main level bedrooms: 2
Primary bedroom
- Description: Flooring: Carpet
- Features: Ceiling Fan(s), Recessed Lighting, Walk-In Closet(s)
- Level: Main
Bedroom
- Description: Flooring: Carpet
- Features: Ceiling Fan(s), Closet
- Level: Main
Bedroom
- Description: Flooring: Carpet
- Features: Closet
- Level: Basement
Bedroom
- Description: Flooring: Carpet
- Features: Closet
- Level: Basement
Kitchen
- Description: Flooring: Hardwood
- Features: Quartz Counters, Recessed Lighting, Sink
- Level: Main
Laundry
- Description: Flooring: Tile
- Features: Sink
- Level: Main
Living room
- Description: Flooring: Hardwood
- Features: Built-in Features, Tray Ceiling(s), Ceiling Fan(s), Fireplace, Recessed Lighting
- Level: Main
Living room
- Description: Flooring: Carpet
- Features: Recessed Lighting
- Level: Basement
Office
- Description: Flooring: Carpet
- Level: Main
Heating
- Forced Air, Gas
Cooling
- Central Air
Appliances
- Included: Washer/Dryer Stacked, Dishwasher, Disposal, Gas Range, Microwave, Oven, Range, Refrigerator
- Laundry: Stacked
Features
- Ceiling Fan(s)
- Basement: Full
- Number of fireplaces: 1
- Fireplace features: Gas
Interior area
- Total interior livable area: 3,562 sqft
- Finished area above ground: 1,781
Video & virtual tour
Property
Parking
- Total spaces: 3
- Parking features: Attached, Oversized
- Attached garage spaces: 3
Features
- Levels: Two
- Stories: 1
- Patio & porch: Covered, Deck, Patio
- Exterior features: Deck, Sprinkler/Irrigation, Patio
- Fencing: Fenced
Lot
- Size: 0.33 Acres
- Features: Landscaped, Trees
Details
- Additional structures: Shed(s)
- Parcel number: A31602
- Zoning description: Suburban Neighborhood Residential
Construction
Type & style
- Home type: SingleFamily
- Architectural style: Ranch
- Property subtype: Single Family Residence
Materials
- Masonite
- Roof: Asphalt
Condition
- Resale
- Year built: 2009
Utilities & green energy
- Sewer: Public Sewer
- Water: Public
Community & HOA
Community
- Security: Security System
- Subdivision: Ironwood Estates
HOA
- Has HOA: Yes
- HOA fee: $60 annually
Location
- Region: Billings
Financial & listing details
- Price per square foot: $223/sqft
- Tax assessed value: $849,205
- Annual tax amount: $5,905
- Date on market: 7/16/2026
Estimated market value
Not available
Estimated sales range
Not available
$3,666/mo
Price history
| Date | Event | Price |
|---|---|---|
| 7/17/2026 | Price change | $795,000-0.6%$223/sqft |
Source:  BMTMLS #360689 Report a problem BMTMLS #360689 Report a problem | ||
| 4/17/2025 | Listed for sale | $800,000+23.1%$225/sqft |
Source: BMTMLS #352110 Report a problem | ||
| 9/22/2021 | Listing removed | -- |
Source:  RE/MAX International Report a problem RE/MAX International Report a problem | ||
| 8/18/2021 | Pending sale | $650,000$182/sqft |
Source: RE/MAX International #319902 Report a problem | ||
| 8/17/2021 | Contingent | $650,000$182/sqft |
Source: BMTMLS #319902 Report a problem | ||
| 8/11/2021 | Listed for sale | $650,000$182/sqft |
Source: BMTMLS #319902 Report a problem | ||
| 7/15/2021 | Pending sale | $650,000$182/sqft |
Source: RE/MAX International #319902 Report a problem | ||
| 7/15/2021 | Contingent | $650,000$182/sqft |
Source: BMTMLS #319902 Report a problem | ||
| 6/21/2021 | Price change | $650,000-1.5%$182/sqft |
Source: BMTMLS #319902 Report a problem | ||
| 6/14/2021 | Listed for sale | $660,000+37.8%$185/sqft |
Source: BMTMLS #319902 Report a problem | ||
| 8/29/2015 | Sold | -- |
Source: Agent Provided Report a problem | ||
| 6/8/2015 | Price change | $478,900-6.1%$134/sqft |
Source: Berkshire Hathaway HS Floberg #251708 Report a problem | ||
| 4/21/2015 | Listed for sale | $509,900$143/sqft |
Source: Berkshire Hathaway HS Floberg #251708 Report a problem | ||
Public tax history
| Year | Property taxes | Tax assessment |
|---|---|---|
| 2025 | $5,177 -13.7% | $738,500 +11.2% |
| 2024 | $5,996 +1.2% | $663,900 |
| 2023 | $5,925 +18.8% | $663,900 +32.1% |
| 2022 | $4,988 +4.9% | $502,400 -0.2% |
| 2021 | $4,753 +5.3% | $503,400 +5.5% |
| 2020 | $4,513 -1.9% | $477,000 |
| 2019 | $4,599 -10.6% | $477,000 +1.1% |
| 2018 | $5,142 +2.8% | $471,800 |
| 2017 | $5,002 +8.8% | $471,800 +7% |
| 2016 | $4,597 | $441,000 |
| 2015 | $4,597 +5.8% | $441,000 +97.8% |
| 2014 | $4,345 +20.5% | $222,971 +2.7% |
| 2013 | $3,606 +2.1% | $217,091 +3.1% |
| 2012 | $3,533 | $210,570 |
| 2011 | -- | -- |
| 2010 | -- | -- |
Find assessor info on the county website
Monthly payment
Est. payment
Payment breakdown
Explore the cost of this home by adjusting the details. Changes won't be saved.Climate risks
Neighborhood: West End
Nearby schools
GreatSchools rating
- 6/10Boulder Elementary SchoolGrades: PK-5Distance: 3.7 mi
- 5/10Ben Steele Middle SchoolGrades: 6-8Distance: 2.2 mi
- 5/10Billings West High SchoolGrades: 9-12Distance: 5.5 mi
Schools provided by the listing agent
- Elementary: Boulder
- Middle: Ben Steele
- High: West
Source: BMTMLS. This data may not be complete. We recommend contacting the local school district to confirm school assignments for this home.
- $734,8005 bd3 ba3.3k sqft4024 Summerwood Dr, Billings, MT 59106Off Market

- $766,7005 bd3 ba2.1k sqft4086 Summerwood Dr, Billings, MT 59106Off Market
- $775,8006 bd5 ba4.2k sqft4033 Cedarwood Ln, Billings, MT 59106Off Market
- $1,008,8006 bd3 ba5.1k sqft5873 Summerwood Cir, Billings, MT 59106Off Market
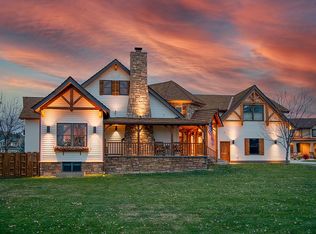
- $708,9005 bd3 ba2.3k sqft4075 Summerwood Dr, Billings, MT 59106Off Market
- $740,7005 bd3 ba2k sqft4087 Cedarwood Ln, Billings, MT 59106Off Market
- $804,0004 bd4 ba4.9k sqft4019 Cedarwood Ln, Billings, MT 59106Off Market
- $728,4003 bd2 ba1.8k sqft3988 Summerwood Dr, Billings, MT 59106Off Market
A local agent can set up tours, give advice and negotiate with sellers.
Similar homes
- $685,0004 bd3 ba3.9k sqft6286 Ironwood Dr, Billings, MT 59106For Sale
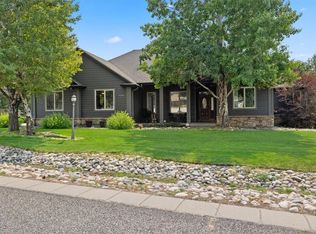
 MLS ID #361156, Lance Egan, Berkshire Hathaway HS Floberg. BMTMLS
 - $865,0005 bd4 ba5k sqft6271 Ironwood Dr, Billings, MT 59106For Sale
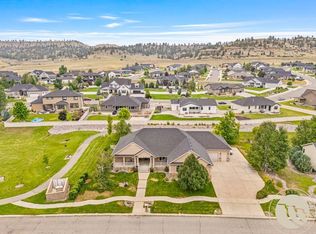 MLS ID #360967, Sara Alexander, Meridian Real Estate LLC. BMTMLS
 - $795,0005 bd4 ba3.1k sqft1365 Timothy Pl, Billings, MT 59106For Sale
 MLS ID #360397, Chaney Bowen, Realty Pros LLC. BMTMLS
 - $790,0005 bd3 ba4.5k sqft4235 Iron Horse Trl, Billings, MT 59106For Sale
 MLS ID #361125, Damian Forrester, eXp Realty, LLC - Billings. BMTMLS
 - $825,0005 bd4 ba4.3k sqft1215 Vineyard Way, Billings, MT 59106For SaleMLS ID #360899, Eddie Avila, Live Laugh Montana Real Estate. BMTMLS
- $790,0005 bd4 ba4.5k sqft3214 Jack Burke Ln, Billings, MT 59106For SaleMLS ID #360439, Lauren Kanning, REAL Broker. BMTMLS
- $829,0006 bd3 ba3.6k sqft2132 Park Ridge Ln S, Billings, MT 59106For SaleMLS ID #360864, Heidi Brosovich, Montana Real Estate Brokers. BMTMLS
- $759,9005 bd4 ba3.7k sqft4239 Long Rider Trl, Billings, MT 59106For SaleMLS ID #359200, Alicia Donovan, Live Laugh Montana Real Estate. BMTMLS
- $675,0005 bd3 ba3.3k sqft4118 Woodcreek Dr, Billings, MT 59106For SaleMLS ID #358736, Debbie Letsinger, Engel & Voelkers. BMTMLS
- $899,9005 bd3 ba3.8k sqft6218 Timbercove Dr, Billings, MT 59106For SaleMLS ID #358709, Rochelle Houghton, REAL Broker. BMTMLS
- $749,9003 bd3 ba2.5k sqft4618 Arapaho Lookout, Billings, MT 59106For SaleMLS ID #359796, Michelle Soapes, 4 Seasons Real Estate. BMTMLS
- $750,0003 bd3 ba2.5k sqft1130 Cobalt Ct, Billings, MT 59106For SaleMLS ID #361140, Steve Wells, Century 21 Americana. BMTMLS
- $695,0004 bd3 ba3k sqft7824 Penta Cir, Billings, MT 59106For Sale By Owner
- $619,9005 bd3 ba3.1k sqft3083 W Copper Ridge Loop, Billings, MT 59106For SaleMLS ID #361123, Shawna Morales, Engel & Voelkers. BMTMLS
- $621,5005 bd3 ba4.3k sqft3706 Iroquois Trl, Billings, MT 59106For SaleMLS ID #360835, Heidi Brosovich, Montana Real Estate Brokers. BMTMLS
- $899,0004 bd2 ba2.2k sqft2605 62nd St W, Billings, MT 59106For SaleMLS ID #358374, Brian Huskey, ERA American Real Estate. BMTMLS
- $699,0006 bd3 ba3.3k sqft5315 Merlot Ln, Billings, MT 59106For SaleMLS ID #360609, Erika Burke, Berkshire Hathaway HS Floberg. BMTMLS
- $700,0003 bd4 ba3.5k sqft4485 Iron Horse Trl, Billings, MT 59106For SaleMLS ID #361036, Sheila Larsen, PureWest Real Estate - Billings. BMTMLS
- $899,9004 bd2 ba2.4k sqft1525 Sullivan Ln, Billings, MT 59106For SaleMLS ID #361222, Brenda Mills, Keller Williams Yellowstone Pr. BMTMLS
- $650,0003 bd2 ba3.4k sqft7644 White Pine Cir, Billings, MT 59106For SaleMLS ID #361130, Tana Lee, eXp Realty, LLC - Billings. BMTMLS
