Zero Entry & main-floor living in the desirable Rehberg Ranch subdivision! This beautifully designed 3 bed, 3.5 bath home offers the convenience of main-level living with tasteful custom built-ins that add both character and functionality throughout. The open concept kitchen flows seamlessly into the dining area with views all around. A spacious walkout basement is perfect for entertaining, featuring a wet bar, Two bedrooms, one with an en-suite, additional bath and office complete the lower level. Expansive decks make the open spaces feel part of the home.
For sale
$700,000
4485 Iron Horse Trl, Billings, MT 59106
3beds
3,542sqft
:
Get pre-qualified$4,473/mo
Single Family Residence
Built in 2007
0.3 Acres Lot
$645,000 Zestimate®
$198/sqft
$30/mo HOA
What's special
Tasteful custom built-insWet barOpen concept kitchen
- 4 days |
- 823 |
- 33 |
Zillow last checked:
Listing updated:
Listed by:
Sheila Larsen 406-672-1130,
PureWest Real Estate - Billings,
Sheila Larsen 406-672-1130,
PureWest Real Estate - Billings
Source: BMTMLS,MLS#: 361036 Originating MLS: Billings Association Of REALTORS
Originating MLS: Billings Association Of REALTORSFacts & features
Interior
Bedrooms & bathrooms
- Bedrooms: 3
- Bathrooms: 4
- Full bathrooms: 3
- 1/2 bathrooms: 1
- Main level bathrooms: 2
- Main level bedrooms: 1
Primary bedroom
- Description: Suite,Walk-In,Walk-Out,Flooring: Plank,Simulated Wood
- Features: Balcony, Ceiling Fan(s), Closet, Recessed Lighting, Sound System, Wired for Sound
- Level: Main
Bedroom
- Description: Suite,Flooring: Carpet
- Features: Recessed Lighting, Sound System, Wired for Sound
- Level: Lower
Bedroom
- Description: Flooring: Carpet
- Features: Sound System, Walk-In Closet(s), Wired for Sound
- Level: Lower
Other
- Description: Flooring: Plank,Simulated Wood
- Level: Lower
Dining room
- Description: Flooring: Plank,Simulated Wood
- Features: Balcony, Chandelier, Sound System, Wired for Sound
- Level: Main
Family room
- Description: Walk-Out
- Features: Built-in Features, Paneling/Wainscoting, Sound System, Wired for Sound
- Level: Lower
Kitchen
- Description: Eating Area,L-Shape,Flooring: Plank,Simulated Wood
- Features: Recessed Lighting
- Level: Main
Laundry
- Description: Flooring: Plank,Simulated Wood
- Features: Sink
- Level: Main
Living room
- Description: Flooring: Plank,Simulated Wood
- Features: Built-in Features, Chandelier
- Level: Main
Office
- Description: Flooring: Plank,Simulated Wood
- Features: Built-in Features, Sound System, Wired for Sound
- Level: Main
Heating
- Forced Air, Gas
Cooling
- Central Air
Appliances
- Included: Dishwasher, Microwave, Oven, Range, Refrigerator, Humidifier
- Laundry: Washer Hookup, Dryer Hookup, Laundry Room
Features
- Ceiling Fan(s), Pantry, Skylights, Window Treatments, Wet Bar
- Windows: Skylight(s), Window Treatments
- Basement: Exterior Entry,Full,Walk-Out Access
Interior area
- Total interior livable area: 3,542 sqft
- Finished area above ground: 3,542
Video & virtual tour
Property
Parking
- Total spaces: 3
- Parking features: Attached, Oversized, Garage Door Opener
- Attached garage spaces: 3
Features
- Levels: Two
- Stories: 1
- Patio & porch: Deck, Patio
- Exterior features: Deck, Sprinkler/Irrigation, Patio
- Fencing: None
- Has view: Yes
Lot
- Size: 0.3 Acres
- Features: Landscaped, Rolling Slope, Rim Lot, Sloped, Trees, Views, Sprinklers In Ground
- Topography: Hill
Details
- Parcel number: A33383
- Zoning description: PUD - Planned Unit Development
Construction
Type & style
- Home type: SingleFamily
- Architectural style: Ranch
- Property subtype: Single Family Residence
Materials
- Frame, Stucco
- Roof: Asphalt,Shingle
Condition
- Resale
- Year built: 2007
Utilities & green energy
- Electric: 220 Volts
- Sewer: Public Sewer
- Water: Public
Community & HOA
Community
- Security: Security System
- Subdivision: Rehberg Ranch Estates
HOA
- Has HOA: Yes
- Services included: Other
- HOA fee: $360 annually
Location
- Region: Billings
Financial & listing details
- Price per square foot: $198/sqft
- Tax assessed value: $763,186
- Annual tax amount: $5,317
- Date on market: 8/2/2026
- Listing terms: Cash,New Loan
Estimated market value
$645,000
$593,000 - $697,000
$3,930/mo
Price history
| Date | Event | Price |
|---|---|---|
| 8/2/2026 | Listed for sale | $700,000+41.4%$198/sqft |
Source:  BMTMLS #361036 Report a problem BMTMLS #361036 Report a problem | ||
| 2/17/2012 | Sold | -- |
Source: Agent Provided Report a problem | ||
| 11/11/2010 | Price change | $495,000+4.2%$140/sqft |
Source: Congress Realty Report a problem | ||
| 9/24/2010 | Price change | $475,000-4%$134/sqft |
Source: eList.me (an Advertising Agency) #3003192 Report a problem | ||
| 9/8/2010 | Price change | $495,000+4.2%$140/sqft |
Source: Congress Realty Report a problem | ||
| 8/26/2010 | Listed for sale | $475,000-4%$134/sqft |
Source: eList.me #3003192 Report a problem | ||
| 7/10/2010 | Listing removed | $495,000$140/sqft |
Source: FreeHomeListingOnLine.com #16677 Report a problem | ||
| 6/15/2010 | Listed for sale | $495,000$140/sqft |
Source: FreeHomeListingOnLine.com #16677 Report a problem | ||
Public tax history
| Year | Property taxes | Tax assessment |
|---|---|---|
| 2025 | $4,664 -1.5% | $680,100 +29.8% |
| 2024 | $4,733 +1.2% | $524,000 |
| 2023 | $4,676 -1.6% | $524,000 +9.4% |
| 2022 | $4,754 +5.1% | $478,900 |
| 2021 | $4,521 +2.8% | $478,900 +3.1% |
| 2020 | $4,396 -1.9% | $464,700 |
| 2019 | $4,481 -6.4% | $464,700 +4.3% |
| 2018 | $4,788 +2% | $445,500 |
| 2017 | $4,697 +8.7% | $445,500 +5.2% |
| 2016 | $4,322 | $423,500 |
| 2015 | $4,322 +10.8% | $423,500 +109.8% |
| 2014 | $3,899 +17.1% | $201,824 +0.7% |
| 2013 | $3,329 -0.1% | $200,419 +0.9% |
| 2012 | $3,333 | $198,639 |
| 2011 | -- | -- |
| 2010 | -- | -- |
| 2009 | -- | -- |
| 2008 | -- | $302,600 |
Find assessor info on the county website
Monthly payment
Est. payment
Payment breakdown
Explore the cost of this home by adjusting the details. Changes won't be saved.Climate risks
Neighborhood: West Alkali Creek
Getting around
0 / 100
Car-DependentNearby schools
GreatSchools rating
- 7/10Alkali Creek Elementary SchoolGrades: PK-5Distance: 4.2 mi
- 3/10Castle Rock Middle SchoolGrades: 6-8Distance: 4.2 mi
- 4/10Skyview High SchoolGrades: 9-12Distance: 3.7 mi
Schools provided by the listing agent
- Elementary: Alkali Creek
- Middle: Castle Rock
- High: Skyview
Source: BMTMLS. This data may not be complete. We recommend contacting the local school district to confirm school assignments for this home.
- $537,7002 bd2 ba1.6k sqft4483 Iron Horse Trl, Billings, MT 59106Off Market
- $688,4004 bd3 ba3.8k sqft4477 Iron Horse Trl, Billings, MT 59106Off Market
- $810,1005 bd4 ba5k sqft4535 Grams Ct, Billings, MT 59106Off Market
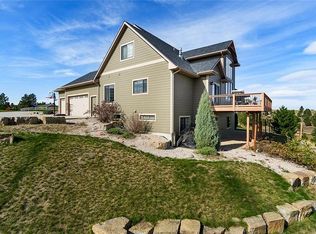
- $714,9006 bd4 ba4k sqft4513 Grams Ct, Billings, MT 59106Off Market

- $694,2006 bd3 ba3.4k sqft4471 Iron Horse Trl, Billings, MT 59106Off Market
- $995,0007.31 acres0 Payton Trl, Billings, MT 59106Lot/Land
- $691,4003 bd2 ba3.7k sqft4469 Iron Horse Trl, Billings, MT 59106Off Market
- $624,8004 bd3 ba2k sqft4477 Grams Ct, Billings, MT 59106Off Market
A local agent can set up tours, give advice and negotiate with sellers.
Similar homes
- $650,0003 bd2 ba3.4k sqft7644 White Pine Cir, Billings, MT 59106For Sale

 MLS ID #361130, Tana Lee, eXp Realty, LLC - Billings. BMTMLS
 - $779,9005 bd4 ba3.7k sqft4239 Long Rider Trl, Billings, MT 59106For Sale
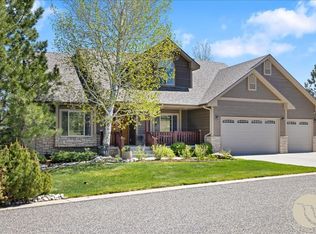 MLS ID #359200, Alicia Donovan, Live Laugh Montana Real Estate. BMTMLS
 - $600,0004 bd3 ba3.1k sqft5321 Amherst Dr, Billings, MT 59106For Sale
 MLS ID #361051, Ryan Moore, PureWest Real Estate - Billings. BMTMLS
 - $646,8005 bd3 ba4.3k sqft3706 Iroquois Trl, Billings, MT 59106For Sale
 MLS ID #360835, Heidi Brosovich, Montana Real Estate Brokers. BMTMLS
 - $699,9004 bd4 ba3.5k sqft5018 Cheyenne Trl, Billings, MT 59106For SaleMLS ID #357813, Korinne Rice, Berkshire Hathaway HS Floberg. BMTMLS
- $749,9003 bd3 ba2.5k sqft4618 Arapaho Lookout, Billings, MT 59106For SaleMLS ID #359796, Michelle Soapes, 4 Seasons Real Estate. BMTMLS
- $695,0004 bd3 ba3k sqft7824 Penta Cir, Billings, MT 59106For Sale By Owner
- $699,9005 bd3 ba4.1k sqft313 Eastlake Cir, Billings, MT 59105For SaleMLS ID #360893, Shawna Morales, Engel & Voelkers. BMTMLS
- $524,9503 bd3 ba3.1k sqft3447 Dunlop Ave, Billings, MT 59106For SaleMLS ID #361117, Brian Huskey, ERA American Real Estate. BMTMLS
- $924,9005 bd4 ba4.1k sqft4411 Iron Horse Trl, Billings, MT 59106For SaleMLS ID #359951, Robin Windham, 41 Realty Group. BMTMLS
- $799,9006 bd4 ba4.5k sqft3104 Gregory Dr, Billings, MT 59102For SaleMLS ID #360867, Kerry Martinson, PureWest Real Estate - Billings. BMTMLS
- $795,0004 bd3 ba3.5k sqft4052 Summerwood Dr, Billings, MT 59106For SaleMLS ID #360689, Hayden Kessler, PureWest Real Estate - Billings. BMTMLS
- $675,0005 bd3 ba3.3k sqft4118 Woodcreek Dr, Billings, MT 59106For SaleMLS ID #358736, Debbie Letsinger, Engel & Voelkers. BMTMLS
- $660,0004 bd3 ba4.8k sqft4544 Rio Vista Dr, Billings, MT 59106For SaleMLS ID #359935, Amber Uhren, Realty Billings. BMTMLS
- $725,0006 bd4 ba3.7k sqft6603 Elder Grove Ln, Billings, MT 59106For SaleMLS ID #359094, Jami Clark, Yellowstone Realty Brokers. BMTMLS
- $825,0005 bd4 ba4.3k sqft1215 Vineyard Way, Billings, MT 59106For SaleMLS ID #360899, Eddie Avila, Live Laugh Montana Real Estate. BMTMLS
- $620,0004 bd3 ba3.5k sqft6248 Victoria Ln, Billings, MT 59106For SaleMLS ID #360928, Korinne Rice, Berkshire Hathaway HS Floberg. BMTMLS
- $795,0005 bd4 ba3.1k sqft1365 Timothy Pl, Billings, MT 59106For SaleMLS ID #360397, Chaney Bowen, Realty Pros LLC. BMTMLS
- $639,9005 bd3 ba3k sqft4624 S Woodhaven Way, Billings, MT 59106For SaleMLS ID #360494, Chris Dunn, Montana Real Estate Brokers. BMTMLS
- $639,9005 bd4 ba3.7k sqft4427 Palisades Park Dr, Billings, MT 59106For SaleMLS ID #360448, Shawna Morales, Engel & Voelkers. BMTMLS
