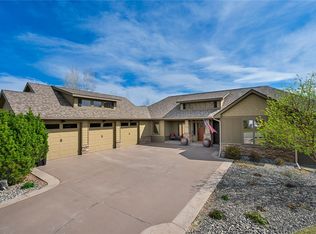
Welcome home to this custom KenMark built property on one of Rehberg Ranch’s original lots. Backing to protected state land that will never be developed, this home offers direct access to miles of scenic trails and breathtaking views from the expansive Trex deck. The beautifull landscaping features custom stonework, drip irrigation, underground sprinklers, and maintenance-free aluminum fencing. The insulated 3-car garage includes 220V power, gas heat hookup, and oversized space for trucks. Extensive 2024 exterior updates include a new roof, LP SmartSide siding, soffit, fascia, stonework, windows, doors, railings, lighting, garage doors, and walkout basement slider. Inside, enjoy a spacious walkout basement, updated kitchen with new appliances, office with built-ins, new furnace and AC, skylights, flooring, paint, steam shower, and luxurious primary suite. Don't miss this opportunity!
For sale
$924,900
4411 Iron Horse Trl, Billings, MT 59106
5beds
4,177sqft
:
Get pre-qualified$5,832/mo
Single Family Residence
Built in 2003
0.4 Acres Lot
$-- Zestimate®
$221/sqft
$30/mo HOA
What's special
Steam showerDrip irrigationCustom stoneworkMaintenance-free aluminum fencingOffice with built-insUnderground sprinklersSpacious walkout basement
- 53 days |
- 1,126 |
- 40 |
Zillow last checked:
Listing updated:
Listed by:
Robin Windham 406-839-5877,
41 Realty Group
Source: BMTMLS,MLS#: 359951 Originating MLS: Billings Association Of REALTORS
Originating MLS: Billings Association Of REALTORSFacts & features
Interior
Bedrooms & bathrooms
- Bedrooms: 5
- Bathrooms: 4
- Full bathrooms: 3
- 1/2 bathrooms: 1
- Main level bathrooms: 2
- Main level bedrooms: 1
Primary bedroom
- Description: Flooring: Plank,Simulated Wood
- Features: Jetted Tub, Recessed Lighting, Walk-In Closet(s)
- Level: Main
Bedroom
- Description: Flooring: Plank,Simulated Wood
- Features: Recessed Lighting, Walk-In Closet(s)
- Level: Upper
Bedroom
- Description: Flooring: Plank,Simulated Wood
- Features: Recessed Lighting, Walk-In Closet(s)
- Level: Upper
Bedroom
- Description: Flooring: Plank,Simulated Wood
- Features: Bookcases, Closet, Other, Recessed Lighting
- Level: Basement
Bedroom
- Description: Flooring: Plank,Simulated Wood
- Features: Closet, Recessed Lighting
- Level: Basement
Dining room
- Description: Flooring: Plank,Simulated Wood
- Features: Wet Bar, Chandelier
- Level: Main
Kitchen
- Description: Flooring: Plank,Simulated Wood
- Features: Granite Counters, Recessed Lighting
- Level: Main
Laundry
- Description: Flooring: Plank,Simulated Wood
- Features: Sink
- Level: Main
Living room
- Description: Flooring: Plank,Simulated Wood
- Features: Wet Bar, Fireplace, Recessed Lighting, Skylights, Vaulted Ceiling(s)
- Level: Main
Living room
- Description: Flooring: Plank,Simulated Wood
- Features: Recessed Lighting, Sliding Doors
- Level: Basement
Office
- Description: Flooring: Plank,Simulated Wood
- Features: Built-in Features, French Door(s)/Atrium Door(s)
- Level: Main
Heating
- Forced Air, Gas
Cooling
- Central Air
Appliances
- Included: Dryer, Dishwasher, Freezer, Disposal, Microwave, Oven, Range, Refrigerator, Washer, Gas Range
Features
- Attic, Ceiling Fan(s), Pantry, Skylights, Wet Bar
- Windows: Skylight(s)
- Basement: Full
- Number of fireplaces: 2
- Fireplace features: Gas
Interior area
- Total interior livable area: 4,177 sqft
- Finished area above ground: 2,553
Video & virtual tour
Property
Parking
- Total spaces: 3
- Parking features: Attached, Additional Parking, Garage Door Opener
- Attached garage spaces: 3
Features
- Levels: Three Or More,Two
- Stories: 2
- Patio & porch: Covered, Deck, Front Porch, Patio
- Exterior features: Deck, Fence, Sprinkler/Irrigation, Patio, Storage
- Fencing: Fenced
Lot
- Size: 0.4 Acres
- Features: Interior Lot, Landscaped, Sprinklers In Ground
Details
- Parcel number: A30237
- Zoning description: PUD - Planned Unit Development
Construction
Type & style
- Home type: SingleFamily
- Architectural style: Two Story
- Property subtype: Single Family Residence
Materials
- Hardboard
- Roof: Asphalt,Shingle
Condition
- Resale
- Year built: 2003
Utilities & green energy
- Electric: 220 Volts
- Sewer: Public Sewer
- Water: Public
Community & HOA
Community
- Security: Security System
- Subdivision: REHBERG RANCH ESTATES SUBD
HOA
- Has HOA: Yes
- Services included: Other
- HOA fee: $360 annually
Location
- Region: Billings
Financial & listing details
- Price per square foot: $221/sqft
- Tax assessed value: $709,184
- Annual tax amount: $5,549
- Date on market: 6/12/2026
- Listing terms: Cash,New Loan
Estimated market value
Not available
Estimated sales range
Not available
$3,835/mo
Price history
| Date | Event | Price |
|---|---|---|
| 6/12/2026 | Listed for sale | $924,900$221/sqft |
Source:  BMTMLS #359951 Report a problem BMTMLS #359951 Report a problem | ||
Public tax history
| Year | Property taxes | Tax assessment |
|---|---|---|
| 2025 | $4,685 -5.1% | $683,200 +25% |
| 2024 | $4,936 +1.2% | $546,400 |
| 2023 | $4,877 +8.8% | $546,400 +21.1% |
| 2022 | $4,481 +5.1% | $451,300 |
| 2021 | $4,261 +7.9% | $451,300 +8.1% |
| 2020 | $3,949 -1.9% | $417,400 |
| 2019 | $4,025 -12.1% | $417,400 +1.4% |
| 2018 | $4,580 +1.6% | $411,700 |
| 2017 | $4,510 +11.2% | $411,700 +6.9% |
| 2016 | $4,054 | $385,200 |
| 2015 | $4,054 +6.9% | $385,200 +104% |
| 2014 | $3,793 +20.7% | $188,786 -0.3% |
| 2013 | $3,144 -1.1% | $189,268 -0.1% |
| 2012 | $3,179 | $189,495 |
| 2011 | -- | -- |
| 2010 | -- | -- |
| 2009 | -- | -- |
| 2008 | -- | $302,800 |
| 2007 | -- | $302,800 |
| 2006 | -- | $302,800 |
| 2005 | -- | $302,800 +73.4% |
| 2004 | -- | $174,598 |
Find assessor info on the county website
Monthly payment
Est. payment
Payment breakdown
Explore the cost of this home by adjusting the details. Changes won't be saved.Climate risks
Neighborhood: West Alkali Creek
Nearby schools
GreatSchools rating
- 7/10Alkali Creek Elementary SchoolGrades: PK-5Distance: 4.3 mi
- 3/10Castle Rock Middle SchoolGrades: 6-8Distance: 4.3 mi
- 4/10Skyview High SchoolGrades: 9-12Distance: 3.9 mi
Schools provided by the listing agent
- Elementary: Alkali Creek
- Middle: Castle Rock
- High: Skyview
Source: BMTMLS. This data may not be complete. We recommend contacting the local school district to confirm school assignments for this home.
- $632,5005 bd3 ba3.9k sqft4389 Iron Horse Trl, Billings, MT 59106Off Market
- $578,6004 bd3 ba2k sqft4433 Iron Horse Trl, Billings, MT 59106Off Market
- $808,4005 bd4 ba6.2k sqft4408 Iron Horse Trl, Billings, MT 59106Off Market

- $824,6005 bd5 ba5.2k sqft4426 Iron Horse Trl, Billings, MT 59106Off Market
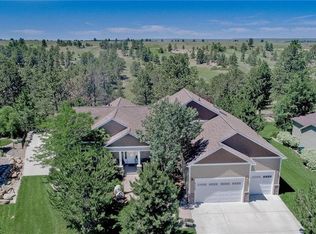
- $650,0004 bd3 ba3.5k sqft4442 Iron Horse Trl, Billings, MT 59106Off Market
- $643,9004 bd3 ba3.1k sqft4371 Iron Horse Trl, Billings, MT 59106Off Market
- $747,4007 bd4 ba4.8k sqft4380 Iron Horse Trl, Billings, MT 59106Off Market
- $720,5004 bd4 ba4.3k sqft4465 Iron Horse Trl, Billings, MT 59106Off Market
A local agent can set up tours, give advice and negotiate with sellers.
Similar homes
- $779,9005 bd4 ba3.7k sqft4239 Long Rider Trl, Billings, MT 59106For Sale
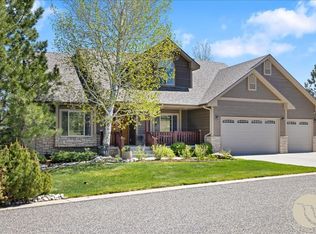
 MLS ID #359200, Alicia Donovan, Live Laugh Montana Real Estate. BMTMLS
 - $700,0003 bd4 ba3.5k sqft4485 Iron Horse Trl, Billings, MT 59106For Sale
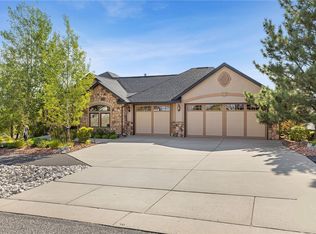 MLS ID #361036, Sheila Larsen, PureWest Real Estate - Billings. BMTMLS
 - $825,0005 bd4 ba4.3k sqft1215 Vineyard Way, Billings, MT 59106For Sale
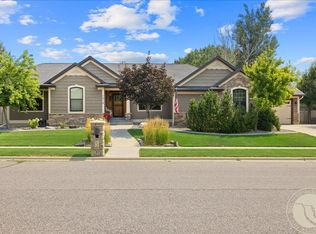 MLS ID #360899, Eddie Avila, Live Laugh Montana Real Estate. BMTMLS
 - $930,0004 bd3 ba4.1k sqft3513 Dunlop Ave, Billings, MT 59106For Sale
 MLS ID #358641, Lauren Johnson, Oakland & Company. BMTMLS
 - $998,9005 bd4 ba4.6k sqft4155 Cedarwood Ln, Billings, MT 59106For SaleMLS ID #360197, Deb Parker, Parker & Co.. BMTMLS
- $829,0006 bd3 ba3.6k sqft2132 Park Ridge Ln S, Billings, MT 59106For SaleMLS ID #360864, Heidi Brosovich, Montana Real Estate Brokers. BMTMLS
- $799,9005 bd3 ba4.1k sqft6246 Ironwood Dr, Billings, MT 59106For SaleMLS ID #360195, Marc Osborn, Montana Real Estate Brokers. BMTMLS
- $909,9004 bd4 ba4.7k sqft3065 Gregory Dr W, Billings, MT 59102For SaleMLS ID #359930, Heidi Brosovich, Montana Real Estate Brokers. BMTMLS
- $899,0004 bd2 ba2.2k sqft2605 62nd St W, Billings, MT 59106For SaleMLS ID #358374, Brian Huskey, ERA American Real Estate. BMTMLS
- $975,0004 bd3 ba4.6k sqft3002 Alpine Dr, Billings, MT 59102For SaleMLS ID #360878, Myles Egan, Berkshire Hathaway HS Floberg. BMTMLS
- $800,0005 bd3 ba3.9k sqft1210 Beringer Way, Billings, MT 59106For SaleMLS ID #360229, Kim Hart, Real Estate Hub LLLP. BMTMLS
- $899,9005 bd3 ba3.8k sqft6218 Timbercove Dr, Billings, MT 59106For SaleMLS ID #358709, Rochelle Houghton, REAL Broker. BMTMLS
- $1,050,0005 bd4 ba3.8k sqft5345 Mule Deer Ct, Billings, MT 59106For SaleMLS ID #360076, Lanissa Fortner, 4 Seasons Real Estate. BMTMLS
- $795,0005 bd4 ba4.5k sqft3214 Jack Burke Ln, Billings, MT 59106For SaleMLS ID #360439, Lauren Kanning, REAL Broker. BMTMLS
- $795,0004 bd3 ba3.5k sqft4052 Summerwood Dr, Billings, MT 59106For SaleMLS ID #360689, Hayden Kessler, PureWest Real Estate - Billings. BMTMLS
- $1,000,0005 bd3 ba4.1k sqft7559 Charolais St, Billings, MT 59106For SaleMLS ID #359123, Sheila Larsen, PureWest Real Estate - Billings. BMTMLS
- $646,8005 bd3 ba4.3k sqft3706 Iroquois Trl, Billings, MT 59106For SaleMLS ID #360835, Heidi Brosovich, Montana Real Estate Brokers. BMTMLS
- $1,275,0004 bd3 ba4.2k sqft2214 Trails End Rd, Billings, MT 59106For SaleMLS ID #360160, Hannah Reno, Keller Williams Yellowstone Pr. BMTMLS
- $899,9004 bd2 ba2.4k sqft1525 Sullivan Ln, Billings, MT 59106For SaleMLS ID #359856, Brenda Mills, Keller Williams Yellowstone Pr. BMTMLS
- $805,0004 bd4 ba4.8k sqft1161 Amendment Cir, Billings, MT 59105For SaleMLS ID #360445, Britin Cross, Magic City Real Estate. BMTMLS
