Beautifully remodeled 2-level home in the desirable Yellowstone Country Club featuring 5 bedrooms, 3.5 baths, and two spacious primary suites. The open floor plan includes two fireplaces, newer doors and windows with built-in shades, stainless appliances, first-floor laundry with half bath, and newer washer and dryer. The finished basement offers a large family room, billiards room, and custom gun room with oak display cabinets. Enjoy the oversized deck with a sunken hot tub overlooking the expansive backyard, fully fenced and complete with inground sprinkles and landscaping. Additional updates include a newer roof, HVAC system, Generac whole-house generator, and attached garage. This move-in-ready home combines modern updates with timeless appeal in one of Billings' most sought-after neighborhoods. Don't miss the opportunity to own this exceptional Yellowstone Country Club property.
For sale
$795,000
3214 Jack Burke Ln, Billings, MT 59106
5beds
4,568sqft
:
Get pre-qualified$5,053/mo
Single Family Residence
Built in 1983
0.37 Acres Lot
$-- Zestimate®
$174/sqft
$8/mo HOA
What's special
Attached garageOpen floor planNewer roofNewer washer and dryerOverlooking the expansive backyardBilliards roomFinished basement
- 25 days |
- 996 |
- 44 |
Zillow last checked:
Listing updated:
Listed by:
Lauren Kanning 254-734-5283,
REAL Broker
Source: BMTMLS,MLS#: 360439 Originating MLS: Billings Association Of REALTORS
Originating MLS: Billings Association Of REALTORSFacts & features
Interior
Bedrooms & bathrooms
- Bedrooms: 5
- Bathrooms: 4
- Full bathrooms: 3
- 1/2 bathrooms: 1
- Main level bathrooms: 3
- Main level bedrooms: 3
Heating
- Forced Air, Gas, Natural Gas
Cooling
- Central Air
Appliances
- Included: Dryer, Dishwasher, Electric Range, Free-Standing Range, Disposal, Microwave, Oven, Range, Refrigerator, Washer
Features
- Ceiling Fan(s), Skylights, Window Treatments
- Windows: Skylight(s), Window Treatments
- Basement: Full
- Number of fireplaces: 2
Interior area
- Total interior livable area: 4,568 sqft
- Finished area above ground: 2,404
Video & virtual tour
Property
Parking
- Total spaces: 2
- Parking features: Attached, Oversized
- Attached garage spaces: 2
Features
- Levels: Two
- Stories: 1
- Patio & porch: Deck, Front Porch
- Exterior features: Deck, Sprinkler/Irrigation
- Fencing: Fenced
Lot
- Size: 0.37 Acres
- Features: Landscaped, Sloped, Trees
Details
- Parcel number: C03279B
- Zoning description: N3 - Suburban Neighborhood Residential
Construction
Type & style
- Home type: SingleFamily
- Architectural style: Multi-Level,Ranch
- Property subtype: Single Family Residence
Materials
- Stone, Wood Siding
- Roof: Asphalt
Condition
- Updated/Remodeled
- Year built: 1983
Utilities & green energy
- Sewer: Public Sewer
- Water: Public
Community & HOA
Community
- Subdivision: Yellowstone Club Estates 2nd
HOA
- Has HOA: Yes
- Services included: Snow Removal
- HOA fee: $100 annually
Location
- Region: Billings
Financial & listing details
- Price per square foot: $174/sqft
- Tax assessed value: $607,300
- Annual tax amount: $4,938
- Date on market: 7/3/2026
- Listing terms: Cash,Conventional,New Loan,VA Loan
Estimated market value
Not available
Estimated sales range
Not available
$3,296/mo
Price history
| Date | Event | Price |
|---|---|---|
| 7/3/2026 | Listed for sale | $795,000+127.2%$174/sqft |
Source:  BMTMLS #360439 Report a problem BMTMLS #360439 Report a problem | ||
| 4/18/2016 | Sold | -- |
Source: Agent Provided Report a problem | ||
| 2/29/2016 | Price change | $349,900-2.8%$77/sqft |
Source: Alan Jarratt Brokerage #255777 Report a problem | ||
| 2/9/2016 | Price change | $360,000-5.2%$79/sqft |
Source: Alan Jarratt Brokerage #255777 Report a problem | ||
| 1/29/2016 | Listed for sale | $379,900$83/sqft |
Source: Alan Jarratt Brokerage #255777 Report a problem | ||
Public tax history
| Year | Property taxes | Tax assessment |
|---|---|---|
| 2025 | $4,072 -8.4% | $607,300 +23.4% |
| 2024 | $4,447 +1.2% | $492,300 |
| 2023 | $4,393 +6.2% | $492,300 +18.1% |
| 2022 | $4,136 +5.1% | $416,700 |
| 2021 | $3,934 +8.8% | $416,700 +9% |
| 2020 | $3,616 -1.9% | $382,200 |
| 2019 | $3,686 -12.7% | $382,200 -1.9% |
| 2018 | $4,220 +2.9% | $389,600 |
| 2017 | $4,102 +12.7% | $389,600 +12.3% |
| 2016 | $3,640 | $346,900 |
| 2015 | $3,640 -2.6% | $346,900 +106.3% |
| 2014 | $3,737 +34.2% | $168,116 +0.3% |
| 2013 | $2,785 -0.6% | $167,686 +0.4% |
| 2012 | $2,802 | $166,984 |
| 2011 | -- | -- |
| 2010 | -- | -- |
| 2009 | -- | -- |
| 2008 | -- | $260,200 |
| 2007 | -- | $260,200 +1.4% |
| 2006 | -- | $256,700 |
| 2005 | -- | $256,700 |
| 2004 | -- | $256,700 |
| 2003 | -- | $256,700 +21.3% |
| 2002 | -- | $211,600 |
| 2000 | -- | $211,600 |
Find assessor info on the county website
Monthly payment
Est. payment
Payment breakdown
Explore the cost of this home by adjusting the details. Changes won't be saved.Climate risks
Neighborhood: West End
Nearby schools
GreatSchools rating
- 7/10Arrowhead Elementary SchoolGrades: PK-5Distance: 2.3 mi
- 5/10Ben Steele Middle SchoolGrades: 6-8Distance: 1.4 mi
- 5/10Billings West High SchoolGrades: 9-12Distance: 4.8 mi
Schools provided by the listing agent
- Elementary: Arrowhead
- Middle: Ben Steele
- High: West
Source: BMTMLS. This data may not be complete. We recommend contacting the local school district to confirm school assignments for this home.
- $664,5004 bd3 ba2.8k sqft3224 Jack Burke Ln, Billings, MT 59106Off Market
- $601,8004 bd3 ba2.4k sqft5615 Bobby Jones Blvd, Billings, MT 59106Off Market
- $495,2004 bd4 ba3.8k sqft5607 Bobby Jones Blvd, Billings, MT 59106Off Market
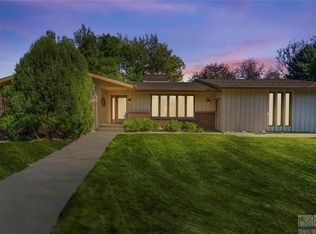
- $682,9004 bd3 ba4.6k sqft3209 Ben Hogan Ln, Billings, MT 59106Off Market
- $--0.356 Acres3237 Jack Burke, Billings, MT 59106Off Market
- $553,4003 bd3 ba2.5k sqft5623 Bobby Jones Blvd, Billings, MT 59106Off Market
- $507,2003 bd3 ba1.9k sqft3225 Jack Burke Ln, Billings, MT 59106Off Market
- $642,1005 bd4 ba4.9k sqft3211 Jack Burke Ln, Billings, MT 59106Off Market
A local agent can set up tours, give advice and negotiate with sellers.
Similar homes
- $795,0004 bd3 ba3.5k sqft4052 Summerwood Dr, Billings, MT 59106For Sale

 MLS ID #360689, Hayden Kessler, PureWest Real Estate - Billings. BMTMLS
 - $795,0005 bd4 ba3.1k sqft1365 Timothy Pl, Billings, MT 59106For Sale
 MLS ID #360397, Chaney Bowen, Realty Pros LLC. BMTMLS
 - $799,9005 bd3 ba4.1k sqft6246 Ironwood Dr, Billings, MT 59106For Sale
 MLS ID #360195, Marc Osborn, Montana Real Estate Brokers. BMTMLS
 - $800,0005 bd3 ba3.9k sqft1210 Beringer Way, Billings, MT 59106For Sale
 MLS ID #360229, Kim Hart, Real Estate Hub LLLP. BMTMLS
 - $646,8005 bd3 ba4.3k sqft3706 Iroquois Trl, Billings, MT 59106For SaleMLS ID #360835, Heidi Brosovich, Montana Real Estate Brokers. BMTMLS
- $795,0004 bd3 ba5.6k sqft103 Double Tree Pl, Billings, MT 59106For SaleMLS ID #358188, Ashley Braaten, A Haus Of Realty. BMTMLS
- $874,9005 bd4 ba4k sqft3441 Masterson Cir, Billings, MT 59106For SaleMLS ID #357958, Jenna McKinney, Yellowstone Real Estate Professionals. BMTMLS
- $779,9005 bd4 ba3.7k sqft4239 Long Rider Trl, Billings, MT 59106For SaleMLS ID #359200, Alicia Donovan, Live Laugh Montana Real Estate. BMTMLS
- $659,9005 bd4 ba3.7k sqft4427 Palisades Park Dr, Billings, MT 59106For SaleMLS ID #360448, Shawna Morales, Engel & Voelkers. BMTMLS
- $660,0006 bd4 ba4.5k sqft4453 Loma Vista Dr, Billings, MT 59106For SaleMLS ID #360083, Jacque Lorang, Heavenly Homes, Inc.. BMTMLS
- $930,0004 bd3 ba4.1k sqft3513 Dunlop Ave, Billings, MT 59106For SaleMLS ID #358641, Lauren Johnson, Oakland & Company. BMTMLS
- $725,0006 bd4 ba3.7k sqft6603 Elder Grove Ln, Billings, MT 59106For SaleMLS ID #359094, Jami Clark, Yellowstone Realty Brokers. BMTMLS
- $579,0005 bd3 ba2.5k sqft2912 Arnold Palmer Dr, Billings, MT 59106For SaleMLS ID #359803, Kim Barnett, Coldwell Banker The Brokers. BMTMLS
- $924,9005 bd4 ba4.1k sqft4411 Iron Horse Trl, Billings, MT 59106For SaleMLS ID #359951, Robin Windham, 41 Realty Group. BMTMLS
- $805,0004 bd4 ba4.8k sqft1161 Amendment Cir, Billings, MT 59105For SaleMLS ID #360445, Britin Cross, Magic City Real Estate. BMTMLS
- $1,000,0005 bd3 ba4.1k sqft7559 Charolais St, Billings, MT 59106For SaleMLS ID #359123, Sheila Larsen, PureWest Real Estate - Billings. BMTMLS
- $480,0005 bd3 ba2.3k sqft1616 58th St W, Billings, MT 59106For SaleMLS ID #360822, Tera Cunningham, Real Estate Hub LLLP. BMTMLS
- $695,0004 bd3 ba3k sqft7824 Penta Cir, Billings, MT 59106For Sale By Owner
- $474,0004 bd3 ba2.5k sqft5547 Sweetgrass Creek Dr, Billings, MT 59106For SaleMLS ID #359323, Cheryl Gross, Berkshire Hathaway HS Floberg. BMTMLS
- $785,0004 bd5 ba5.3k sqft448 Killarney St, Billings, MT 59105For SaleMLS ID #359715, Sherman Kirby, LPT Realty. BMTMLS
