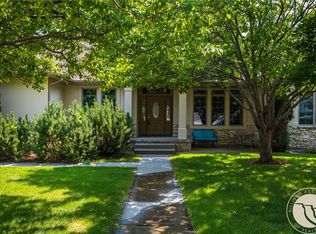
Run don’t walk to this deal! This clean, well kept move-in ready home just needs a little "facelift". This Rimrock West Estates home is primed to reach its full potential with plenty of equity for its new buyer to capitalize. Updated kitchen with newer appliances, 6 big bedrooms, an impressive primary suite with not just duel vanities but separate walk-in closets too! Custom library, classy game room with fireplace and wet bar, lots of wonderful light, a HUGE 20,000+square foot lot and 4 car garage make this a lot of home for the price. Pre-listing inspection available.
For sale
$660,000
4453 Loma Vista Dr, Billings, MT 59106
6beds
4,551sqft
Single Family Residence
Built in 1977
0.47 Acres Lot
$-- Zestimate®
$145/sqft
$-- HOA
What's special
Updated kitchenNewer appliancesCustom librarySeparate walk-in closetsImpressive primary suiteLots of wonderful light
- 61 days |
- 771 |
- 45 |
Zillow last checked:
Listing updated:
Listed by:
Jacque Lorang 406-690-5277,
Heavenly Homes, Inc.
Source: BMTMLS,MLS#: 360083 Originating MLS: Billings Association Of REALTORS
Originating MLS: Billings Association Of REALTORSFacts & features
Interior
Bedrooms & bathrooms
- Bedrooms: 6
- Bathrooms: 4
- Full bathrooms: 4
- Main level bathrooms: 1
- Main level bedrooms: 1
Primary bedroom
- Description: Flooring: Carpet
- Features: Closet, Sink, Walk-In Closet(s)
- Level: Upper
Den
- Description: Flooring: Carpet
- Features: Bookcases, Built-in Features, Closet, Other
- Level: Main
Dining room
- Description: Flooring: Tile
- Features: Chandelier
- Level: Main
Family room
- Description: Flooring: Carpet
- Features: Bay Window
- Level: Main
Game room
- Description: Flooring: Carpet
- Features: Wet Bar, Fireplace
- Level: Basement
Kitchen
- Description: Flooring: Tile
- Features: Solid Surface Counters
- Level: Main
Heating
- Forced Air, Gas
Cooling
- Central Air
Appliances
- Included: Cooktop, Dryer, Dishwasher, Microwave, Oven, Range, Refrigerator, Washer, Gas Range
- Laundry: Washer Hookup, Dryer Hookup
Features
- Wet Bar
- Basement: Partial
- Number of fireplaces: 2
- Fireplace features: Gas
Interior area
- Total interior livable area: 4,551 sqft
- Finished area above ground: 3,561
Video & virtual tour
Property
Parking
- Total spaces: 4
- Parking features: Attached, Garage, Oversized, Additional Parking, RV Access/Parking
- Attached garage spaces: 4
Features
- Levels: Two,Multi/Split
- Stories: 2
- Patio & porch: Deck, Patio
- Exterior features: Deck, Fence, Sprinkler/Irrigation
- Fencing: Fenced
- Has view: Yes
Lot
- Size: 0.47 Acres
- Features: Landscaped, Trees, Views
Details
- Additional structures: Shed(s)
- Parcel number: C08701
- Zoning description: N3 - Suburban Neighborhood Residential
Construction
Type & style
- Home type: SingleFamily
- Architectural style: Bi-Level,Tri-Level
- Property subtype: Single Family Residence
Materials
- Brick, Wood Siding
- Roof: Asphalt,Shingle
Condition
- Resale
- Year built: 1977
Utilities & green energy
- Sewer: Public Sewer
- Water: Public
Community & HOA
Community
- Subdivision: Rimrock West Estates
Location
- Region: Billings
Financial & listing details
- Price per square foot: $145/sqft
- Tax assessed value: $725,835
- Annual tax amount: $5,167
- Date on market: 6/22/2026
- Listing terms: Cash,New Loan
Estimated market value
Not available
Estimated sales range
Not available
$3,408/mo
Price history
| Date | Event | Price |
|---|---|---|
| 6/23/2026 | Listed for sale | $660,000$145/sqft |
Source:  BMTMLS #360083 Report a problem BMTMLS #360083 Report a problem | ||
Public tax history
| Year | Property taxes | Tax assessment |
|---|---|---|
| 2025 | $4,413 -18.5% | $650,700 +8.5% |
| 2024 | $5,416 +1.2% | $599,600 |
| 2023 | $5,351 +43.5% | $599,600 +59.6% |
| 2022 | $3,729 +5.1% | $375,600 |
| 2021 | $3,547 -5.1% | $375,600 -4.9% |
| 2020 | $3,736 -1.9% | $394,900 |
| 2019 | $3,808 -22.4% | $394,900 -5.4% |
| 2018 | $4,905 +4% | $417,400 |
| 2017 | $4,715 -4.6% | $417,400 -7.8% |
| 2016 | $4,942 | $452,700 |
| 2015 | $4,942 +17.9% | $452,700 +123.7% |
| 2014 | $4,191 +25.5% | $202,407 +0.7% |
| 2013 | $3,339 -0.1% | $201,027 +0.9% |
| 2012 | $3,343 | $199,274 |
| 2011 | -- | -- |
| 2010 | -- | -- |
| 2009 | -- | -- |
| 2008 | -- | $303,800 +0.3% |
| 2007 | -- | $303,000 |
| 2006 | -- | $303,000 |
| 2005 | -- | $303,000 |
| 2004 | -- | $303,000 |
| 2003 | -- | $303,000 +18.4% |
| 2002 | -- | $255,900 |
| 2000 | -- | $255,900 |
Find assessor info on the county website
Monthly payment
Est. payment
Payment breakdown
Explore the cost of this home by adjusting the details. Changes won't be saved.Climate risks
Neighborhood: West End
Nearby schools
GreatSchools rating
- 7/10Arrowhead Elementary SchoolGrades: PK-5Distance: 0.8 mi
- 5/10Ben Steele Middle SchoolGrades: 6-8Distance: 1.8 mi
- 5/10Billings West High SchoolGrades: 9-12Distance: 3.3 mi
Schools provided by the listing agent
- Elementary: Arrowhead
- Middle: Ben Steele
- High: West
Source: BMTMLS. This data may not be complete. We recommend contacting the local school district to confirm school assignments for this home.
- $938,2006 bd5 ba5k sqft4505 Loma Vista Dr, Billings, MT 59106Off Market
- $603,5005 bd3 ba2k sqft4443 Loma Vista Dr, Billings, MT 59106Off Market
- $606,9004 bd2 ba2.8k sqft4515 Loma Vista Dr, Billings, MT 59106Off Market
- $717,1004 bd1 ba4.4k sqft4446 Loma Vista Dr, Billings, MT 59106Off Market
- $1,027,3004 bd5 ba6.3k sqft4458 Loma Vista Dr, Billings, MT 59106Off Market
- $423,8004 bd3 ba2k sqft4447 Rimrock Rd, Billings, MT 59106Off Market
- $455,7004 bd2 ba2.6k sqft4451 Rimrock Rd, Billings, MT 59106Off Market
- $633,2003 bd3 ba2.8k sqft4431 Loma Vista Dr, Billings, MT 59106Off Market
A local agent can set up tours, give advice and negotiate with sellers.
Similar homes
- $609,9005 bd3 ba3.7k sqft4423 Rimrock Rd, Billings, MT 59106For Sale

 MLS ID #360518, Cristin Smith, eXp Realty, LLC - Billings. BMTMLS
 - $660,0004 bd3 ba4.8k sqft4544 Rio Vista Dr, Billings, MT 59106For Sale
 MLS ID #359935, Amber Uhren, Realty Billings. BMTMLS
 - $639,9005 bd4 ba3.7k sqft4427 Palisades Park Dr, Billings, MT 59106For Sale
 MLS ID #360448, Shawna Morales, Engel & Voelkers. BMTMLS
 - $621,5005 bd3 ba4.3k sqft3706 Iroquois Trl, Billings, MT 59106For Sale
 MLS ID #360835, Heidi Brosovich, Montana Real Estate Brokers. BMTMLS
 - $575,0005 bd3 ba3.3k sqft4448 Toyon Dr, Billings, MT 59106For SaleMLS ID #360951, Todd Harp, Century 21 Americana. BMTMLS
- $699,9004 bd4 ba3.5k sqft5018 Cheyenne Trl, Billings, MT 59106For SaleMLS ID #357813, Korinne Rice, Berkshire Hathaway HS Floberg. BMTMLS
- $699,0006 bd3 ba3.3k sqft5315 Merlot Ln, Billings, MT 59106For SaleMLS ID #360609, Erika Burke, Berkshire Hathaway HS Floberg. BMTMLS
- $620,0004 bd3 ba3.5k sqft6248 Victoria Ln, Billings, MT 59106For SaleMLS ID #360928, Korinne Rice, Berkshire Hathaway HS Floberg. BMTMLS
- $790,0005 bd4 ba4.5k sqft3214 Jack Burke Ln, Billings, MT 59106For SaleMLS ID #360439, Lauren Kanning, REAL Broker. BMTMLS
- $795,0005 bd4 ba3.1k sqft1365 Timothy Pl, Billings, MT 59106For SaleMLS ID #360397, Chaney Bowen, Realty Pros LLC. BMTMLS
- $579,0005 bd3 ba2.5k sqft2912 Arnold Palmer Dr, Billings, MT 59106For SaleMLS ID #359803, Kim Barnett, Coldwell Banker The Brokers. BMTMLS
- $466,5004 bd3 ba2.5k sqft5547 Sweetgrass Creek Dr, Billings, MT 59106For SaleMLS ID #361326, Cheryl Gross, Berkshire Hathaway HS Floberg. BMTMLS
- $697,0005 bd4 ba4k sqft2917 Stanford Dr, Billings, MT 59102For SaleMLS ID #359836, Cheryl Gross, Berkshire Hathaway HS Floberg. BMTMLS
- $624,9003 bd2 ba3.4k sqft7644 White Pine Cir, Billings, MT 59106For SaleMLS ID #361130, Tana Lee, eXp Realty, LLC - Billings. BMTMLS
- $699,9006 bd4 ba3.7k sqft6603 Elder Grove Ln, Billings, MT 59106For SaleMLS ID #359094, Jami Clark, Yellowstone Realty Brokers. BMTMLS
- $790,0005 bd3 ba4.5k sqft4235 Iron Horse Trl, Billings, MT 59106For SaleMLS ID #361125, Damian Forrester, eXp Realty, LLC - Billings. BMTMLS
- $489,0005 bd4 ba3.1k sqft3632 Poly Dr, Billings, MT 59102For SaleMLS ID #361241, Brenda Mills, Keller Williams Yellowstone Pr. BMTMLS
- $799,9006 bd4 ba4.5k sqft3104 Gregory Dr, Billings, MT 59102For SaleMLS ID #360867, Kerry Martinson, PureWest Real Estate - Billings. BMTMLS
- $695,0004 bd3 ba3k sqft7824 Penta Cir, Billings, MT 59106For Sale By Owner
- $795,0004 bd3 ba5.6k sqft103 Double Tree Pl, Billings, MT 59106For SaleMLS ID #358188, Ashley Braaten, A Haus Of Realty. BMTMLS
