Beautifully maintained home in the desirable Vintage Estates! This spacious home features an open kitchen, living and dining area with patio doors leading to a maintenance-free deck, perfect for entertaining. Recent updates to the kitchen include new tile flooring, countertops, backsplash, dishwasher, and refrigerator. The home offers 3 bedrooms on the main level and 3 additional bedrooms downstairs, this home provides plenty of space for family, guests, or a home office. The lower level features a large family room with a bar area ideal for entertaining. The oversized 3-car tandem garage offers excellent storage with a loft and room for all your toys. Conveniently located near schools, walking paths, parks, and restaurants, this is a home you won’t want to miss!
For sale
$699,000
5315 Merlot Ln, Billings, MT 59106
6beds
3,376sqft
:
Get pre-qualified$4,481/mo
Single Family Residence
Built in 2010
0.28 Acres Lot
$-- Zestimate®
$207/sqft
$-- HOA
What's special
Maintenance-free deckNew tile flooringOpen kitchen
- 11 days |
- 403 |
- 21 |
Zillow last checked:
Listing updated:
Listed by:
Erika Burke 406-869-7695,
Berkshire Hathaway HS Floberg
Source: BMTMLS,MLS#: 360609 Originating MLS: Billings Association Of REALTORS
Originating MLS: Billings Association Of REALTORSFacts & features
Interior
Bedrooms & bathrooms
- Bedrooms: 6
- Bathrooms: 3
- Full bathrooms: 3
- Main level bathrooms: 2
- Main level bedrooms: 3
Primary bedroom
- Description: Bath,Flooring: Plank,Simulated Wood
- Features: Walk-In Closet(s)
- Level: Main
Bedroom
- Description: Flooring: Plank,Simulated Wood
- Level: Main
Bedroom
- Description: Flooring: Plank,Simulated Wood
- Level: Main
Bedroom
- Description: Flooring: Carpet
- Level: Lower
Dining room
- Description: Flooring: Tile
- Level: Main
Family room
- Description: Flooring: Carpet
- Level: Lower
Kitchen
- Description: Flooring: Tile
- Level: Main
Laundry
- Features: Sink
- Level: Main
Living room
- Description: Flooring: Vinyl
- Level: Main
Other
- Level: Lower
Heating
- Forced Air, Gas
Cooling
- Central Air
Appliances
- Included: Built-In Range, Dishwasher, Microwave, Oven, Range, Refrigerator
Features
- Basement: Full
- Number of fireplaces: 1
Interior area
- Total interior livable area: 3,376 sqft
- Finished area above ground: 3,376
Video & virtual tour
Property
Parking
- Total spaces: 3
- Parking features: Attached, Tandem
- Attached garage spaces: 3
Features
- Levels: Two
- Stories: 1
- Patio & porch: Deck, Patio
- Exterior features: Deck, Fence, Garden, Sprinkler/Irrigation, Patio, Storage
- Fencing: Fenced
Lot
- Size: 0.28 Acres
- Features: Landscaped, Level
Details
- Parcel number: A32019
- Zoning description: N3 - Suburban Neighborhood Residential
Construction
Type & style
- Home type: SingleFamily
- Architectural style: Ranch
- Property subtype: Single Family Residence
Materials
- Brick, HardiPlank Type
- Roof: Shingle
Condition
- Resale
- Year built: 2010
Utilities & green energy
- Sewer: Public Sewer
- Water: Public
Community & HOA
Community
- Subdivision: Vintage Estates
Location
- Region: Billings
Financial & listing details
- Price per square foot: $207/sqft
- Tax assessed value: $665,022
- Annual tax amount: $4,922
- Date on market: 7/13/2026
- Listing terms: Cash,Conventional,VA Loan
Estimated market value
Not available
Estimated sales range
Not available
$3,092/mo
Price history
| Date | Event | Price |
|---|---|---|
| 7/13/2026 | Listed for sale | $699,000-2.2%$207/sqft |
Source:  BMTMLS #360609 Report a problem BMTMLS #360609 Report a problem | ||
| 7/12/2026 | Listing removed | $715,000$212/sqft |
Source: BHHS broker feed #359542 Report a problem | ||
| 6/25/2026 | Price change | $715,000-2.1%$212/sqft |
Source: BMTMLS #359542 Report a problem | ||
| 5/22/2026 | Listed for sale | $730,000+69.8%$216/sqft |
Source: BMTMLS #359542 Report a problem | ||
| 6/26/2020 | Sold | -- |
Source: Agent Provided Report a problem | ||
| 5/18/2020 | Pending sale | $430,000$127/sqft |
Source: Berkshire Hathaway Home Services Floberg Real Estate #305356 Report a problem | ||
| 5/11/2020 | Listed for sale | $430,000-1%$127/sqft |
Source: Berkshire Hathaway HS Floberg #305356 Report a problem | ||
| 8/21/2019 | Sold | -- |
Source: Agent Provided Report a problem | ||
| 7/10/2019 | Pending sale | $434,500$129/sqft |
Source: Berkshire Hathaway HS Floberg #297795 Report a problem | ||
| 7/5/2019 | Price change | $434,500-2.3%$129/sqft |
Source: Berkshire Hathaway HS Floberg #297795 Report a problem | ||
| 6/20/2019 | Price change | $444,900-1.1%$132/sqft |
Source: Berkshire Hathaway HS Floberg #297795 Report a problem | ||
| 6/10/2019 | Listed for sale | $449,900$133/sqft |
Source: Berkshire Hathaway HS Floberg #297795 Report a problem | ||
Public tax history
| Year | Property taxes | Tax assessment |
|---|---|---|
| 2025 | $4,396 -15.3% | $657,200 +14.4% |
| 2024 | $5,190 +1.2% | $574,600 |
| 2023 | $5,128 +23.1% | $574,600 +36.9% |
| 2022 | $4,166 +5.1% | $419,600 |
| 2021 | $3,962 +1.5% | $419,600 +1.7% |
| 2020 | $3,903 -1.1% | $412,500 +0.8% |
| 2019 | $3,948 -8.2% | $409,400 +3.4% |
| 2018 | $4,301 +2.9% | $396,000 |
| 2017 | $4,181 +4.6% | $396,000 +5.6% |
| 2016 | $3,998 | $374,900 |
| 2015 | $3,998 +13.6% | $374,900 +106.2% |
| 2014 | $3,520 +18.6% | $181,843 +1.8% |
| 2013 | $2,968 +1.1% | $178,678 +2.1% |
| 2012 | $2,937 | $175,076 |
| 2011 | -- | -- |
Find assessor info on the county website
Monthly payment
Est. payment
Payment breakdown
Explore the cost of this home by adjusting the details. Changes won't be saved.Climate risks
Neighborhood: West End
Nearby schools
GreatSchools rating
- 8/10Meadowlark Elementary SchoolGrades: PK-5Distance: 3.2 mi
- 5/10Ben Steele Middle SchoolGrades: 6-8Distance: 0.4 mi
- 5/10Billings West High SchoolGrades: 9-12Distance: 3.9 mi
Schools provided by the listing agent
- Elementary: Meadowlark
- Middle: Ben Steele
- High: West
Source: BMTMLS. This data may not be complete. We recommend contacting the local school district to confirm school assignments for this home.
- $732,5006 bd3 ba4.3k sqft5305 Merlot Ln, Billings, MT 59106Off Market
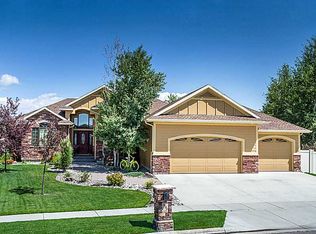
- $709,1004 bd3 ba2.1k sqft5325 Merlot Ln, Billings, MT 59106Off Market
- $--6 bd3 ba1.9k sqft5310 Vintage Ln, Billings, MT 59106Sold
- $679,3005 bd3 ba3.5k sqft5320 Vintage Ln, Billings, MT 59106Off Market
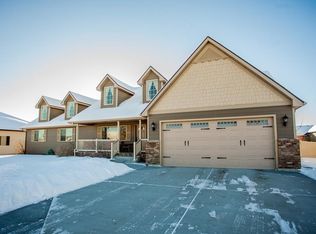
- $--5 bd3 ba3.5k sqft5300 Vintage Ln, Billings, MT 59106Sold
- $690,2004 bd3 ba3.4k sqft5310 Merlot Ln, Billings, MT 59106Off Market
- $821,2004 bd3 ba4.6k sqft5245 Merlot Ln, Billings, MT 59106Off Market
- $696,8004 bd3 ba2.1k sqft5330 Merlot Ln, Billings, MT 59106Off Market
A local agent can set up tours, give advice and negotiate with sellers.
Similar homes
- $639,9005 bd3 ba3k sqft4624 S Woodhaven Way, Billings, MT 59106For Sale

 MLS ID #360494, Chris Dunn, Montana Real Estate Brokers. BMTMLS
 - $795,0005 bd4 ba3.1k sqft1365 Timothy Pl, Billings, MT 59106For Sale
 MLS ID #360397, Chaney Bowen, Realty Pros LLC. BMTMLS
 - $659,0004 bd3 ba2.3k sqft5332 Dovetail Ave, Billings, MT 59106For Sale
 MLS ID #360337, Rachel Court, Coldwell Banker The Brokers. BMTMLS
 - $725,0006 bd4 ba3.7k sqft6603 Elder Grove Ln, Billings, MT 59106For Sale
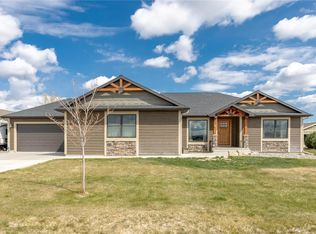 MLS ID #359094, Jami Clark, Yellowstone Realty Brokers. BMTMLS
 - $750,0005 bd3 ba3.5k sqft3206 Peregrine Ln, Billings, MT 59106For SaleMLS ID #360506, Shelby Williams, Yellowstone Realty Brokers. BMTMLS
- $480,0005 bd3 ba2.3k sqft1616 58th St W, Billings, MT 59106For SaleMLS ID #360822, Tera Cunningham, Real Estate Hub LLLP. BMTMLS
- $699,9004 bd3 ba2.7k sqft4819 Gold Creek Trl, Billings, MT 59106For SaleMLS ID #359307, Rachel Court, Coldwell Banker The Brokers. BMTMLS
- $659,9005 bd4 ba3.7k sqft4427 Palisades Park Dr, Billings, MT 59106For SaleMLS ID #360448, Shawna Morales, Engel & Voelkers. BMTMLS
- $619,9005 bd3 ba3.7k sqft4423 Rimrock Rd, Billings, MT 59106For SaleMLS ID #360518, Cristin Smith, eXp Realty, LLC - Billings. BMTMLS
- $749,9003 bd3 ba2.5k sqft4618 Arapaho Lookout, Billings, MT 59106For SaleMLS ID #359796, Michelle Soapes, 4 Seasons Real Estate. BMTMLS
- $579,0005 bd3 ba2.5k sqft2912 Arnold Palmer Dr, Billings, MT 59106For SaleMLS ID #359803, Kim Barnett, Coldwell Banker The Brokers. BMTMLS
- $779,9005 bd4 ba3.7k sqft4239 Long Rider Trl, Billings, MT 59106For SaleMLS ID #359200, Alicia Donovan, Live Laugh Montana Real Estate. BMTMLS
- $574,9004 bd3 ba3k sqft2918 W Copper Ridge Loop, Billings, MT 59106For SaleMLS ID #360431, Jason Leininger, Real Estate Hub LLLP. BMTMLS
- $614,0003 bd2 ba2.5k sqft509 Zebra St, Billings, MT 59106For SaleMLS ID #358831, Callie Kenyon, eXp Realty, LLC - Billings. BMTMLS
- $697,0005 bd4 ba4k sqft2917 Stanford Dr, Billings, MT 59102For SaleMLS ID #359836, Cheryl Gross, Berkshire Hathaway HS Floberg. BMTMLS
- $639,9005 bd4 ba3k sqft7076 Copper View Way, Billings, MT 59106For SaleMLS ID #358404, Alicia Donovan, Live Laugh Montana Real Estate. BMTMLS
- $499,9005 bd2 ba2.8k sqft4055 Rimrock Rd, Billings, MT 59106For SaleMLS ID #359585, Shawna Morales, Engel & Voelkers. BMTMLS
- $489,9003 bd3 ba2.4k sqft1638 Silver Run Trl #25, Billings, MT 59106For SaleMLS ID #360334, Mary Anderson, Anderson Real Estate. BMTMLS
- $584,0005 bd3 ba3.1k sqft809 Siesta Ave, Billings, MT 59105For SaleMLS ID #360870, Hannah Reno, Keller Williams Yellowstone Pr. BMTMLS
- $530,0004 bd2 ba2.4k sqft539 Zebra St, Billings, MT 59106For SaleMLS ID #360129, Shawn Callihan, Real Estate Hub LLLP. BMTMLS
