Nestled majestically in the prestigious Silver Creek Estates, this exquisite residence by master craftsman Michael Christensen Homes exemplifies timeless elegance and sophisticated living. This distinguished two-story estate boasts four generously appointed bedrooms on the upper level, complemented by an elegant main-floor office perfect for the discerning professional. The home's refined colonial character shines through its impeccable attention to detail, featuring luxurious finishes throughout and an open-concept great room that seamlessly flows from the formal living and dining areas into a gourmet kitchen—ideal for gracious entertaining. The covered rear portico provides an enchanting outdoor sanctuary for al fresco dining and gatherings, while the remarkable attached garage offers flexible functionality with its 2+1 configuration: a standard two-car garage plus a separately walled single bay, perfect for workshop use, storage, or hobby space. complete with superior insulation for year-round comfort. Enhanced with countless bespoke upgrades meticulously selected during the custom construction process, this stately manor represents the pinnacle of refined suburban living.
For sale
Price cut: $50K (7/7)
$699,900
4819 Gold Creek Trl, Billings, MT 59106
4beds
2,710sqft
:
Get pre-qualified$4,514/mo
Single Family Residence
Built in 2022
9,600 Square Feet Lot
$695,000 Zestimate®
$258/sqft
$27/mo HOA
What's special
Refined colonial characterElegant main-floor officeCovered rear porticoLuxurious finishes throughoutFour generously appointed bedroomsOpen-concept great roomGourmet kitchen
- 80 days |
- 425 |
- 17 |
Zillow last checked:
Listing updated:
Listed by:
Rachel Court 406-794-9915,
Coldwell Banker The Brokers
Source: BMTMLS,MLS#: 359307 Originating MLS: Billings Association Of REALTORS
Originating MLS: Billings Association Of REALTORSFacts & features
Interior
Bedrooms & bathrooms
- Bedrooms: 4
- Bathrooms: 3
- Full bathrooms: 2
- 1/2 bathrooms: 1
- Main level bathrooms: 1
Heating
- Forced Air, Gas, Other
Cooling
- Central Air
Appliances
- Included: Dishwasher, Disposal, Gas Range, Microwave, Oven, Range, Refrigerator, Range Hood
Features
- Pantry, Window Treatments
- Windows: Window Treatments
- Basement: Crawl Space
- Number of fireplaces: 1
- Fireplace features: Gas
Interior area
- Total interior livable area: 2,710 sqft
- Finished area above ground: 2,710
Video & virtual tour
Property
Parking
- Total spaces: 3
- Parking features: Attached
- Attached garage spaces: 3
Features
- Levels: Two
- Stories: 2
- Patio & porch: Covered, Front Porch, Patio
- Exterior features: Sprinkler/Irrigation, Patio, Storage
- Fencing: None
- Has view: Yes
Lot
- Size: 9,600 Square Feet
- Features: Interior Lot, Landscaped, Level, Trees, Views
Details
- Parcel number: A35946
- Zoning description: N3 - Suburban Neighborhood Residential
Construction
Type & style
- Home type: SingleFamily
- Architectural style: Two Story
- Property subtype: Single Family Residence
Materials
- Masonite
- Roof: Asphalt,Shingle
Condition
- Resale
- Year built: 2022
Utilities & green energy
- Electric: 220 Volts
- Sewer: Public Sewer
- Water: Public
Community & HOA
Community
- Security: Security System
- Subdivision: Silver Creek Estates
HOA
- Has HOA: Yes
- HOA fee: $325 annually
Location
- Region: Billings
Financial & listing details
- Price per square foot: $258/sqft
- Tax assessed value: $641,600
- Annual tax amount: $4,590
- Date on market: 5/12/2026
- Listing terms: Cash,Conventional,1031 Exchange,FHA,New Loan,Other,VA Loan
Estimated market value
$695,000
$660,000 - $730,000
$3,409/mo
Price history
| Date | Event | Price |
|---|---|---|
| 7/7/2026 | Price change | $699,900-6.7%$258/sqft |
Source:  BMTMLS #359307 Report a problem BMTMLS #359307 Report a problem | ||
| 6/15/2026 | Price change | $749,900-2%$277/sqft |
Source: BMTMLS #359307 Report a problem | ||
| 5/12/2026 | Listed for sale | $765,000+9.4%$282/sqft |
Source: BMTMLS #359307 Report a problem | ||
| 10/6/2022 | Sold | -- |
Source: Agent Provided Report a problem | ||
| 6/6/2022 | Contingent | $699,000$258/sqft |
Source: BMTMLS #328621 Report a problem | ||
| 4/1/2022 | Listed for sale | $699,000+535.5%$258/sqft |
Source: BMTMLS #328621 Report a problem | ||
| 9/27/2021 | Listing removed | -- |
Source:  Berkshire Hathaway HomeServices Report a problem Berkshire Hathaway HomeServices Report a problem | ||
| 7/16/2021 | Price change | $110,000+7.3%$41/sqft |
Source: BMTMLS #301897 Report a problem | ||
| 1/14/2021 | Price change | $102,500+5.1%$38/sqft |
Source: BMTMLS #301897 Report a problem | ||
| 4/24/2020 | Listed for sale | $97,500$36/sqft |
Source: Berkshire Hathaway Home Services Floberg Real Estate #301897 Report a problem | ||
Public tax history
| Year | Property taxes | Tax assessment |
|---|---|---|
| 2025 | $4,351 -14.4% | $641,600 +14.1% |
| 2024 | $5,081 +1.2% | $562,500 |
| 2023 | $5,020 +488% | $562,500 +554.2% |
| 2022 | $854 +60882.1% | $85,988 +716466.7% |
| 2021 | $1 | $12 +9.1% |
| 2020 | $1 -2.1% | $11 |
| 2019 | $1 -99.1% | $11 |
| 2018 | $156 +2.4% | $11 |
| 2017 | $152 +10.1% | $11 +10% |
| 2016 | $138 | $10 |
Find assessor info on the county website
Monthly payment
Est. payment
Payment breakdown
Explore the cost of this home by adjusting the details. Changes won't be saved.Climate risks
Neighborhood: West End
Nearby schools
GreatSchools rating
- 6/10Boulder Elementary SchoolGrades: PK-5Distance: 2.1 mi
- 5/10Ben Steele Middle SchoolGrades: 6-8Distance: 1.3 mi
- 5/10Billings West High SchoolGrades: 9-12Distance: 3.7 mi
Schools provided by the listing agent
- Elementary: Boulder
- Middle: Ben Steele
- High: West
Source: BMTMLS. This data may not be complete. We recommend contacting the local school district to confirm school assignments for this home.
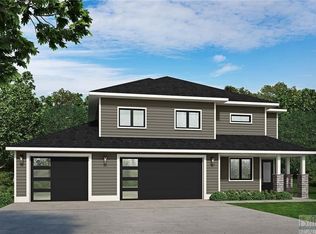
- $654,8004 bd3 ba2.7k sqft4823 Gold Creek Trl, Billings, MT 59106Off Market
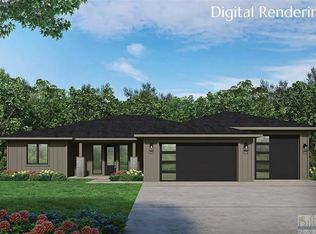
- $649,7003 bd3 ba2.3k sqft4815 Gold Creek Trl, Billings, MT 59106Off Market

- $613,5003 bd3 ba2.1k sqft4905 Gold Creek Trl, Billings, MT 59106Off Market
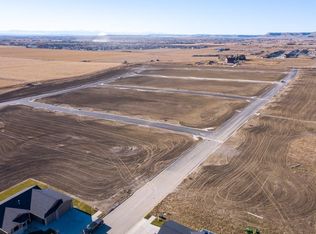
- $687,1779,600 Square Feet4811 Gold Creek Trl, Billings, MT 59106Off Market
- $--5 bd3 ba4.1k sqft2529 Buffalo Ridge Trl, Billings, MT 59106Sold
- $119,670 Square Feet4818 Gold Creek Trl, Billings, MT 59106Off Market
- $119,626 Square Feet4814 Gold Creek Trl, Billings, MT 59106Off Market
- $119,670 Square Feet4822 Gold Creek Trl, Billings, MT 59106Off Market
A local agent can set up tours, give advice and negotiate with sellers.
Similar homes
- $699,0006 bd3 ba3.3k sqft5315 Merlot Ln, Billings, MT 59106For Sale
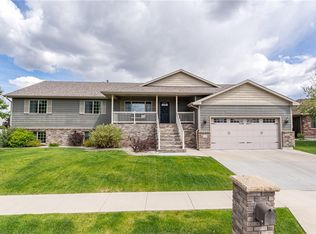
 MLS ID #360609, Erika Burke, Berkshire Hathaway HS Floberg. BMTMLS
 - $659,0004 bd3 ba2.3k sqft5332 Dovetail Ave, Billings, MT 59106For Sale
 MLS ID #360337, Rachel Court, Coldwell Banker The Brokers. BMTMLS
 - $795,0005 bd4 ba3.1k sqft1365 Timothy Pl, Billings, MT 59106For Sale
 MLS ID #360397, Chaney Bowen, Realty Pros LLC. BMTMLS
 - $639,9005 bd3 ba3k sqft4624 S Woodhaven Way, Billings, MT 59106For Sale
 MLS ID #360494, Chris Dunn, Montana Real Estate Brokers. BMTMLS
 - $619,9005 bd3 ba3.7k sqft4423 Rimrock Rd, Billings, MT 59106For SaleMLS ID #360518, Cristin Smith, eXp Realty, LLC - Billings. BMTMLS
- $750,0005 bd3 ba3.5k sqft3206 Peregrine Ln, Billings, MT 59106For SaleMLS ID #360506, Shelby Williams, Yellowstone Realty Brokers. BMTMLS
- $639,9005 bd4 ba3k sqft7076 Copper View Way, Billings, MT 59106For SaleMLS ID #358404, Alicia Donovan, Live Laugh Montana Real Estate. BMTMLS
- $499,9005 bd2 ba2.8k sqft4055 Rimrock Rd, Billings, MT 59106For SaleMLS ID #359585, Shawna Morales, Engel & Voelkers. BMTMLS
- $779,9005 bd4 ba3.7k sqft4239 Long Rider Trl, Billings, MT 59106For SaleMLS ID #359200, Alicia Donovan, Live Laugh Montana Real Estate. BMTMLS
- $899,0004 bd2 ba2.2k sqft2605 62nd St W, Billings, MT 59106For SaleMLS ID #358374, Brian Huskey, ERA American Real Estate. BMTMLS
- $539,9004 bd3 ba2.7k sqft141 Legends Way, Billings, MT 59106For SaleMLS ID #359839, Shelley Pierce, eXp Realty, LLC - Billings. BMTMLS
- $795,0003 bd2 ba3.3k sqft4613 Shining Light Ln, Billings, MT 59106New ConstructionMLS ID #359761, Lanissa Fortner, 4 Seasons Real Estate. BMTMLS
- $769,0003 bd3 ba2.5k sqft1326 Muirfield Pl, Billings, MT 59106For SaleMLS ID #360054, James Coleman, Metro, REALTORS L.L.P. BMTMLS
- $455,0004 bd3 ba2k sqft5338 S Castle Stone Sq, Billings, MT 59106For SaleMLS ID #360645, Brian Huskey, ERA American Real Estate. BMTMLS
- $615,0004 bd3 ba3.3k sqft2037 Wentworth Dr, Billings, MT 59105For SaleMLS ID #359015, Angela Cash, Century 21 Americana. BMTMLS
- $599,9003 bd2 ba1.5k sqft6316 Still River Dr, Billings, MT 59106For SaleMLS ID #360810, Billie Kouwenhoven, Real Estate Hub LLLP. BMTMLS
- $629,0004 bd3 ba2.1k sqft2945 Grizzly Trl, Laurel, MT 59044For SaleMLS ID #360871, Shawna Morales, Engel & Voelkers. BMTMLS
- $625,0004 bd2 ba1.9k sqft2216 Slate Rd, Billings, MT 59106For SaleMLS ID #360523, Liz Francis, Real Estate Hub LLLP. BMTMLS
- $649,5004 bd3 ba3.4k sqft2071 Greenbriar Rd, Billings, MT 59105For SaleMLS ID #359986, Lance Egan, Berkshire Hathaway HS Floberg. BMTMLS
- $599,0004 bd4 ba3.7k sqft2940 Rimrock Rd, Billings, MT 59102For SaleMLS ID #360786, Rhonda Grimm, Berkshire Hathaway HS Floberg. BMTMLS
