Featuring almost 1,700ft²; on the main level, a spacious lower level with room to grow, an attached heated 2-car garage wth a double RV bay (1972ft²). The open-concept design highlights a sunny living room with a custom accent wall and vaulted ceilings. Just off the dining area, large windows fill the space with natural light & provide easy access to the covered patio. The kitchen includes stainless steel appliances, stunning cabinetry, quartz counters, a gas range, & an island. The primary suite offers a retreat of its own with a tray ceiling, walk-in closet, double vanity, & walk-in tiled shower. Two additional beds, a full bath, & laundry complete the main-floor living. The basement is currently being finished with a family room, bathroom, & bedroom. Additional unfinished space offers room for 2 more beds. Unwind on the patio & take in the spacious fenced yard, perfect for relaxing.
Under contract
Price increase: $30K (8/13)
$825,000
4613 Shining Light Ln, Billings, MT 59106
4beds
3,390sqft
Single Family Residence
Built in 2025
0.34 Acres Lot
$807,200 Zestimate®
$243/sqft
$-- HOA
What's special
Walk-in closetWalk-in tiled showerDouble vanityGas rangeOpen-concept designSpacious fenced yardStunning cabinetry
- 136 days
- 36
- 2
Zillow last checked:
Listing updated:
Listed by:
Lanissa Fortner 406-670-9799,
4 Seasons Real Estate
Source: BMTMLS,MLS#: 359761 Originating MLS: Billings Association Of REALTORS
Originating MLS: Billings Association Of REALTORSFacts & features
Interior
Bedrooms & bathrooms
- Bedrooms: 4
- Bathrooms: 3
- Full bathrooms: 3
- Main level bathrooms: 2
- Main level bedrooms: 3
Primary bedroom
- Description: Custom,Bath,Suite,Walk-In,Flooring: Carpet
- Features: Built-in Features, Tray Ceiling(s), Closet, Recessed Lighting
- Level: Main
Bedroom
- Description: Flooring: Carpet
- Features: Closet
- Level: Main
Bedroom
- Description: Flooring: Carpet
- Features: Closet
- Level: Main
Dining room
- Description: Flooring: Laminate,Simulated Wood
- Level: Main
Kitchen
- Description: Island,Flooring: Laminate,Simulated Wood
- Features: Quartz Counters, Recessed Lighting, Vaulted Ceiling(s)
- Level: Main
Laundry
- Description: Flooring: Laminate,Simulated Wood
- Level: Main
Living room
- Description: Flooring: Laminate,Simulated Wood
- Features: Ceiling Fan(s), Recessed Lighting, Vaulted Ceiling(s)
- Level: Main
Heating
- Forced Air, Gas
Cooling
- Central Air
Appliances
- Included: Dishwasher, Microwave, Oven, Range, Refrigerator, Gas Range
Features
- Ceiling Fan(s)
- Basement: Full
Interior area
- Total interior livable area: 3,390 sqft
- Finished area above ground: 1,695
Video & virtual tour
Property
Parking
- Total spaces: 6
- Parking features: Attached, Additional Parking
- Attached garage spaces: 6
Features
- Levels: Two
- Stories: 1
- Patio & porch: Covered, Deck, Patio
- Exterior features: Fence, Patio, Workshop
- Fencing: Fenced
Lot
- Size: 0.34 Acres
- Features: Interior Lot
Details
- Additional structures: RV/Boat Storage, Workshop
- Parcel number: C18187
- Zoning description: Large Lot Suburban Neighborhood Residential
Construction
Type & style
- Home type: SingleFamily
- Architectural style: Ranch
- Property subtype: Single Family Residence
Materials
- Hardboard
- Roof: Asphalt,Shingle
Condition
- New Construction
- New construction: Yes
- Year built: 2025
Utilities & green energy
- Sewer: Septic Tank
- Water: Community/Coop, Shared Well
Community & HOA
Community
- Subdivision: Sundance
Location
- Region: Billings
Financial & listing details
- Price per square foot: $243/sqft
- Annual tax amount: $610
- Date on market: 6/5/2026
- Listing terms: Cash,New Loan
Estimated market value
$807,200
$759,000 - $848,000
$4,029/mo
Price history
| Date | Event | Price |
|---|---|---|
| 9/5/2026 | Contingent | $825,000$243/sqft |
Source:  BMTMLS #359761 Report a problem BMTMLS #359761 Report a problem | ||
| 8/13/2026 | Price change | $825,000+3.8%$243/sqft |
Source: BMTMLS #359761 Report a problem | ||
| 6/5/2026 | Listed for sale | $795,000$235/sqft |
Source: BMTMLS #359761 Report a problem | ||
| 12/8/2025 | Listing removed | $795,000$235/sqft |
Source: BMTMLS #355912 Report a problem | ||
| 10/6/2025 | Listed for sale | $795,000$235/sqft |
Source: BMTMLS #355912 Report a problem | ||
Public tax history
Tax history is unavailable.
Monthly payment
Est. payment
Payment breakdown
Explore the cost of this home by adjusting the details. Changes won't be saved.Climate risks
Neighborhood: West End
Nearby schools
Schools provided by the listing agent
- Elementary: Meadowlark
- Middle: Ben Steele
- High: West
Source: BMTMLS. This data may not be complete. We recommend contacting the local school district to confirm school assignments for this home.
Similar homes
- $769,9006 bd3 ba3k sqft4612 Shining Light Ln, Billings, MT 59106For Sale
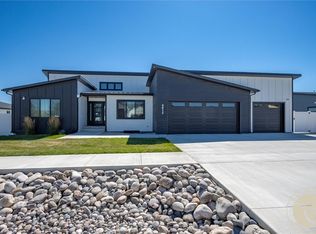
 MLS ID #361611, Darren Rogeness, Keller Williams Yellowstone Pr. BMTMLS
 - $795,0005 bd4 ba3.1k sqft1365 Timothy Pl, Billings, MT 59106For Sale
 MLS ID #360397, Chaney Bowen, Realty Pros LLC. BMTMLS
 - $814,0004 bd3 ba4.3k sqft5325 Merlot Ln, Billings, MT 59106For Sale
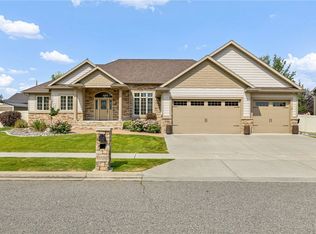 MLS ID #361531, Sheila Larsen, PureWest Real Estate - Billings. BMTMLS
 - $799,9994 bd2 ba2.2k sqft2605 62nd St W, Billings, MT 59106For Sale
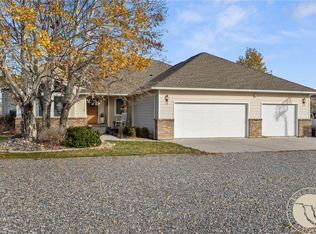 MLS ID #362202, Brian Huskey, ERA American Real Estate. BMTMLS
 - $900,0006 bd4 ba3.9k sqft230 Feldspar Way, Billings, MT 59106For SaleMLS ID #361937, Maddy Krebill, PureWest Real Estate - Billings. BMTMLS
- $899,9005 bd4 ba3.8k sqft5345 Mule Deer Ct, Billings, MT 59106For SaleMLS ID #360076, Lanissa Fortner, 4 Seasons Real Estate. BMTMLS
- $975,0005 bd3 ba3.9k sqft326 Feldspar Way, Billings, MT 59106For SaleMLS ID #361856, Christy Fenno, Meridian Real Estate LLC. BMTMLS
- $859,9003 bd3 ba3.2k sqft2517 Whisper Wind Way, Billings, MT 59106New ConstructionMLS ID #360235, Eddie Avila, Live Laugh Montana Real Estate. BMTMLS
- $710,0005 bd3 ba3.5k sqft3206 Peregrine Ln, Billings, MT 59106For SaleMLS ID #362075, Shelby Williams, Yellowstone Realty Brokers. BMTMLS
- $675,0005 bd3 ba3.5k sqft4234 Toyon Dr, Billings, MT 59106For SaleMLS ID #362045, Lanissa Fortner, 4 Seasons Real Estate. BMTMLS
- $709,9003 bd3 ba2.1k sqft6734 Skycrest Dr, Billings, MT 59106For SaleMLS ID #361635, Damon Bower, Western Skies Real Estate. BMTMLS
- $739,9003 bd2 ba1.9k sqft2519 Silver Pine Ct, Billings, MT 59106New ConstructionMLS ID #362404, Ryan Helgeson, Heavenly Homes, Inc.. BMTMLS
- $899,0006 bd3 ba3.8k sqft2966 Ridgefield Dr, Billings, MT 59106New ConstructionMLS ID #360300, Linda Buscher, Buscher Real Estate. BMTMLS
- $750,0004 bd3 ba2.3k sqft2549 Jessica St, Billings, MT 59106New ConstructionMLS ID #359703, Stephanie Krueger, PureWest Real Estate - Billings. BMTMLS
- $725,0005 bd3 ba4.5k sqft5625 Walter Hagen Dr, Billings, MT 59106For SaleMLS ID #361430, Tana Lee, eXp Realty, LLC - Billings. BMTMLS
- $599,0004 bd3 ba2.3k sqft5332 Dovetail Ave, Billings, MT 59106For SaleMLS ID #360337, Rachel Court, Coldwell Banker The Brokers. BMTMLS
- $899,9005 bd3 ba3.8k sqft6218 Timbercove Dr, Billings, MT 59106For SaleMLS ID #358709, Rochelle Houghton, REAL Broker. BMTMLS
- $675,0006 bd3 ba3.2k sqft6303 Skycrest Dr, Billings, MT 59106For SaleMLS ID #361614, Dana Wagenhals, Real Estate Hub LLLP. BMTMLS
- $670,0006 bd3 ba4.1k sqft3071 Western Blfs, Billings, MT 59106For SaleMLS ID #362027, Polly Kovash, Metro, REALTORS L.L.P. BMTMLS
- $759,0003 bd3 ba2.4k sqft3001 Lucerne Way, Billings, MT 59106New ConstructionMLS ID #362226, Maya Burton, Berkshire Hathaway HS Floberg. BMTMLS
