NEW CONSTRUCTION , Stunning 6-bedroom,4 car garage home offers custom finishes. 9ft and 11 ft ceilings in living room and kitchen with an 11 ft imported tile fireplace. The alabaster white kitchen cabinets feature leathered granite island with a full granite leathered back splash. Most impressive are the Anderson windows, floor to ceiling in living room and dining area. The master suite has a walk-n closet, tile walk- in shower with 2ftx4ft Italian tile. The 9 ft basement has lots of light with a beverage bar. 3 bedrooms with large walk- in closets, daylight windows, and a bath. 95% efficient furnace and central air conditioning. Home has helical piers . No loan origination fee if financed through Stockman Bank
New construction
Price cut: $30K (9/8)
$899,000
2966 Ridgefield Dr, Billings, MT 59106
6beds
3,840sqft
Single Family Residence
Built in 2026
0.36 Acres Lot
$918,700 Zestimate®
$234/sqft
$-- HOA
What's special
Custom finishesBeverage barAlabaster white kitchen cabinetsLeathered granite islandFull granite leathered backsplashDaylight windows
- 54 days
- 357
- 20
Zillow last checked:
Listing updated:
Listed by:
Linda Buscher 406-670-5569,
Buscher Real Estate
Source: BMTMLS,MLS#: 360300 Originating MLS: Billings Association Of REALTORS
Originating MLS: Billings Association Of REALTORSFacts & features
Interior
Bedrooms & bathrooms
- Bedrooms: 6
- Bathrooms: 3
- Full bathrooms: 3
- Main level bathrooms: 2
- Main level bedrooms: 3
Kitchen
- Description: White,Custom,Island,Pantry,Walk-In,Flooring: Carpet,Hardwood,Tile
- Features: Closet, Fireplace, Granite Counters, Walk-In Closet(s)
- Level: Main
Heating
- Forced Air, Gas
Cooling
- Central Air
Appliances
- Included: Built-In Range, Dishwasher, Gas Range, Microwave, Oven, Range
Features
- Basement: Daylight,Full
- Number of fireplaces: 1
- Fireplace features: Gas
Interior area
- Total interior livable area: 3,840 sqft
- Finished area above ground: 1,920
Video & virtual tour
Property
Parking
- Total spaces: 4
- Parking features: Attached, Garage Door Opener
- Attached garage spaces: 4
Features
- Levels: Two
- Stories: 1
- Patio & porch: Deck
- Exterior features: Deck, Sprinkler/Irrigation
- Fencing: None
Lot
- Size: 0.36 Acres
- Features: Interior Lot, Level
Details
- Parcel number: A34775
- Zoning description: R7500 – Residential-7500
Construction
Type & style
- Home type: SingleFamily
- Architectural style: Contemporary,Ranch
- Property subtype: Single Family Residence
Materials
- HardiPlank Type
- Roof: Asphalt
Condition
- New Construction
- New construction: Yes
- Year built: 2026
Utilities & green energy
- Sewer: Public Sewer
- Water: Public
Community & HOA
Community
- Subdivision: whisper ridge sub
Location
- Region: Billings
Financial & listing details
- Price per square foot: $234/sqft
- Annual tax amount: $1,117
- Date on market: 6/27/2026
- Listing terms: Cash,Conventional,FHA,New Loan,VA Loan
Estimated market value
$918,700
$873,000 - $965,000
$4,443/mo
Price history
| Date | Event | Price |
|---|---|---|
| 9/8/2026 | Price change | $899,000-3.2%$234/sqft |
Source:  BMTMLS #360300 Report a problem BMTMLS #360300 Report a problem | ||
| 7/24/2026 | Price change | $929,000-4.2%$242/sqft |
Source: BMTMLS #360300 Report a problem | ||
| 7/21/2026 | Listed for sale | $969,900$253/sqft |
Source: BMTMLS #360300 Report a problem | ||
Public tax history
Tax history is unavailable.
Monthly payment
Est. payment
Payment breakdown
Explore the cost of this home by adjusting the details. Changes won't be saved.Climate risks
Neighborhood: West End
Nearby schools
Schools provided by the listing agent
- Elementary: Arrowhead
- Middle: Ben Steele
- High: West
Source: BMTMLS. This data may not be complete. We recommend contacting the local school district to confirm school assignments for this home.
Similar homes
- $--6 bd4 ba2.4k sqft4820 Diamond Falls Rd, Billings, MT 59106Auction
 Auction.com 2
 - $774,9005 bd3 ba3.2k sqft5404 Gene Sarazen Dr, Billings, MT 59106For Sale
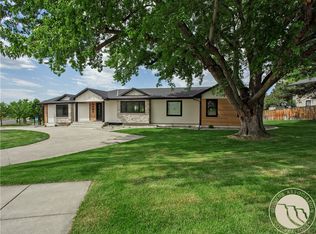
 MLS ID #359742, Lanissa Fortner, 4 Seasons Real Estate. BMTMLS
 - $899,9005 bd3 ba3.8k sqft6218 Timbercove Dr, Billings, MT 59106For Sale
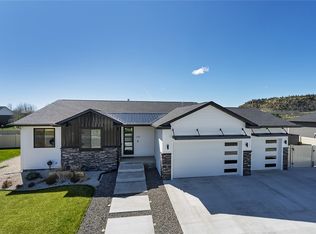 MLS ID #358709, Rochelle Houghton, REAL Broker. BMTMLS
 - $--4 bd3 ba2.9k sqft3213 Golden Acres Dr, Billings, MT 59106Auction
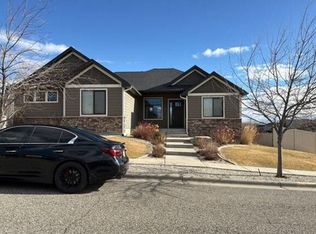 Auction.com 2
 - $900,0005 bd4 ba4.1k sqft4411 Iron Horse Trl, Billings, MT 59106For SaleMLS ID #359951, Robin Windham, 41 Realty Group. BMTMLS
- $790,0005 bd4 ba4.5k sqft3214 Jack Burke Ln, Billings, MT 59106For SaleMLS ID #360439, Lauren Kanning, REAL Broker. BMTMLS
- $989,0005 bd4 ba3.8k sqft5345 Mule Deer Ct, Billings, MT 59106For SaleMLS ID #360076, Lanissa Fortner, 4 Seasons Real Estate. BMTMLS
- $749,0005 bd3 ba4.1k sqft6246 Ironwood Dr, Billings, MT 59106For SaleMLS ID #360195, Marc Osborn, Montana Real Estate Brokers. BMTMLS
- $1,050,0006 bd3 ba4.1k sqft7115 Skycrest Dr, Billings, MT 59106For SaleMLS ID #361321, Shawna Morales, Engel & Voelkers. BMTMLS
- $1,100,0005 bd4 ba4.6k sqft1039 Vineyard Way, Billings, MT 59106For SaleMLS ID #359302, Korinne Rice, Berkshire Hathaway HS Floberg. BMTMLS
- $679,0004 bd4 ba3.8k sqft2619 Tulane Dr, Billings, MT 59106For SaleMLS ID #359444, Gabriel Salley, ERA American Real Estate. BMTMLS
- $1,089,0006 bd4 ba5k sqft6415 Elder Grove Ln, Billings, MT 59106For SaleMLS ID #359708, Sherman Kirby, LPT Realty. BMTMLS
- $899,0004 bd5 ba5.6k sqft3520 Timberline Dr, Billings, MT 59102For SaleMLS ID #361074, Rachel Court, Coldwell Banker The Brokers. BMTMLS
- $510,0005 bd3 ba3.4k sqft3004 Western Bluffs Blvd, Billings, MT 59106For SaleMLS ID #361664, Kevin Moore, Keller Williams Yellowstone Pr. BMTMLS
- $699,9006 bd4 ba3.7k sqft6603 Elder Grove Ln, Billings, MT 59106For SaleMLS ID #359094, Jami Clark, Yellowstone Realty Brokers. BMTMLS
- $749,0003 bd3 ba2.3k sqftLOT 11 Block 3 Lloyd Mangrum Ln, Billings, MT 59106New ConstructionMLS ID #360554, Maya Burton, Berkshire Hathaway HS Floberg. BMTMLS
- $680,0006 bd3 ba3.2k sqft6303 Skycrest Dr, Billings, MT 59106For SaleMLS ID #361614, Dana Wagenhals, Real Estate Hub LLLP. BMTMLS
- $699,0004 bd4 ba3.9k sqft2111 Avalon Rd, Billings, MT 59102For SaleMLS ID #361859, Tim Mascarena, Metro, REALTORS L.L.P. BMTMLS
- $969,9003 bd3 ba3.9k sqft6319 Seer Stone Ln, Billings, MT 59106New ConstructionMLS ID #361040, Jarrett Smith, Meridian Real Estate LLC. BMTMLS
- $859,9003 bd3 ba3.2k sqft2517 Whisper Wind Way, Billings, MT 59106New ConstructionMLS ID #360235, Eddie Avila, Live Laugh Montana Real Estate. BMTMLS
