Updated living in the heart of Yellowstone Country Club. This stylish home sits just a short walk from the brand-new clubhouse at one of Billings’ most beloved private clubs, and it brings plenty of personality from the moment you step inside. The main floor flows easily for everyday living and entertaining. A formal dining room opens to the kitchen and casual dining area, where a patio door leads out to the wraparound Trex deck and fenced yard. The primary suite features a designer bath with an oversized tile shower, and a second bedroom, full bath, and laundry off the kitchen round out the level. The downstairs offers room to spread out: a two-room family area, a third bedroom, a full bath, a sauna, and a bonus craft room that could easily become a dream walk-in closet. A large unfinished space with its own outside entrance and stairs is ready for your vision — separate quarters for teens or extended family, or the workshop you’ve been wanting. From the curb to the course, this home is chic, fun, and built for good times!!
For sale
$599,990
3230 Ben Hogan Ln, Billings, MT 59106
3beds
3,663sqft
Single Family Residence
Built in 1990
0.35 Acres Lot
$-- Zestimate®
$164/sqft
$8/mo HOA
What's special
Fenced yardBonus craft roomThird bedroomSecond bedroomPrimary suiteFormal dining roomLaundry off the kitchen
- 27 days
- 2,083
- 184
Likely to sell faster than
Zillow last checked:
Listing updated:
Listed by:
Aaron Redland 406-671-5606,
eXp Realty, LLC - Billings,
Conner Bokma 406-366-2830,
eXp Realty, LLC - Billings
Source: BMTMLS,MLS#: 362479 Originating MLS: Billings Association Of REALTORS
Facts & features
Interior
Bedrooms & bathrooms
- Bedrooms: 3
- Bathrooms: 3
- Full bathrooms: 3
- Main level bathrooms: 2
- Main level bedrooms: 2
Primary bedroom
- Description: Flooring: Carpet
- Features: Ceiling Fan(s), Closet, Recessed Lighting, Vaulted Ceiling(s), Walk-In Closet(s)
- Level: Main
Bedroom
- Description: Flooring: Carpet
- Features: Ceiling Fan(s), Closet
- Level: Main
Bedroom
- Description: Flooring: Carpet
- Features: Closet
- Level: Basement
Bonus room
- Description: Flooring: Carpet
- Features: Closet
- Level: Basement
Dining room
- Description: Flooring: Plank,Simulated Wood
- Level: Main
Family room
- Description: Flooring: Carpet
- Level: Basement
Kitchen
- Description: Flooring: Tile
- Features: Granite Counters, Recessed Lighting
- Level: Main
Laundry
- Description: Flooring: Tile
- Level: Main
Living room
- Description: Flooring: Carpet
- Features: Ceiling Fan(s), Vaulted Ceiling(s)
- Level: Main
Other
- Features: Sauna
- Level: Basement
Heating
- Forced Air, Gas
Cooling
- Central Air
Appliances
- Included: Dishwasher, Microwave, Oven, Range, Refrigerator
- Laundry: Washer Hookup, Dryer Hookup
Features
- Sauna, Window Treatments
- Windows: Window Treatments
- Basement: Full
Interior area
- Total interior livable area: 3,663 sqft
- Finished area above ground: 1,865
Video & virtual tour
Property
Parking
- Total spaces: 3
- Parking features: Attached, Garage Door Opener
- Attached garage spaces: 3
Features
- Levels: One
- Stories: 1
- Patio & porch: Deck, Patio
- Exterior features: Deck, Fence, Irrigation Sprinklers
- Fencing: Fenced
Lot
- Size: 0.35 Acres
- Features: Interior Lot, Landscaped, Level, On Golf Course, Sprinklers In Ground
Details
- Parcel number: C03268
- Zoning description: N3 - Suburban Neighborhood Residential
Construction
Type & style
- Home type: SingleFamily
- Architectural style: Ranch
- Property subtype: Single Family Residence
Materials
- Roof: Asphalt
Condition
- Resale
- Year built: 1990
Utilities & green energy
- Sewer: Public Sewer
- Water: Public
Community & HOA
Community
- Subdivision: Yellowstone Club Estates 2nd
HOA
- Has HOA: Yes
- HOA fee: $100 annually
Location
- Region: Billings
Financial & listing details
- Price per square foot: $164/sqft
- Tax assessed value: $576,900
- Annual tax amount: $4,275
- Date on market: 10/22/2026
- Listing terms: Cash,Conventional,1031 Exchange,FHA,New Loan,VA Loan
Estimated market value
Not available
Estimated sales range
Not available
$3,862/mo
Price history
| Date | Event | Price |
|---|---|---|
| 10/23/2026 | Listed for sale | $599,990+0%$164/sqft |
Source:  BMTMLS #362479 Report a problem | ||
| 5/27/2026 | Listing removed | $599,900$164/sqft |
Source: BMTMLS #359502 Report a problem | ||
| 5/20/2026 | Listed for sale | $599,900-7.7%$164/sqft |
Source: BMTMLS #359502 Report a problem | ||
| 1/1/2026 | Listing removed | $649,900$177/sqft |
Source: BMTMLS #352584 Report a problem | ||
| 7/12/2025 | Price change | $649,900-7.1%$177/sqft |
Source: BMTMLS #352584 Report a problem | ||
| 5/27/2025 | Price change | $699,900-6.7%$191/sqft |
Source: BMTMLS #352584 Report a problem | ||
| 5/9/2025 | Listed for sale | $749,900+92.3%$205/sqft |
Source: BMTMLS #352584 Report a problem | ||
| 2/27/2015 | Listing removed | $389,900$106/sqft |
Source: Oakland & Company #244450 Report a problem | ||
| 2/21/2015 | Pending sale | $389,900$106/sqft |
Source: Oakland & Company #244450 Report a problem | ||
| 2/20/2015 | Sold | -- |
Source: Agent Provided Report a problem | ||
| 1/5/2015 | Price change | $389,900-6%$106/sqft |
Source: Oakland & Company #244450 Report a problem | ||
| 10/21/2014 | Price change | $414,900-4.6%$113/sqft |
Source: Oakland & Company #244450 Report a problem | ||
| 9/17/2014 | Listed for sale | $434,900$119/sqft |
Source: Oakland & Company #244450 Report a problem | ||
Public tax history
| Year | Property taxes | Tax assessment |
|---|---|---|
| 2025 | $3,781 -10.1% | $576,900 +23.9% |
| 2024 | $4,207 +1.4% | $465,800 +0.2% |
| 2023 | $4,151 -3.8% | $465,100 +7% |
| 2022 | $4,314 +5.1% | $434,600 |
| 2021 | $4,103 +12.5% | $434,600 +12.7% |
| 2020 | $3,647 -1.9% | $385,500 |
| 2019 | $3,717 -8.6% | $385,500 +2.7% |
| 2018 | $4,065 +2.9% | $375,400 |
| 2017 | $3,951 +5% | $375,400 +3.9% |
| 2016 | $3,762 | $361,400 |
| 2015 | $3,762 +9.1% | $361,400 +122% |
| 2014 | $3,447 +30.3% | $162,816 +2.2% |
| 2013 | $2,645 +1.5% | $159,256 +2.6% |
| 2012 | $2,605 | $155,267 |
| 2011 | -- | -- |
| 2010 | -- | -- |
| 2009 | -- | -- |
| 2008 | -- | $234,100 |
| 2007 | -- | $234,100 |
| 2006 | -- | $234,100 +2.8% |
| 2005 | -- | $227,800 |
| 2004 | -- | $227,800 |
| 2003 | -- | $227,800 +1.5% |
| 2002 | -- | $224,498 |
| 2000 | -- | $224,498 |
Find assessor info on the county website
Monthly payment
Est. payment
Payment breakdown
Explore the cost of this home by adjusting the details. Changes won't be saved.Climate risks
Neighborhood: West End
Nearby schools
Schools provided by the listing agent
- Elementary: Arrowhead
- Middle: Ben Steele
- High: West
Source: BMTMLS. This data may not be complete. We recommend contacting the local school district to confirm school assignments for this home.

Similar homes
- $599,0003 bd3 ba3.2k sqft5549 Walter Hagen Dr, Billings, MT 59106For Sale
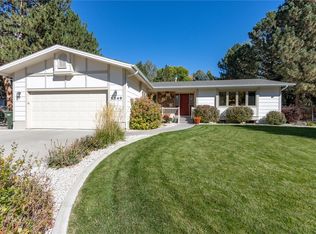
 MLS ID #362270, Steve Wells, Century 21 Americana. BMTMLS
- $599,0005 bd3 ba4.3k sqft3706 Iroquois Trl, Billings, MT 59106For Sale
 MLS ID #360835, Heidi Brosovich, Montana Real Estate Brokers. BMTMLS
- $599,9006 bd3 ba3.4k sqft3126 Cabin Creek Trl, Billings, MT 59106For Sale
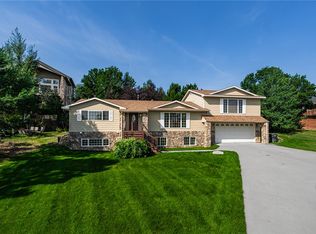 MLS ID #361359, Polly Kovash, Metro, REALTORS L.L.P. BMTMLS
- $679,0006 bd3 ba3.3k sqft5315 Merlot Ln, Billings, MT 59106For Sale
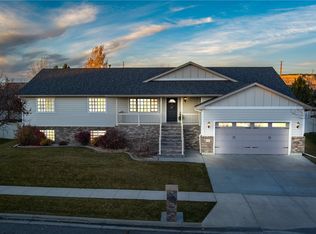 MLS ID #362727, Anita Dolan, Berkshire Hathaway HS Floberg. BMTMLS
- $679,0004 bd4 ba3.5k sqft5018 Cheyenne Trl, Billings, MT 59106For SaleMLS ID #361523, Korinne Rice, Berkshire Hathaway HS Floberg. BMTMLS
- $595,0005 bd3 ba3.7k sqft4423 Rimrock Rd, Billings, MT 59106For SaleMLS ID #360518, Cristin Smith, eXp Realty, LLC - Billings. BMTMLS
- $650,0006 bd3 ba4.1k sqft3071 Western Blfs, Billings, MT 59106For SaleMLS ID #362027, Polly Kovash, Metro, REALTORS L.L.P. BMTMLS
- $535,0005 bd3 ba3k sqft3024 Western Bluffs Blvd, Billings, MT 59106For SaleMLS ID #362491, Nicole King, 41 Realty Group. BMTMLS
- $585,0003 bd2 ba3.4k sqft7644 White Pine Cir, Billings, MT 59106For SaleMLS ID #361130, Tana Lee, eXp Realty, LLC - Billings. BMTMLS
- $725,0005 bd4 ba4.5k sqft3214 Jack Burke Ln, Billings, MT 59106For SaleMLS ID #360439, Lauren Kanning, REAL Broker. BMTMLS
- $599,0004 bd3 ba3.2k sqft3011 Reimers Park Dr, Billings, MT 59102For SaleMLS ID #361699, Brian Huskey, ERA American Real Estate. BMTMLS
- $540,0004 bd3 ba2.7k sqft3450 Lucky Penny Ln, Billings, MT 59106For SaleMLS ID #362183, Terri Welborn, Montana Real Estate Brokers. BMTMLS
- $569,9005 bd3 ba3k sqft5314 N Castle Stone Sq, Billings, MT 59106For SaleMLS ID #361781, Kendal Mayer, Metro, REALTORS L.L.P. BMTMLS
- $589,0005 bd3 ba3.7k sqft3736 Hayden Dr, Billings, MT 59102For SaleMLS ID #362482, Jeff Berger, NextHome Peaks to Prairie. BMTMLS
- $655,0003 bd3 ba3.2k sqft3114 Lohof Dr, Billings, MT 59102For SaleMLS ID #362821, Megan DeYoung, Montana Realty Services. BMTMLS
- $734,9003 bd3 ba2.5k sqft4618 Arapaho Lookout, Billings, MT 59106For SaleMLS ID #359796, Michelle Soapes, 4 Seasons Real Estate. BMTMLS
- $539,0003 bd3 ba2k sqft5251 Amherst Dr, Billings, MT 59106For SaleMLS ID #361922, Eddie Avila, Live Laugh Montana Real Estate. BMTMLS
- $810,0005 bd4 ba4.5k sqft2309 Crimson Ln, Billings, MT 59106For SaleMLS ID #362820, Chet Blotske, Real Estate Hub LLLP. BMTMLS
- $519,0004 bd3 ba2.8k sqft3203 40th St W, Billings, MT 59106For SaleMLS ID #361883, Lori Helmey, Montana Real Estate Brokers. BMTMLS
- $674,0003 bd3 ba2.9k sqft111 Sky Ranch Dr, Billings, MT 59106For SaleMLS ID #362791, Lance Egan, Berkshire Hathaway HS Floberg. BMTMLS
