Spacious, well-appointed, ranch style home perfect for the retiree who isn't quite ready to completely downsize but still wants the convenience of having all the amenities on one level or the mutigenerational/larger family looking for a 6-bedroom, 3 bath home, this may be the one! The inviting living room with its wall of glass, covered patio & a great rim view is conveniently located next to the neighborhood walking path. Vaulted ceilings, gas fireplace & decorative shelving add a cozy touch to this spacious & open concept. The kitchen is designed for gathering with an island, high top bar for seating, stainless appliances & gas cooktop complete with tile backsplash plus plenty of counter & workspace. Adjacent dining area where table size is not limited...so gather, enjoy, eat & repeat! The master suite includes a large tile shower, walk-in closet & private bath. 2 more bedrooms & another bath complete this wing. Off the kitchen you'll find main floor laundry & garage access. The lower level is plumbed for a wet bar making it an easy conversion to add a 2nd kitchen or bar. The extra-large family has all the room to house your big screen, game table or let the kids have the ultimate play space! 3 more bedrooms & bath down & extra storage. Minutes to your favorite west-end hot spots yet minutes to downtown off Rimrock.
For sale
$670,000
3071 Western Blfs, Billings, MT 59106
6beds
4,150sqft
Single Family Residence
Built in 2014
0.28 Acres Lot
$563,000 Zestimate®
$161/sqft
$-- HOA
What's special
Gas fireplaceExtra storageWalk-in closetPrivate bathGreat rim viewCovered patioUltimate play space
- 1 day
- 278
- 26
Likely to sell faster than
Zillow last checked:
Listing updated:
Listed by:
Polly Kovash 406-591-5555,
Metro, REALTORS L.L.P
Source: BMTMLS,MLS#: 362027 Originating MLS: Billings Association Of REALTORS
Originating MLS: Billings Association Of REALTORSFacts & features
Interior
Bedrooms & bathrooms
- Bedrooms: 6
- Bathrooms: 3
- Full bathrooms: 3
- Main level bathrooms: 2
- Main level bedrooms: 3
Primary bedroom
- Description: Suite,Flooring: Hardwood
- Features: Ceiling Fan(s), Walk-In Closet(s)
- Level: Main
Bedroom
- Description: Flooring: Carpet
- Level: Main
Bedroom
- Description: Flooring: Carpet
- Level: Main
Bedroom
- Description: Flooring: Carpet
- Level: Basement
Bedroom
- Description: Flooring: Carpet
- Level: Basement
Bedroom
- Description: Flooring: Carpet
- Level: Basement
Dining room
- Description: Flooring: Hardwood
- Level: Main
Family room
- Description: Flooring: Carpet
- Level: Basement
Kitchen
- Description: Island,Flooring: Hardwood
- Features: Quartz Counters, Recessed Lighting
- Level: Main
Living room
- Description: Flooring: Hardwood
- Features: Sliding Doors, Vaulted Ceiling(s)
- Level: Main
Heating
- Forced Air, Gas
Cooling
- Central Air
Appliances
- Included: Cooktop, Dishwasher, Gas Range, Microwave, Oven, Range, Refrigerator
- Laundry: Washer Hookup, Dryer Hookup
Features
- Pantry, Window Treatments
- Windows: Window Treatments
- Basement: Daylight,Full
- Number of fireplaces: 1
- Fireplace features: Gas
Interior area
- Total interior livable area: 4,150 sqft
- Finished area above ground: 2,105
Video & virtual tour
Property
Parking
- Total spaces: 2
- Parking features: Attached, Garage Door Opener
- Attached garage spaces: 2
Features
- Levels: Two
- Stories: 1
- Patio & porch: Covered, Patio
- Exterior features: Fence, IrrigationSprinklers, Patio
- Fencing: Fenced
- Has view: Yes
Lot
- Size: 0.28 Acres
- Features: Landscaped, Views, Sprinklers In Ground
Details
- Parcel number: A34990
- Zoning description: N3 - Suburban Neighborhood Residential
Construction
Type & style
- Home type: SingleFamily
- Architectural style: Ranch
- Property subtype: Single Family Residence
Materials
- Masonite
- Roof: Asphalt,Shingle
Condition
- Resale
- Year built: 2014
Utilities & green energy
- Sewer: Public Sewer
- Water: Public
Community & HOA
Community
- Subdivision: REFLECTIONS AT COPPER RIDGE SUB
Location
- Region: Billings
Financial & listing details
- Price per square foot: $161/sqft
- Annual tax amount: $4,677
- Date on market: 10/5/2026
- Listing terms: Cash,Conventional,FHA,New Loan
Estimated market value
$563,000
$490,000 - $642,000
$3,031/mo
Price history
| Date | Event | Price |
|---|---|---|
| 10/5/2026 | Listed for sale | $670,000$161/sqft |
Source:  BMTMLS #362027 Report a problem BMTMLS #362027 Report a problem | ||
Public tax history
Tax history is unavailable.
Monthly payment
Est. payment
Payment breakdown
Explore the cost of this home by adjusting the details. Changes won't be saved.Climate risks
Neighborhood: West End
Nearby schools
Schools provided by the listing agent
- Elementary: Boulder
- Middle: Ben Steele
- High: West
Source: BMTMLS. This data may not be complete. We recommend contacting the local school district to confirm school assignments for this home.


Similar homes
- $595,0005 bd3 ba3k sqft3098 W Copper Ridge Loop, Billings, MT 59106For Sale
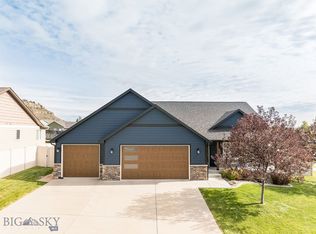 MLS ID #415277, Shonna Ruble, LPT Realty. Big Sky Country MLS
 - $719,9005 bd3 ba3.5k sqft3206 Peregrine Ln, Billings, MT 59106For Sale
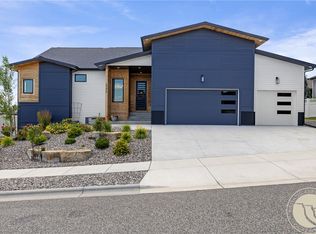
 MLS ID #362075, Shelby Williams, Yellowstone Realty Brokers. BMTMLS
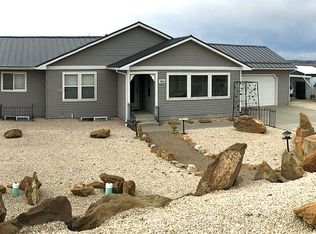
 - $695,0004 bd3 ba3k sqft7824 Penta Cir, Billings, MT 59106For Sale By Owner
- $540,0004 bd3 ba2.7k sqft3450 Lucky Penny Ln, Billings, MT 59106For Sale
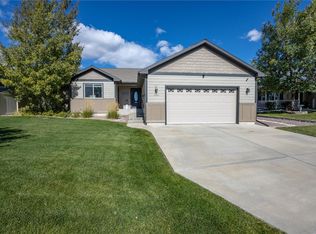 MLS ID #362183, Terri Welborn, Montana Real Estate Brokers. BMTMLS
 - $614,9005 bd3 ba3.1k sqft3083 W Copper Ridge Loop, Billings, MT 59106For SaleMLS ID #361123, Shawna Morales, Engel & Voelkers. BMTMLS
- $615,0005 bd4 ba3.4k sqft3015 Cove Creek Cir, Billings, MT 59106For SaleMLS ID #360561, Todd Harp, Century 21 Americana. BMTMLS
- $649,0005 bd3 ba3.3k sqft4118 Woodcreek Dr, Billings, MT 59106For SaleMLS ID #358736, Debbie Letsinger, Engel & Voelkers. BMTMLS
- $699,0005 bd3 ba4.1k sqft6246 Ironwood Dr, Billings, MT 59106For SaleMLS ID #360195, Marc Osborn, Montana Real Estate Brokers. BMTMLS
- $675,0005 bd3 ba3.5k sqft4234 Toyon Dr, Billings, MT 59106For SaleMLS ID #362045, Lanissa Fortner, 4 Seasons Real Estate. BMTMLS
- $649,5004 bd3 ba3.9k sqft6286 Ironwood Dr, Billings, MT 59106For SaleMLS ID #361156, Lance Egan, Berkshire Hathaway HS Floberg. BMTMLS
- $799,9994 bd2 ba2.2k sqft2605 62nd St W, Billings, MT 59106For SaleMLS ID #362202, Brian Huskey, ERA American Real Estate. BMTMLS
- $609,5007 bd4 ba4k sqft6610 Cove Creek Dr, Billings, MT 59106For SaleMLS ID #360675, Jase Norsworthy, Real Estate Hub LLLP. BMTMLS
- $640,0005 bd3 ba3.2k sqft4714 S Woodhaven Way, Billings, MT 59106For SaleMLS ID #362079, Chris Dunn, Montana Real Estate Brokers. BMTMLS
- $609,9004 bd3 ba3k sqft3128 Peregrine Ln, Billings, MT 59106For SaleMLS ID #360611, Shane Bancroft, Century 21 Americana. BMTMLS
- $575,0005 bd4 ba2.7k sqft2989 W Copper Ridge Loop, Billings, MT 59106For SaleMLS ID #361452, Stetson Zumbrun, Berkshire Hathaway HS Floberg. BMTMLS
- $675,0003 bd5 ba4.8k sqft5617 Walter Hagen Dr, Billings, MT 59106For SaleMLS ID #360792, Korinne Rice, Berkshire Hathaway HS Floberg. BMTMLS
- $675,0004 bd3 ba3.8k sqft4507 Rangeview Dr, Billings, MT 59106For SaleMLS ID #361545, Jeanne Peterson, Berkshire Hathaway HS Floberg. BMTMLS
- $621,5005 bd3 ba4.3k sqft3706 Iroquois Trl, Billings, MT 59106For SaleMLS ID #360835, Heidi Brosovich, Montana Real Estate Brokers. BMTMLS
- $675,0006 bd3 ba3.2k sqft6303 Skycrest Dr, Billings, MT 59106For SaleMLS ID #361614, Dana Wagenhals, Real Estate Hub LLLP. BMTMLS
