Wake up to the Beartooth & Pryor Mountains every morning without leaving the house. 8 foot windows frame an unobstructed view that stops people the moment they walk in — and it never gets old. This 2018 ranch delivers 3,358 square feet of thoughtfully finished living space: coffered ceilings, custom knotty alder cabinetry, 36 inch Z-Line Hood Vent, shiplap fireplace, finished daylight basement, and a 3-car garage — all on a corner lot in the West End. The finishes are exactly what you'd expect at this price. The view is not. HOA is YEARLY. (Previous owners had a Structural Report on the property by Dynamic Analysis, the report states; "Overall Summary - The home is currently in good structural health.")
For sale
$698,100
3076 Western Bluffs Blvd, Billings, MT 59106
5beds
3,358sqft
:
Get pre-qualified$4,436/mo
Single Family Residence
Built in 2018
0.34 Acres Lot
$-- Zestimate®
$208/sqft
$5/mo HOA
What's special
Finished daylight basementShiplap fireplaceCoffered ceilingsCustom knotty alder cabinetry
- 41 days |
- 1,062 |
- 58 |
Zillow last checked:
Listing updated:
Listed by:
Lukas Seely 310-570-5415,
Century 21 Americana
Source: BMTMLS,MLS#: 360143 Originating MLS: Billings Association Of REALTORS
Originating MLS: Billings Association Of REALTORSFacts & features
Interior
Bedrooms & bathrooms
- Bedrooms: 5
- Bathrooms: 3
- Full bathrooms: 3
- Main level bathrooms: 2
- Main level bedrooms: 3
Primary bedroom
- Level: Main
Bedroom
- Level: Main
Bedroom
- Level: Main
Bedroom
- Level: Basement
Bedroom
- Level: Basement
Dining room
- Level: Main
Family room
- Level: Basement
Kitchen
- Level: Main
Laundry
- Level: Main
Living room
- Level: Main
Heating
- Forced Air, Gas
Cooling
- Central Air
Appliances
- Included: Dishwasher, Electric Range, Free-Standing Range, Microwave, Oven, Range, Refrigerator
Features
- Basement: Full
- Number of fireplaces: 1
- Fireplace features: Gas
Interior area
- Total interior livable area: 3,358 sqft
- Finished area above ground: 1,684
Video & virtual tour
Property
Parking
- Total spaces: 3
- Parking features: Attached, Garage Door Opener
- Attached garage spaces: 3
Features
- Levels: Two
- Stories: 1
- Patio & porch: Deck, Patio
- Exterior features: Deck, Sprinkler/Irrigation
- Fencing: Fenced
Lot
- Size: 0.34 Acres
- Features: Corner Lot, Landscaped, Level, Trees, Sprinklers In Ground
Details
- Parcel number: A35179
- Zoning description: Suburban Neighborhood Residential
Construction
Type & style
- Home type: SingleFamily
- Architectural style: Ranch
- Property subtype: Single Family Residence
Materials
- Masonite
- Roof: Asphalt,Shingle
Condition
- Resale
- Year built: 2018
Utilities & green energy
- Sewer: Public Sewer
- Water: Public
Community & HOA
Community
- Subdivision: Falcon Ridge Estates 2nd 14
HOA
- Has HOA: Yes
- HOA fee: $60 annually
Location
- Region: Billings
Financial & listing details
- Price per square foot: $208/sqft
- Tax assessed value: $689,236
- Annual tax amount: $4,562
- Date on market: 6/19/2026
- Listing terms: Cash,New Loan,VA Loan
Estimated market value
Not available
Estimated sales range
Not available
$3,343/mo
Price history
| Date | Event | Price |
|---|---|---|
| 6/19/2026 | Listed for sale | $698,100+10.8%$208/sqft |
Source:  BMTMLS #360143 Report a problem BMTMLS #360143 Report a problem | ||
| 4/26/2024 | Listing removed | -- |
Source: BMTMLS #344784 Report a problem | ||
| 3/26/2024 | Contingent | $630,000$188/sqft |
Source: BMTMLS #344784 Report a problem | ||
| 3/17/2024 | Listed for sale | $630,000+0.2%$188/sqft |
Source: BMTMLS #344784 Report a problem | ||
| 4/28/2023 | Listing removed | -- |
Source: BMTMLS #338356 Report a problem | ||
| 3/10/2023 | Contingent | $629,000$187/sqft |
Source: BMTMLS #338356 Report a problem | ||
| 3/3/2023 | Listed for sale | $629,000$187/sqft |
Source: BMTMLS #338356 Report a problem | ||
Public tax history
| Year | Property taxes | Tax assessment |
|---|---|---|
| 2025 | $4,206 -14.1% | $627,300 +15.7% |
| 2024 | $4,898 +1.2% | $542,300 |
| 2023 | $4,840 +10% | $542,300 +22.3% |
| 2022 | $4,400 +5.1% | $443,300 |
| 2021 | $4,185 +7.7% | $443,300 +7.9% |
| 2020 | $3,887 -1.9% | $410,800 |
| 2019 | $3,961 +306.5% | $410,800 +444.7% |
| 2018 | $974 +2.8% | $75,420 |
| 2017 | $948 +7.7% | $75,420 +5.9% |
| 2016 | $879 | $71,216 |
| 2015 | $879 -8.1% | $71,216 +62% |
| 2014 | $957 | $43,969 |
Find assessor info on the county website
Monthly payment
Est. payment
Payment breakdown
Explore the cost of this home by adjusting the details. Changes won't be saved.Climate risks
Neighborhood: West End
Nearby schools
GreatSchools rating
- 6/10Boulder Elementary SchoolGrades: PK-5Distance: 4.1 mi
- 5/10Ben Steele Middle SchoolGrades: 6-8Distance: 1.7 mi
- 5/10Billings West High SchoolGrades: 9-12Distance: 5.7 mi
Schools provided by the listing agent
- Elementary: Boulder
- Middle: Ben Steele
- High: West
Source: BMTMLS. This data may not be complete. We recommend contacting the local school district to confirm school assignments for this home.
- $671,6005 bd3 ba3.8k sqft3074 Western Bluffs Blvd, Billings, MT 59106Off Market

- $661,5005 bd3 ba1.8k sqft3138 Harrier Ln, Billings, MT 59106Off Market
- $--5 bd4 ba4.1k sqft3139 Harrier Ln, Billings, MT 59106Sold

- $599,9005 bd3 ba3.1k sqft3202 Harrier Ln, Billings, MT 59106For Sale

- $635,0004 bd3 ba3.1k sqft3143 Harrier Ln, Billings, MT 59106Off Market
- $563,6003 bd2 ba1.8k sqft3072 Western Bluffs Blvd, Billings, MT 59106Off Market
- $676,7006 bd3 ba4.1k sqft3071 Western Bluffs Blvd, Billings, MT 59106Off Market
- $796,4004 bd4 ba3.8k sqft3135 Harrier Ln, Billings, MT 59106Off Market
A local agent can set up tours, give advice and negotiate with sellers.
Similar homes
- $750,0005 bd3 ba3.5k sqft3206 Peregrine Ln, Billings, MT 59106For Sale
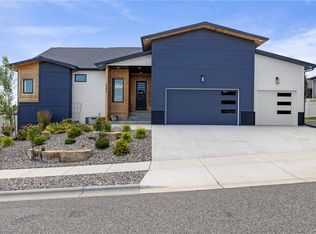
 MLS ID #360506, Shelby Williams, Yellowstone Realty Brokers. BMTMLS
 - $699,0006 bd3 ba3.3k sqft5315 Merlot Ln, Billings, MT 59106For Sale
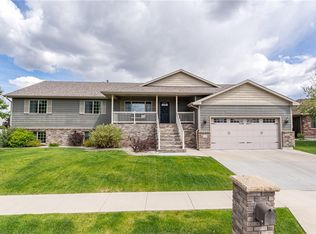 MLS ID #360609, Erika Burke, Berkshire Hathaway HS Floberg. BMTMLS
 - $675,0005 bd3 ba3.3k sqft4118 Woodcreek Dr, Billings, MT 59106For Sale
 MLS ID #358736, Debbie Letsinger, Engel & Voelkers. BMTMLS
 - $510,0005 bd3 ba3k sqft3024 Western Bluffs Blvd, Billings, MT 59106For Sale
 MLS ID #360390, Lindsay Johnson, Rivers Bend Real Estate Group. BMTMLS
 - $574,9004 bd3 ba3k sqft2918 W Copper Ridge Loop, Billings, MT 59106For SaleMLS ID #360431, Jason Leininger, Real Estate Hub LLLP. BMTMLS
- $639,9005 bd4 ba3k sqft7076 Copper View Way, Billings, MT 59106For SaleMLS ID #358404, Alicia Donovan, Live Laugh Montana Real Estate. BMTMLS
- $679,0004 bd4 ba3.8k sqft2619 Tulane Dr, Billings, MT 59106For SaleMLS ID #359444, Gabriel Salley, ERA American Real Estate. BMTMLS
- $774,9005 bd3 ba3.2k sqft5404 Gene Sarazen Dr, Billings, MT 59106For SaleMLS ID #359742, Lanissa Fortner, 4 Seasons Real Estate. BMTMLS
- $639,9005 bd3 ba3k sqft4624 S Woodhaven Way, Billings, MT 59106For SaleMLS ID #360494, Chris Dunn, Montana Real Estate Brokers. BMTMLS
- $659,0004 bd3 ba2.3k sqft5332 Dovetail Ave, Billings, MT 59106For SaleMLS ID #360337, Rachel Court, Coldwell Banker The Brokers. BMTMLS
- $699,9004 bd3 ba2.7k sqft4819 Gold Creek Trl, Billings, MT 59106For SaleMLS ID #359307, Rachel Court, Coldwell Banker The Brokers. BMTMLS
- $609,9005 bd3 ba3k sqft5126 Amherst Dr, Billings, MT 59106For SaleMLS ID #360040, Bernadette Blaylock, Meridian Real Estate LLC. BMTMLS
- $749,9003 bd3 ba2.5k sqft4618 Arapaho Lookout, Billings, MT 59106For SaleMLS ID #359796, Michelle Soapes, 4 Seasons Real Estate. BMTMLS
- $614,0003 bd2 ba2.5k sqft509 Zebra St, Billings, MT 59106For SaleMLS ID #358831, Callie Kenyon, eXp Realty, LLC - Billings. BMTMLS
- $779,9005 bd4 ba3.7k sqft4239 Long Rider Trl, Billings, MT 59106For SaleMLS ID #359200, Alicia Donovan, Live Laugh Montana Real Estate. BMTMLS
- $899,9005 bd3 ba3.8k sqft6218 Timbercove Dr, Billings, MT 59106For SaleMLS ID #358709, Rochelle Houghton, REAL Broker. BMTMLS
- $899,0004 bd2 ba2.2k sqft2605 62nd St W, Billings, MT 59106For SaleMLS ID #358374, Brian Huskey, ERA American Real Estate. BMTMLS
- $524,9503 bd3 ba3.1k sqft3447 Dunlop Ave, Billings, MT 59106For SaleMLS ID #359787, Brian Huskey, ERA American Real Estate. BMTMLS
- $539,9004 bd3 ba2.7k sqft141 Legends Way, Billings, MT 59106For SaleMLS ID #359839, Shelley Pierce, eXp Realty, LLC - Billings. BMTMLS
- $749,0003 bd3 ba2.3k sqftLOT 11 Block 3 Lloyd Mangrum Ln, Billings, MT 59106New ConstructionMLS ID #360554, Maya Burton, Berkshire Hathaway HS Floberg. BMTMLS
