Experience refined living in this custom rebuild home set in the stunning Yellowstone Country Club, showcasing high-end finishes & designer touches throughout. The gourmet kitchen captures Rim views, white luxury appliances, gas range, quartz counters, tile backsplash & a spacious island ideal for gatherings. Enjoy an open-concept living area with a sleek gas fireplace and even more stunning views of the park, Pryor & Beartooth Mountains. The serene primary suite features expansive windows, a spacious spa-like bath with a soaking tub, tiled shower & a custom walk-in closet. Main floor also includes a 2nd bedroom, bath & laundry. The lower level features a large family room, flex space for office or gym, 3 beds & full bath. Relax on the covered Trex deck & soak in the panoramic views. Ask about seller incentives, including a rate buydown through a preferred lender or fencing allowance.
For sale
Price cut: $20.1K (7/14)
$774,900
5404 Gene Sarazen Dr, Billings, MT 59106
5beds
3,269sqft
Single Family Residence
Built in 1966
0.37 Acres Lot
$-- Zestimate®
$237/sqft
$9/mo HOA
What's special
- 78 days |
- 454 |
- 28 |
Zillow last checked:
Listing updated:
Listed by:
Lanissa Fortner 406-670-9799,
4 Seasons Real Estate
Source: BMTMLS,MLS#: 359742 Originating MLS: Billings Association Of REALTORS
Originating MLS: Billings Association Of REALTORSFacts & features
Interior
Bedrooms & bathrooms
- Bedrooms: 5
- Bathrooms: 3
- Full bathrooms: 3
- Main level bathrooms: 2
- Main level bedrooms: 2
Primary bedroom
- Description: Large,Bath,Suite,Flooring: Carpet
- Features: Built-in Features, Closet, Recessed Lighting, Walk-In Closet(s)
- Level: Main
Bedroom
- Description: Flooring: Carpet
- Features: Recessed Lighting
- Level: Main
Bedroom
- Description: Flooring: Carpet
- Level: Basement
Bedroom
- Description: Flooring: Carpet
- Level: Basement
Bedroom
- Description: Flooring: Carpet
- Level: Basement
Dining room
- Description: Flooring: Laminate,Simulated Wood
- Level: Main
Family room
- Description: Large,Sitting Area,Flooring: Carpet
- Features: Recessed Lighting
- Level: Basement
Kitchen
- Description: Island,Flooring: Laminate,Simulated Wood
- Features: Quartz Counters, Recessed Lighting
- Level: Main
Laundry
- Description: Flooring: Laminate,Simulated Wood
- Level: Main
Living room
- Description: Flooring: Laminate,Simulated Wood
- Features: Fireplace, Recessed Lighting, Vaulted Ceiling(s)
- Level: Main
Heating
- Forced Air, Gas
Cooling
- Central Air
Appliances
- Included: Dishwasher, Disposal, Microwave, Oven, Range, Refrigerator, Gas Range
Features
- Basement: Full
- Number of fireplaces: 1
- Fireplace features: Gas
Interior area
- Total interior livable area: 3,269 sqft
- Finished area above ground: 1,767
Video & virtual tour
Property
Parking
- Total spaces: 2
- Parking features: Attached
- Attached garage spaces: 2
Features
- Levels: Two
- Stories: 1
- Patio & porch: Deck, Patio
- Exterior features: Deck, Sprinkler/Irrigation
- Fencing: None
- Has view: Yes
Lot
- Size: 0.37 Acres
- Features: Corner Lot, Landscaped, Views, Sprinklers In Ground
Details
- Parcel number: C03313
- Zoning description: Suburban Neighborhood Residential
Construction
Type & style
- Home type: SingleFamily
- Architectural style: Ranch
- Property subtype: Single Family Residence
Materials
- Brick, Wood Siding
- Roof: Asphalt,Shingle
Condition
- Resale
- Year built: 1966
Utilities & green energy
- Sewer: Public Sewer
- Water: Public
Community & HOA
Community
- Subdivision: Yellowstone Club Estates
HOA
- Has HOA: Yes
- HOA fee: $9 monthly
Location
- Region: Billings
Financial & listing details
- Price per square foot: $237/sqft
- Tax assessed value: $396,900
- Annual tax amount: $2,808
- Date on market: 6/2/2026
- Listing terms: Cash,Conventional,New Loan,VA Loan
Estimated market value
Not available
Estimated sales range
Not available
$2,897/mo
Price history
| Date | Event | Price |
|---|---|---|
| 7/14/2026 | Price change | $774,900-2.5%$237/sqft |
Source:  BMTMLS #359742 Report a problem BMTMLS #359742 Report a problem | ||
| 10/17/2025 | Price change | $795,000-3.6%$243/sqft |
Source: BMTMLS #356121 Report a problem | ||
| 6/3/2025 | Price change | $825,000-2.9%$252/sqft |
Source: BMTMLS #351272 Report a problem | ||
| 3/19/2025 | Listed for sale | $850,000+161.5%$260/sqft |
Source: BMTMLS #351272 Report a problem | ||
| 12/1/2023 | Listing removed | -- |
Source: BMTMLS #341388 Report a problem | ||
| 8/25/2023 | Listed for sale | $325,000$99/sqft |
Source: BMTMLS #341388 Report a problem | ||
| 8/14/2023 | Contingent | $325,000$99/sqft |
Source: BMTMLS #341388 Report a problem | ||
| 8/8/2023 | Listed for sale | $325,000+41.9%$99/sqft |
Source: BMTMLS #341388 Report a problem | ||
| 8/25/2016 | Sold | -- |
Source: Agent Provided Report a problem | ||
| 6/19/2016 | Price change | $229,000-8.4%$70/sqft |
Source: RE/MAX of Billings #261514 Report a problem | ||
| 4/22/2016 | Price change | $250,000-9.1%$76/sqft |
Source: RE/MAX of Billings #261514 Report a problem | ||
| 3/29/2016 | Listed for sale | $275,000$84/sqft |
Source: RE/MAX of Billings #261514 Report a problem | ||
Public tax history
| Year | Property taxes | Tax assessment |
|---|---|---|
| 2025 | $2,299 -4.3% | $396,900 +49.2% |
| 2024 | $2,403 +1.2% | $266,000 |
| 2023 | $2,374 +3.4% | $266,000 +15.1% |
| 2022 | $2,295 +5.1% | $231,200 |
| 2021 | $2,183 +5.8% | $231,200 +6% |
| 2020 | $2,064 -1.9% | $218,200 |
| 2019 | $2,104 -7.5% | $218,200 +14.5% |
| 2018 | $2,273 +2.4% | $190,500 -21.7% |
| 2017 | $2,219 -27.8% | $243,400 +13% |
| 2016 | $3,073 | $215,400 |
| 2015 | $3,073 -1% | $215,400 +96.1% |
| 2014 | $3,103 +134.1% | $109,816 +0.1% |
| 2013 | $1,326 -27.8% | $109,717 +0.2% |
| 2012 | $1,836 | $109,448 |
| 2011 | -- | -- |
| 2010 | -- | -- |
| 2009 | -- | -- |
| 2008 | -- | $180,400 |
| 2007 | -- | $180,400 |
| 2006 | -- | $180,400 +0.1% |
| 2005 | -- | $180,200 |
| 2004 | -- | $180,200 |
| 2003 | -- | $180,200 +28.2% |
| 2002 | -- | $140,600 |
| 2000 | -- | $140,600 |
Find assessor info on the county website
Monthly payment
Est. payment
Payment breakdown
Explore the cost of this home by adjusting the details. Changes won't be saved.Climate risks
Neighborhood: West End
Nearby schools
GreatSchools rating
- 7/10Arrowhead Elementary SchoolGrades: PK-5Distance: 2 mi
- 5/10Ben Steele Middle SchoolGrades: 6-8Distance: 1.4 mi
- 5/10Billings West High SchoolGrades: 9-12Distance: 4.5 mi
Schools provided by the listing agent
- Elementary: Arrowhead
- Middle: Ben Steele
- High: West
Source: BMTMLS. This data may not be complete. We recommend contacting the local school district to confirm school assignments for this home.
- $498,2004 bd3 ba1.6k sqft5412 Gene Sarazen Dr, Billings, MT 59106Off Market
- $504,4004 bd3 ba2k sqft5405 Gene Sarazen Dr, Billings, MT 59106Off Market
- $447,6003 bd2 ba1.4k sqft5416 Gene Sarazen Dr, Billings, MT 59106Off Market
- $587,6005 bd3 ba2.8k sqft5411 Gene Sarazen Dr, Billings, MT 59106Off Market
- $900,2004 bd4 ba2.6k sqft5380 Rocky Mountain Blvd, Billings, MT 59106Off Market
- $692,7006 bd3 ba1.9k sqft3314 54th St W, Billings, MT 59106Off Market
- $569,9004 bd3 ba4.1k sqft5425 Gene Sarazen Dr, Billings, MT 59106Off Market
- $566,6004 bd3 ba2.2k sqft5424 Gene Sarazen Dr, Billings, MT 59106Off Market
A local agent can set up tours, give advice and negotiate with sellers.
Similar homes
- $779,0005 bd3 ba4.1k sqft6246 Ironwood Dr, Billings, MT 59106For Sale

 MLS ID #360195, Marc Osborn, Montana Real Estate Brokers. BMTMLS
 - $750,0005 bd3 ba3.5k sqft3206 Peregrine Ln, Billings, MT 59106For Sale
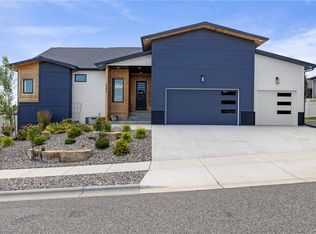 MLS ID #360506, Shelby Williams, Yellowstone Realty Brokers. BMTMLS
 - $750,0003 bd3 ba2.5k sqft1130 Cobalt Ct, Billings, MT 59106For Sale
 MLS ID #361140, Steve Wells, Century 21 Americana. BMTMLS
 - $619,9005 bd3 ba3.1k sqft3083 W Copper Ridge Loop, Billings, MT 59106For Sale
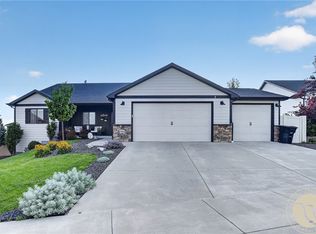 MLS ID #361123, Shawna Morales, Engel & Voelkers. BMTMLS
 - $675,0005 bd3 ba3.3k sqft4118 Woodcreek Dr, Billings, MT 59106For SaleMLS ID #358736, Debbie Letsinger, Engel & Voelkers. BMTMLS
- $699,9006 bd4 ba3.7k sqft6603 Elder Grove Ln, Billings, MT 59106For SaleMLS ID #359094, Jami Clark, Yellowstone Realty Brokers. BMTMLS
- $550,0005 bd3 ba3.4k sqft3004 Western Bluffs Blvd, Billings, MT 59106For SaleMLS ID #361045, Kevin Moore, HomeSmart Realty Partners. BMTMLS
- $749,0003 bd3 ba2.3k sqftLOT 11 Block 3 Lloyd Mangrum Ln, Billings, MT 59106New ConstructionMLS ID #360554, Maya Burton, Berkshire Hathaway HS Floberg. BMTMLS
- $795,0008 bd3 ba3.5k sqft1119 O'Malley Dr, Billings, MT 59102For SaleMLS ID #361172, April Knight, Real Estate Hub LLLP. BMTMLS
- $825,0004 bd3 ba3.3k sqft4613 Shining Light Ln, Billings, MT 59106New ConstructionMLS ID #359761, Lanissa Fortner, 4 Seasons Real Estate. BMTMLS
- $510,0005 bd3 ba3k sqft3024 Western Bluffs Blvd, Billings, MT 59106For SaleMLS ID #360390, Lindsay Johnson, Rivers Bend Real Estate Group. BMTMLS
- $899,9005 bd3 ba3.8k sqft6218 Timbercove Dr, Billings, MT 59106For SaleMLS ID #358709, Rochelle Houghton, REAL Broker. BMTMLS
- $639,0004 bd3 ba2.3k sqft5332 Dovetail Ave, Billings, MT 59106For SaleMLS ID #360337, Rachel Court, Coldwell Banker The Brokers. BMTMLS
- $924,9005 bd4 ba4.1k sqft4411 Iron Horse Trl, Billings, MT 59106For SaleMLS ID #359951, Robin Windham, 41 Realty Group. BMTMLS
- $789,0004 bd3 ba2.3k sqft2549 Jessica St, Billings, MT 59106New ConstructionMLS ID #359703, Stephanie Krueger, PureWest Real Estate - Billings. BMTMLS
- $650,0003 bd2 ba3.4k sqft7644 White Pine Cir, Billings, MT 59106For SaleMLS ID #361130, Tana Lee, eXp Realty, LLC - Billings. BMTMLS
- $769,0003 bd3 ba2.5k sqft1326 Muirfield Pl, Billings, MT 59106For SaleMLS ID #360054, James Coleman, Metro, REALTORS L.L.P. BMTMLS
- $998,9005 bd4 ba4.6k sqft4155 Cedarwood Ln, Billings, MT 59106For SaleMLS ID #360197, Deb Parker, Parker & Co.. BMTMLS
- $749,0003 bd3 ba2.3k sqft11 Lloyd Mangrum Ln, Billings, MT 59106For SaleBHHS broker feed
- $769,8006 bd6 ba3.1k sqft1127-1129 Buffalo Crossing Dr, Billings, MT 59106New ConstructionMLS ID #358285, Polly Kovash, Metro, REALTORS L.L.P. BMTMLS
