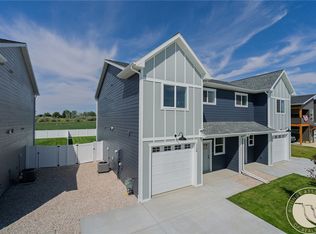
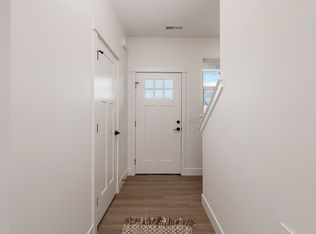
A beautiful single-level townhomes (no HOA fee)! The spacious living room is filled with natural light & with vaulted ceilings accenting its already spacious size. A sleek & modern fireplace adds the perfect touch to take off the chill, while soft multicolored lighting sets the mood as you unwind from your day. The kitchen has a generous sized island & with all stainless-steel appliances. A nice add from this quality busy builder. A hard to find 3-bedroom, 2 bath layout includes a nice master suite with walk-in closet, private bath with dual sinks. 2 more bedrooms & bath, laundry & mud room. A cozy front porch is perfect for a sunset while the covered back patio is perfect for morning sun. Located near the fast-growing west end hotspots which include a newer school, several eateries, modern grocery store, in-door golf & more. Also, listed in residential under ML#358920 & ML#358759.
New construction
$769,800
1127-1129 Buffalo Crossing Dr, Billings, MT 59106
6beds
6baths
3,104sqft
:
Get pre-qualified$4,886/mo
Duplex, Multi Family, Multi Family
Built in 2025
-- sqft lot
$-- Zestimate®
$248/sqft
$-- HOA
What's special
Sleek and modern fireplaceSoft multicolored lightingVaulted ceilingsAll stainless-steel appliancesLaundry and mud room
- 76 days |
- 172 |
- 12 |
Zillow last checked:
Listing updated:
Listed by:
Polly Kovash 406-591-5555,
Metro, REALTORS L.L.P
Source: BMTMLS,MLS#: 358285 Originating MLS: Billings Association Of REALTORS
Originating MLS: Billings Association Of REALTORSFacts & features
Interior
Bedrooms & bathrooms
- Bedrooms: 6
- Bathrooms: 6
Heating
- Forced Air, Gas
Cooling
- Central Air
Interior area
- Total interior livable area: 3,104 sqft
- Finished area above ground: 3,104
Video & virtual tour
Property
Parking
- Total spaces: 2
- Parking features: Garage Door Opener
- Has garage: Yes
Features
- Levels: Two
- Stories: 1
- Exterior features: Fence
Lot
- Size: 9,247 Square Feet
- Features: Landscaped, Level
Details
- Parcel number: A38206V
- Zoning description: N2 - Mid-Century Neighborhood Residential
Construction
Type & style
- Home type: MultiFamily
- Architectural style: Ranch
- Property subtype: Duplex, Multi Family, Multi Family
- Attached to another structure: Yes
Materials
- Aluminum Siding, Vinyl Siding
- Roof: Asphalt,Shingle
Condition
- New Construction
- New construction: Yes
- Year built: 2025
Utilities & green energy
- Sewer: Public Sewer
- Water: Public
Community & HOA
Community
- Subdivision: Buffalo Crossing Sub
Location
- Region: Billings
Financial & listing details
- Price per square foot: $248/sqft
- Date on market: 5/29/2026
- Listing terms: Cash,Conventional,FHA,New Loan
Estimated market value
Not available
Estimated sales range
Not available
$2,037/mo
Price history
| Date | Event | Price |
|---|---|---|
| 5/29/2026 | Listed for sale | $769,800$248/sqft |
Source:  BMTMLS #358285 Report a problem BMTMLS #358285 Report a problem | ||
Public tax history
Tax history is unavailable.
Monthly payment
Est. payment
Payment breakdown
Explore the cost of this home by adjusting the details. Changes won't be saved.Climate risks
Neighborhood: West End
Nearby schools
GreatSchools rating
- 8/10Meadowlark Elementary SchoolGrades: PK-5Distance: 4 mi
- 5/10Ben Steele Middle SchoolGrades: 6-8Distance: 0.4 mi
- 5/10Billings West High SchoolGrades: 9-12Distance: 4.8 mi
Schools provided by the listing agent
- Elementary: Meadowlark
- Middle: Ben Steele
- High: West
Source: BMTMLS. This data may not be complete. We recommend contacting the local school district to confirm school assignments for this home.
- $379,9003 bd3 ba1.5k sqft1128 Buffalo Crossing Dr, Billings, MT 59106New Construction
- $366,1003 bd3 ba1.5k sqft1124 Buffalo Crossing Dr #1, Billings, MT 59106Off Market
- $400,1003 bd3 ba1.5k sqft1122 Buffalo Crossing Dr #1, Billings, MT 59106Off Market

- $2,3953 bd3 ba1.5k sqft1118 Buffalo Crossing Dr #1, Billings, MT 59106For Rent
- $439,9003 bd2 ba1.6k sqft5924 Little River Loop S, Billings, MT 59106New Construction
- $384,9003 bd2 ba1.3k sqft1127 Buffalo Crossing Dr, Billings, MT 59106For Sale
- $439,9003 bd2 ba1.6k sqft1204 Buffalo Xing, Billings, MT 59106New Construction
- $379,9003 bd3 ba1.5k sqft1130 Buffalo Crossing Dr, Billings, MT 59106New Construction
A local agent can set up tours, give advice and negotiate with sellers.
Similar homes
- $759,8006 bd4 ba3k sqft1128-1130 Buffalo Crossing Dr, Billings, MT 59106New Construction

 MLS ID #358761, Polly Kovash, Metro, REALTORS L.L.P. BMTMLS
 - $750,0003 bd3 ba2.5k sqft1130 Cobalt Ct, Billings, MT 59106For Sale
 MLS ID #361140, Steve Wells, Century 21 Americana. BMTMLS
 - $750,0005 bd3 ba3.5k sqft3206 Peregrine Ln, Billings, MT 59106For Sale
 MLS ID #360506, Shelby Williams, Yellowstone Realty Brokers. BMTMLS
 - $725,0006 bd4 ba3.7k sqft6603 Elder Grove Ln, Billings, MT 59106For Sale
 MLS ID #359094, Jami Clark, Yellowstone Realty Brokers. BMTMLS
 - $619,9005 bd3 ba3.1k sqft3083 W Copper Ridge Loop, Billings, MT 59106For SaleMLS ID #361123, Shawna Morales, Engel & Voelkers. BMTMLS
- $650,0003 bd2 ba3.4k sqft7644 White Pine Cir, Billings, MT 59106For SaleMLS ID #361130, Tana Lee, eXp Realty, LLC - Billings. BMTMLS
- $550,0005 bd3 ba3.4k sqft3004 Western Bluffs Blvd, Billings, MT 59106For SaleMLS ID #361045, Kevin Moore, HomeSmart Realty Partners. BMTMLS
- $749,9003 bd3 ba2.5k sqft4618 Arapaho Lookout, Billings, MT 59106For SaleMLS ID #359796, Michelle Soapes, 4 Seasons Real Estate. BMTMLS
- $675,0005 bd3 ba3.3k sqft4118 Woodcreek Dr, Billings, MT 59106For SaleMLS ID #358736, Debbie Letsinger, Engel & Voelkers. BMTMLS
- $639,9005 bd3 ba3k sqft4624 S Woodhaven Way, Billings, MT 59106For SaleMLS ID #360494, Chris Dunn, Montana Real Estate Brokers. BMTMLS
- $825,0004 bd3 ba3.3k sqft4613 Shining Light Ln, Billings, MT 59106New ConstructionMLS ID #359761, Lanissa Fortner, 4 Seasons Real Estate. BMTMLS
- $649,0004 bd3 ba2.3k sqft5332 Dovetail Ave, Billings, MT 59106For SaleMLS ID #360337, Rachel Court, Coldwell Banker The Brokers. BMTMLS
- $749,5003 bd2 ba1.9k sqft2519 Silver Pine Ct, Billings, MT 59106New ConstructionMLS ID #361180, Ryan Helgeson, Heavenly Homes, Inc.. BMTMLS
- $609,9005 bd3 ba3k sqft5126 Amherst Dr, Billings, MT 59106For SaleMLS ID #360040, Bernadette Blaylock, Meridian Real Estate LLC. BMTMLS
- $749,0003 bd3 ba2.3k sqftLOT 11 Block 3 Lloyd Mangrum Ln, Billings, MT 59106New ConstructionMLS ID #360554, Maya Burton, Berkshire Hathaway HS Floberg. BMTMLS
- $789,0004 bd3 ba2.3k sqft2549 Jessica St, Billings, MT 59106New ConstructionMLS ID #359703, Stephanie Krueger, PureWest Real Estate - Billings. BMTMLS
- $899,0004 bd2 ba2.2k sqft2605 62nd St W, Billings, MT 59106For SaleMLS ID #358374, Brian Huskey, ERA American Real Estate. BMTMLS
- $689,9004 bd3 ba2.7k sqft4819 Gold Creek Trl, Billings, MT 59106For SaleMLS ID #359307, Rachel Court, Coldwell Banker The Brokers. BMTMLS
- $480,0005 bd3 ba2.3k sqft1616 58th St W, Billings, MT 59106For SaleMLS ID #360822, Tera Cunningham, Real Estate Hub LLLP. BMTMLS
- $899,9005 bd3 ba3.8k sqft6218 Timbercove Dr, Billings, MT 59106For SaleMLS ID #358709, Rochelle Houghton, REAL Broker. BMTMLS
