A beautiful single-level townhome (no HOA fee)! The spacious living room is filled with natural light & vaulted ceilings accenting its already spacious size. A sleek & modern fireplace adds the perfect touch to take off the chill, while soft multicolored lighting sets the mood as you unwind from your day. The kitchen has a generous sized island & includes all stainless-steel appliances. A nice add from this quality busy builder. A hard to find 3-bedroom, 2 bath layout includes a nice master suite with walk-in closet, private bath with dual sinks. 2 more bedrooms & bath, laundry & mud room complete the layout. A cozy front porch to catch a sunset while the covered back patio is perfect for morning sun. Conveniently located near the fast-growing west end hotspots, a newer school, several eateries, modern grocery store, in-door golf & more. Also listed in multi family under ML#358285.
For sale
Price cut: $5K (5/29)
$384,900
1127 Buffalo Crossing Dr, Billings, MT 59106
3beds
1,398sqft
:
Get pre-qualified$2,467/mo
Townhouse
Built in 2025
6,320 Square Feet Lot
$384,600 Zestimate®
$275/sqft
$-- HOA
What's special
Sleek and modern fireplaceSoft multicolored lightingVaulted ceilingsStainless-steel appliancesLaundry and mud room
- 102 days |
- 86 |
- 7 |
Zillow last checked:
Listing updated:
Listed by:
Polly Kovash 406-591-5555,
Metro, REALTORS L.L.P
Source: BMTMLS,MLS#: 358920 Originating MLS: Billings Association Of REALTORS
Originating MLS: Billings Association Of REALTORSFacts & features
Interior
Bedrooms & bathrooms
- Bedrooms: 3
- Bathrooms: 2
- Full bathrooms: 2
- Main level bathrooms: 2
- Main level bedrooms: 3
Primary bedroom
- Description: Bath,Walk-In,Flooring: Plank,Simulated Wood
- Features: Walk-In Closet(s)
- Level: Main
Bedroom
- Description: Flooring: Plank,Simulated Wood
- Level: Main
Bedroom
- Description: Flooring: Plank,Simulated Wood
- Level: Main
Dining room
- Description: Eating Area,Flooring: Plank,Simulated Wood
- Level: Main
Kitchen
- Description: Eating Area,Island,Flooring: Plank,Simulated Wood
- Features: Vaulted Ceiling(s)
- Level: Main
Laundry
- Description: Mud Room,Flooring: Plank,Simulated Wood
- Level: Main
Living room
- Description: Flooring: Plank,Simulated Wood
- Features: Vaulted Ceiling(s)
- Level: Main
Heating
- Forced Air, Gas
Cooling
- Central Air
Appliances
- Included: Dishwasher, Free-Standing Range, Microwave, Oven, Range, Refrigerator
Features
- Basement: Crawl Space
- Number of fireplaces: 1
Interior area
- Total interior livable area: 1,398 sqft
- Finished area above ground: 1,398
Video & virtual tour
Property
Parking
- Total spaces: 1
- Parking features: Attached, Garage Door Opener
- Attached garage spaces: 1
Features
- Levels: One
- Stories: 1
- Patio & porch: Covered, Patio
- Exterior features: Fence, Sprinkler/Irrigation, Patio
- Fencing: Fenced
Lot
- Size: 6,320 Square Feet
Details
- Parcel number: A38206V
- Zoning description: N2 - Mid-Century Neighborhood Residential
Construction
Type & style
- Home type: Townhouse
- Architectural style: Ranch
- Property subtype: Townhouse
Materials
- Aluminum Siding, Vinyl Siding
- Roof: Asphalt,Shingle
Condition
- Resale
- Year built: 2025
Utilities & green energy
- Sewer: Public Sewer
- Water: Public
Community & HOA
Community
- Subdivision: BUFFALO CROSSING TOWNHOMES
Location
- Region: Billings
Financial & listing details
- Price per square foot: $275/sqft
- Date on market: 4/24/2026
- Listing terms: Cash,Conventional,FHA,New Loan,VA Loan
Estimated market value
$384,600
$365,000 - $404,000
$2,234/mo
Price history
| Date | Event | Price |
|---|---|---|
| 5/29/2026 | Price change | $384,900-1.3%$275/sqft |
Source:  BMTMLS #358920 Report a problem BMTMLS #358920 Report a problem | ||
| 5/11/2026 | Price change | $389,900-1.3%$279/sqft |
Source: BMTMLS #358920 Report a problem | ||
| 4/24/2026 | Listed for sale | $394,900$282/sqft |
Source: BMTMLS #358920 Report a problem | ||
Public tax history
Tax history is unavailable.
Monthly payment
Est. payment
Payment breakdown
Explore the cost of this home by adjusting the details. Changes won't be saved.Climate risks
Neighborhood: West End
Nearby schools
GreatSchools rating
- 8/10Meadowlark Elementary SchoolGrades: PK-5Distance: 3.9 mi
- 5/10Ben Steele Middle SchoolGrades: 6-8Distance: 0.4 mi
- 5/10Billings West High SchoolGrades: 9-12Distance: 4.7 mi
Schools provided by the listing agent
- Elementary: Meadowlark
- Middle: Ben Steele
- High: West
Source: BMTMLS. This data may not be complete. We recommend contacting the local school district to confirm school assignments for this home.
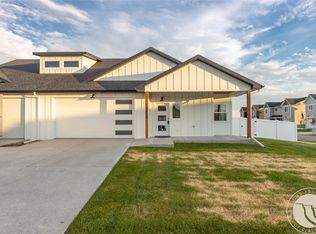
- $439,9003 bd2 ba1.6k sqft5924 Little River Loop S, Billings, MT 59106New Construction
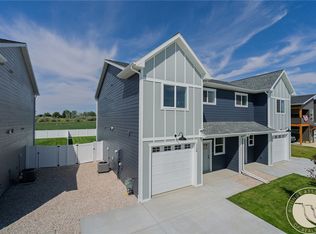
- $379,9003 bd3 ba1.5k sqft1128 Buffalo Crossing Dr, Billings, MT 59106New Construction
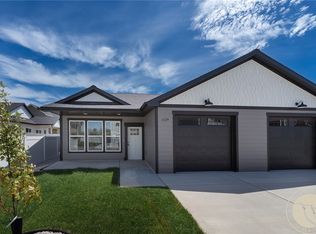
- $769,8006 bd6 ba3.1k sqft1127-1129 Buffalo Crossing Dr, Billings, MT 59106New Construction
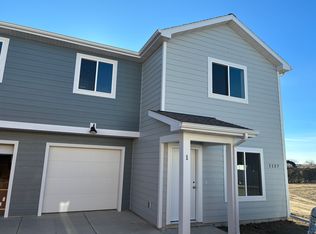
- $333,8003 bd3 ba1.2k sqft1127 Little River Ct #1, Billings, MT 59106Off Market
- $2,0503 bd3 ba1.2k sqft1127 Little River Ct #2, Billings, MT 59106For Rent
- $333,8003 bd3 ba1.2k sqft1127 Little River Ct #4, Billings, MT 59106Off Market
- $333,8003 bd3 ba1.2k sqft1127 Little River Ct #3, Billings, MT 59106Off Market
- $2,3953 bd3 ba1.5k sqft1124 Buffalo Crossing Dr #1, Billings, MT 59106For Rent
A local agent can set up tours, give advice and negotiate with sellers.
Similar homes
- $439,9003 bd2 ba1.6k sqft1204 Buffalo Xing, Billings, MT 59106New Construction

 MLS ID #360958, Seth Compton, Metro, REALTORS L.L.P. BMTMLS
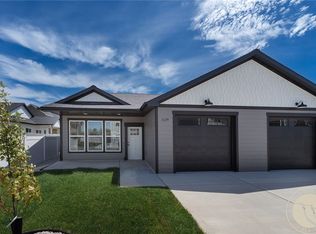
 - $384,9003 bd2 ba1.3k sqft1129 Buffalo Crossing Dr, Billings, MT 59106New Construction
 MLS ID #358759, Polly Kovash, Metro, REALTORS L.L.P. BMTMLS
 - $379,9003 bd3 ba1.5k sqft1130 Buffalo Crossing Dr, Billings, MT 59106New Construction
 MLS ID #358692, Polly Kovash, Metro, REALTORS L.L.P. BMTMLS
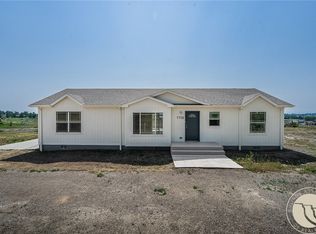
 - $379,9003 bd2 ba1.5k sqft7720 Monad Rd, Billings, MT 59106For Sale
 MLS ID #361049, Polly Kovash, Metro, REALTORS L.L.P. BMTMLS
 - $379,9003 bd3 ba1.5k sqft1128 Buffalo Crossing Dr, Billings, MT 59106New ConstructionMLS ID #359102, Polly Kovash, Metro, REALTORS L.L.P. BMTMLS
- $374,9002 bd2 ba1.3k sqft5933 Foxtail Loop, Billings, MT 59106For SaleMLS ID #360283, Jason Leininger, Real Estate Hub LLLP. BMTMLS
- $369,9003 bd2 ba1.2k sqft6395 Signal Peak Ave, Billings, MT 59106For SaleMLS ID #360496, Chris Dunn, Montana Real Estate Brokers. BMTMLS
- $342,0002 bd2 ba1k sqft2932 Eagle Butte Trl, Billings, MT 59106New ConstructionMLS ID #360971, Chris Dunn, Montana Real Estate Brokers. BMTMLS
- $357,9003 bd2 ba1.2k sqft6312 Decker Ln, Billings, MT 59106New ConstructionMLS ID #358683, Polly Kovash, Metro, REALTORS L.L.P. BMTMLS
- $399,5003 bd2 ba1.5k sqft7089 Copper Bend Blvd, Billings, MT 59106For SaleMLS ID #360907, Patti Dundas, Landmark of Billings, Inc.. BMTMLS
- $455,2453 bd2 ba1.5k sqft7060 Copper Bend Blvd, Billings, MT 59106New ConstructionMLS ID #361046, Jeff Berger, NextHome Peaks to Prairie. BMTMLS
- $410,0003 bd2 ba1.3k sqft3127 Amelia Cir, Billings, MT 59106For SaleMLS ID #359919, Megan Vaden, Coldwell Banker The Brokers. BMTMLS
- $325,0003 bd3 ba1.3k sqft1131 Little River Loop #1, Billings, MT 59106New ConstructionMLS ID #359668, Douglas Wild, Century 21 Americana. BMTMLS
- $399,0003 bd2 ba1.5k sqft4709 Twisted Pne, Billings, MT 59106New ConstructionMLS ID #359512, Maya Burton, Berkshire Hathaway HS Floberg. BMTMLS
- $399,0003 bd2 ba1.5k sqft4709 Twisted Pine Dr, Billings, MT 59106For SaleBHHS broker feed
- $453,5003 bd2 ba1.5k sqft7054 Copper Bend Blvd, Billings, MT 59106New ConstructionMLS ID #361065, Jeff Berger, NextHome Peaks to Prairie. BMTMLS
- $450,0003 bd2 ba1.6k sqft476 African St, Billings, MT 59106For SaleMLS ID #358806, Korinne Rice, Berkshire Hathaway HS Floberg. BMTMLS
- $389,9002 bd2 ba1k sqft1839 Annas Garden Ln, Billings, MT 59101For SaleMLS ID #361086, Jeanette Busony, eXp Realty, LLC - Billings. BMTMLS
- $314,0002 bd1 ba1k sqft6422 Signal Peak Ave, Billings, MT 59106For SaleMLS ID #361035, Lukas Seely, Century 21 Americana. BMTMLS
- $455,0004 bd3 ba2k sqft5338 S Castle Stone Sq, Billings, MT 59106For SaleMLS ID #360645, Brian Huskey, ERA American Real Estate. BMTMLS
