This beautifully designed new construction single level townhome offers 1,632 sq. ft. of modern living space with 3 bedrooms and 2 full baths. Built with enhanced sound insulation for added privacy and comfort, the open concept layout features a spacious kitchen with a gas range, built in pantry, and seamless flow into the dining and living areas, anchored by a cozy gas fireplace. Enjoy easy indoor/outdoor living with a covered patio and fenced backyard. The private primary suite includes a walk-in closet and an elegant tiled shower with a glass door. Two additional bedrooms provide flexibility for guests, family, or a home office. Additional features include a separate laundry room, dedicated mechanical room, attached 2 car garage, abundant natural light, and stylish modern finishes throughout.
New construction
Price cut: $10K (9/16)
$429,900
5924 Little River Loop S, Billings, MT 59106
3beds
1,634sqft
Townhouse
Built in 2025
6,912 Square Feet Lot
$427,000 Zestimate®
$263/sqft
$170/mo HOA
What's special
Stylish modern finishes throughoutModern living spaceWalk-in closetPrivate primary suiteCovered patioGas rangeAbundant natural light
- 73 days
- 144
- 4
Zillow last checked:
Listing updated:
Listed by:
Seth Compton 406-860-7502,
Metro, REALTORS L.L.P
Source: BMTMLS,MLS#: 360699 Originating MLS: Billings Association Of REALTORS
Originating MLS: Billings Association Of REALTORSFacts & features
Interior
Bedrooms & bathrooms
- Bedrooms: 3
- Bathrooms: 2
- Full bathrooms: 2
- Main level bathrooms: 2
- Main level bedrooms: 3
Primary bedroom
- Description: Bath,Flooring: Carpet
- Features: Closet, Recessed Lighting, Walk-In Closet(s)
- Level: Main
Bedroom
- Description: Flooring: Carpet
- Features: Closet, Recessed Lighting
- Level: Main
Bedroom
- Description: Flooring: Plank,Simulated Wood
- Features: Closet, Recessed Lighting
- Level: Main
Kitchen
- Description: Flooring: Plank,Simulated Wood
- Features: Recessed Lighting, Solid Surface Counters, Vaulted Ceiling(s)
- Level: Main
Laundry
- Description: Flooring: Plank,Simulated Wood
- Features: Recessed Lighting
- Level: Main
Living room
- Description: Bath,Flooring: Plank,Simulated Wood
- Features: Fireplace, Sliding Doors, Vaulted Ceiling(s)
- Level: Main
Heating
- Forced Air, Gas
Cooling
- Central Air
Appliances
- Included: Dishwasher, Disposal, Oven, Range, Refrigerator, Gas Range
- Laundry: Laundry Room
Features
- Basement: Crawl Space
- Number of fireplaces: 1
- Fireplace features: Gas
Interior area
- Total interior livable area: 1,634 sqft
- Finished area above ground: 1,634
Video & virtual tour
Property
Parking
- Total spaces: 2
- Parking features: Attached, Additional Parking, Garage Door Opener
- Attached garage spaces: 2
Features
- Levels: One
- Stories: 1
- Patio & porch: Covered, Deck, Front Porch, Patio
- Exterior features: Fence, Sprinkler/Irrigation, Patio
- Fencing: Fenced
Lot
- Size: 6,912 Square Feet
- Features: Landscaped, Level, Trees, Sprinklers In Ground
Details
- Parcel number: A38196O
- Zoning description: N2 - Mid-Century Neighborhood Residential
Construction
Type & style
- Home type: Townhouse
- Property subtype: Townhouse
Materials
- Hardboard
- Roof: Asphalt,Shingle
Condition
- New Construction
- New construction: Yes
- Year built: 2025
Utilities & green energy
- Sewer: Public Sewer
- Water: Public
Community & HOA
Community
- Subdivision: BUFFALO CROSSING SUB
HOA
- Has HOA: Yes
- Services included: Insurance
- HOA fee: $170 monthly
Location
- Region: Billings
Financial & listing details
- Price per square foot: $263/sqft
- Annual tax amount: $3,000
- Date on market: 7/16/2026
- Listing terms: Cash,Conventional,FHA,New Loan,VA Loan
Estimated market value
$427,000
$406,000 - $448,000
$2,584/mo
Price history
| Date | Event | Price |
|---|---|---|
| 9/16/2026 | Price change | $429,900-2.3%$263/sqft |
Source:  BMTMLS #360699 Report a problem BMTMLS #360699 Report a problem | ||
| 7/16/2026 | Listed for sale | $439,900$269/sqft |
Source: BMTMLS #360699 Report a problem | ||
Public tax history
Tax history is unavailable.
Monthly payment
Est. payment
Payment breakdown
Explore the cost of this home by adjusting the details. Changes won't be saved.Climate risks
Neighborhood: West End
Nearby schools
Schools provided by the listing agent
- Elementary: Meadowlark
- Middle: Ben Steele
- High: West
Source: BMTMLS. This data may not be complete. We recommend contacting the local school district to confirm school assignments for this home.
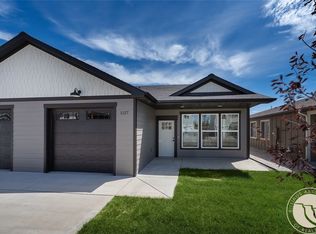
- $384,9003 bd2 ba1.3k sqft1127 Buffalo Crossing Dr, Billings, MT 59106For Sale
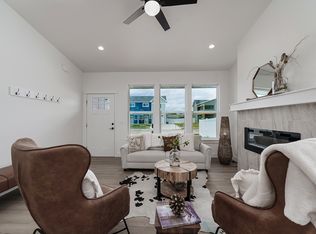
- $--3 bd2 ba1.4k sqft1127 Buffalo Crossing Dr #1, Billings, MT 59106Off Market
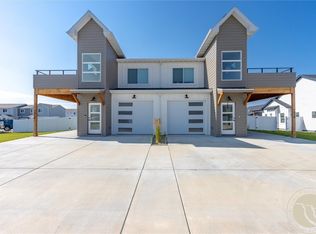
- $830,0008 bd6 ba4.1k sqft5916-5918 Little River Loop, Billings, MT 59106New Construction
- $2,3953 bd2 ba1.4k sqft1129 Buffalo Crossing Dr #1, Billings, MT 59106For Rent

Similar homes
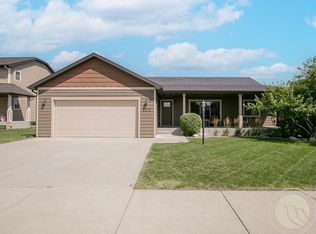
- $439,9003 bd2 ba1.5k sqft1213 Wilderness Dr, Billings, MT 59106For Sale
 MLS ID #361095, Lanissa Fortner, 4 Seasons Real Estate. BMTMLS
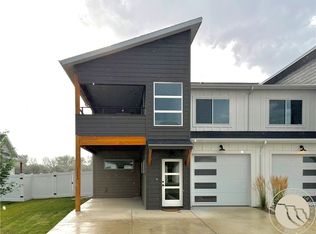
 - $415,0004 bd3 ba2k sqft1220 Buffalo Crossing Dr, Billings, MT 59106New Construction
 MLS ID #361223, Seth Compton, Metro, REALTORS L.L.P. BMTMLS
 - $384,9003 bd2 ba1.3k sqft1127 Buffalo Crossing Dr, Billings, MT 59106For SaleMLS ID #358920, Polly Kovash, Metro, REALTORS L.L.P. BMTMLS
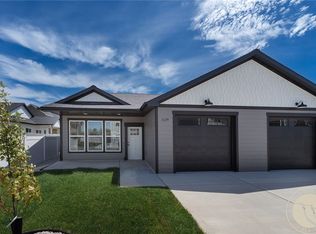
- $384,9003 bd2 ba1.3k sqft1129 Buffalo Crossing Dr, Billings, MT 59106New Construction
 MLS ID #358759, Polly Kovash, Metro, REALTORS L.L.P. BMTMLS
 - $409,9003 bd2 ba1.5k sqft125 Twin Pines Ln, Billings, MT 59106For SaleMLS ID #361874, Alicia Donovan, Live Laugh Montana Real Estate. BMTMLS
- $374,9002 bd2 ba1.3k sqft5933 Foxtail Loop, Billings, MT 59106For SaleMLS ID #360283, Jason Leininger, Real Estate Hub LLLP. BMTMLS
- $439,9003 bd2 ba1.3k sqft53 Double Haul Ln, Billings, MT 59106New ConstructionMLS ID #362022, Lauren Johnson, Oakland & Company. BMTMLS
- $425,0003 bd2 ba1.4k sqft5317 Amherst Dr, Billings, MT 59106For SaleMLS ID #360758, Donna West, Pinnacle Property of Montana. BMTMLS
- $420,0003 bd2 ba1.4k sqft6377 Signal Peak Ave, Billings, MT 59106New ConstructionMLS ID #361613, Chris Dunn, Montana Real Estate Brokers. BMTMLS
- $444,9003 bd2 ba1.3k sqft63 Tailwater Trl, Billings, MT 59106New ConstructionMLS ID #362026, Lauren Johnson, Oakland & Company. BMTMLS
- $399,0003 bd2 ba1.3k sqft3127 Amelia Cir, Billings, MT 59106For SaleMLS ID #359919, Megan Vaden, Coldwell Banker The Brokers. BMTMLS
- $469,9003 bd2 ba1.8k sqft32 Sundance Ridge Rd, Billings, MT 59106For SaleMLS ID #361069, Brem Fellman, Metro, REALTORS L.L.P. BMTMLS
- $425,0003 bd2 ba1.5k sqft7906 Monad Rd, Billings, MT 59106For SaleMLS ID #357506, Ashley Delp, Dream Realty. BMTMLS
- $425,0003 bd2 ba1.4k sqft7095 Copper Bend Blvd, Billings, MT 59106For SaleMLS ID #359636, Rylie Knight, eXp Realty, LLC - Billings. BMTMLS
- $450,0004 bd3 ba1.9k sqft5432 Cobble Stone Ave, Billings, MT 59106For SaleMLS ID #358160, Cheryl Shepp, Billings House to Home. BMTMLS
- $384,9503 bd2 ba1.5k sqft4707 Twisted Pine Dr, Billings, MT 59106New ConstructionMLS ID #361871, Maya Burton, Berkshire Hathaway HS Floberg. BMTMLS
- $400,0003 bd2 ba1.4k sqft6216 Victoria Ln, Billings, MT 59106For SaleMLS ID #357951, Julie Magnus, PureWest Real Estate - Red Lodge. BMTMLS
- $275,0002 bd3 ba1.1k sqft1531 Silver Run Trl, Billings, MT 59106For SaleMLS ID #362097, Catie Hanser Gragert, Berkshire Hathaway HS Floberg. BMTMLS
