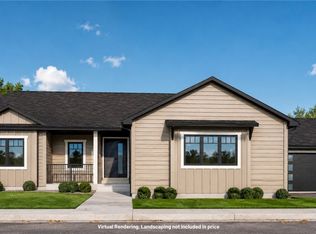
This single-level residence features 3 bedrooms, 2 bathrooms, and a no-step entry. The kitchen boasts a gas stove and granite countertops, while the large insulated 3-car garage provides ample space. Step outside to the fully landscaped yard with a 6ft vinyl privacy fence for outdoor relaxation.
New construction
$530,000
2024 River Bend Rd, Billings, MT 59106
3beds
1,734sqft
Single Family Residence
Built in 2026
0.34 Acres Lot
$528,700 Zestimate®
$306/sqft
$57/mo HOA
What's special
Single-level residenceNo-step entryFully landscaped yardGranite countertops
- 50 days
- 122
- 5
Zillow last checked:
Listing updated:
Listed by:
Steve Wells 406-794-6465,
Century 21 Americana
Source: BMTMLS,MLS#: 360859 Originating MLS: Billings Association Of REALTORS
Originating MLS: Billings Association Of REALTORSFacts & features
Interior
Bedrooms & bathrooms
- Bedrooms: 3
- Bathrooms: 2
- Full bathrooms: 2
- Main level bathrooms: 2
- Main level bedrooms: 3
Primary bedroom
- Description: Suite,Walk-In,Flooring: Carpet
- Level: Main
Bedroom
- Description: Flooring: Carpet
- Level: Main
Bedroom
- Description: Flooring: Plank,Simulated Wood
- Level: Main
Kitchen
- Description: Eating Area,Island,Pantry,Flooring: Plank,Simulated Wood
- Level: Main
Laundry
- Level: Main
Living room
- Description: Flooring: Plank,Simulated Wood
- Features: Fireplace
- Level: Main
Heating
- Forced Air, Gas
Cooling
- Central Air
Appliances
- Included: Dishwasher, Free-Standing Range, Gas Range, Microwave, Oven, Range, Refrigerator
Features
- Basement: None
- Number of fireplaces: 1
Interior area
- Total interior livable area: 1,734 sqft
- Finished area above ground: 1,734
Video & virtual tour
Property
Parking
- Total spaces: 3
- Parking features: Attached
- Attached garage spaces: 3
Features
- Levels: One
- Stories: 1
- Exterior features: Sprinkler/Irrigation
- Fencing: Fenced
Lot
- Size: 0.34 Acres
- Features: Interior Lot
Details
- Parcel number: C18777
- Zoning description: Other
Construction
Type & style
- Home type: SingleFamily
- Property subtype: Single Family Residence
Materials
- Roof: Asphalt,Shingle
Condition
- New Construction
- New construction: Yes
- Year built: 2026
Utilities & green energy
- Sewer: Septic Tank
- Water: Community/Coop, Shared Well
Community & HOA
Community
- Subdivision: Stone Creek
HOA
- Has HOA: Yes
- HOA fee: $57 monthly
Location
- Region: Billings
Financial & listing details
- Price per square foot: $306/sqft
- Annual tax amount: $36
- Date on market: 7/25/2026
Estimated market value
$528,700
$502,000 - $555,000
$2,818/mo
Price history
| Date | Event | Price |
|---|---|---|
| 7/25/2026 | Listed for sale | $530,000$306/sqft |
Source:  BMTMLS #360859 Report a problem BMTMLS #360859 Report a problem | ||
Public tax history
Tax history is unavailable.
Monthly payment
Est. payment
Payment breakdown
Explore the cost of this home by adjusting the details. Changes won't be saved.Climate risks
Neighborhood: 59106
Nearby schools
Schools provided by the listing agent
- Elementary: Elder Grove
- Middle: Elder Grove
- High: West
Source: BMTMLS. This data may not be complete. We recommend contacting the local school district to confirm school assignments for this home.
- $709,9004 bd3 ba2.5k sqft6329 Stream Bank Ln, Billings, MT 59106New Construction

- $899,9905 bd3 ba3.9k sqft6333 Seer Stone Ln, Billings, MT 59106New Construction
- $121,7003 bd2 ba1.2k sqft2136 S 64th St W, Billings, MT 59106Off Market
- $273,3002 bd1 ba988 sqft2131 S 64th St W, Billings, MT 59106Off Market
Similar homes
- $585,0005 bd3 ba2.4k sqft6840 Lakeshore Dr, Billings, MT 59106For Sale

 MLS ID #361793, Heidi Brosovich, Montana Real Estate Brokers. BMTMLS
 - $599,0004 bd2 ba1.9k sqft2216 Slate Rd, Billings, MT 59106For Sale
 MLS ID #360523, Liz Francis, Real Estate Hub LLLP. BMTMLS
 - $589,0004 bd3 ba2.4k sqft6990 Lakeshore Dr, Billings, MT 59106For Sale
 MLS ID #361237, William Mike Leslie, Coldwell Banker The Brokers. BMTMLS
 - $479,9004 bd2 ba2.1k sqft7928 Cheetah Ave, Billings, MT 59106For Sale
 MLS ID #361511, Polly Kovash, Metro, REALTORS L.L.P. BMTMLS
 - $578,0003 bd2 ba1.6k sqft6214 Still River Dr, Billings, MT 59106New ConstructionMLS ID #361146, Chad Wagenhals, Real Estate Hub LLLP. BMTMLS
- $614,0003 bd2 ba2.5k sqft509 Zebra St, Billings, MT 59106For SaleMLS ID #358831, Callie Kenyon, eXp Realty, LLC - Billings. BMTMLS
- $499,9005 bd3 ba2.4k sqft3150 Copper Ridge Loop, Billings, MT 59106For SaleMLS ID #361048, Alicia Donovan, Live Laugh Montana Real Estate. BMTMLS
- $750,0003 bd3 ba2.5k sqft1130 Cobalt Ct, Billings, MT 59106For SaleMLS ID #361140, Steve Wells, Century 21 Americana. BMTMLS
- $639,0004 bd3 ba2.3k sqft5332 Dovetail Ave, Billings, MT 59106For SaleMLS ID #360337, Rachel Court, Coldwell Banker The Brokers. BMTMLS
- $455,2453 bd2 ba1.5k sqft7060 Copper Bend Blvd, Billings, MT 59106New ConstructionMLS ID #361046, Jeff Berger, NextHome Peaks to Prairie. BMTMLS
- $655,0003 bd2 ba1.7k sqft2529 Whisper Wind Way, Billings, MT 59106New ConstructionMLS ID #361324, Eddie Avila, Live Laugh Montana Real Estate. BMTMLS
- $455,0403 bd2 ba1.5k sqft7048 Copper Bend Blvd, Billings, MT 59106New ConstructionMLS ID #361066, Jeff Berger, NextHome Peaks to Prairie. BMTMLS
- $450,0004 bd3 ba1.9k sqft5432 Cobble Stone Ave, Billings, MT 59106For SaleMLS ID #358160, Cheryl Shepp, Billings House to Home. BMTMLS
- $579,9004 bd3 ba2.5k sqft1911 Walter Creek Blvd, Billings, MT 59101For SaleMLS ID #361075, Lanissa Fortner, 4 Seasons Real Estate. BMTMLS
- $461,9953 bd3 ba1.9k sqft7047 Copper Bend Blvd, Billings, MT 59106New ConstructionBMTMLS
- $463,4553 bd3 ba1.9k sqft7053 Copper Bend Blvd, Billings, MT 59106New ConstructionBMTMLS
- $655,0003 bd2 ba1.7k sqft2609 Whisper Wind Way, Billings, MT 59106New ConstructionMLS ID #359211, Eddie Avila, Live Laugh Montana Real Estate. BMTMLS
- $399,0003 bd2 ba1.3k sqft3127 Amelia Cir, Billings, MT 59106For SaleMLS ID #359919, Megan Vaden, Coldwell Banker The Brokers. BMTMLS
- $470,3504 bd3 ba1.9k sqft7065 Copper Bend Blvd, Billings, MT 59106New ConstructionMLS ID #361070, Jeff Berger, NextHome Peaks to Prairie. BMTMLS
