This Modern/Craftsman by B.I.C. sits on a .56-acre lot, backing up to a field & located just minutes from Elder Grove School & Costco. Offering just under 4,000 sqft the layout features 4 beds, an office with closet & egress, 3 baths, walk-in closets, & a vault. A 54" X 8' tall steel pivot door opens into the main living area, highlighted by an 11' tray ceiling, 16' slider, iron handrails, & a fireplace with built-ins. The kitchen is designed to impress with a large island, quartz counters, a double fridge, a 48" range, & an oversized range hood. The large primary suite includes a walk-in closet, wet-room with dual shower heads & tub. Built with quality in mind, the home features Class 4 impact-rated shingles, a Rinnai on-demand water heater, efficient zoned HVAC, & a heated 1,084 sqft finished 3-car garage. Outdoor living is elevated by a large covered patio overlooking a farm field.
New construction
$899,990
6333 Seer Stone Ln, Billings, MT 59106
5beds
3,955sqft
Single Family Residence
Built in 2026
0.56 Acres Lot
$-- Zestimate®
$228/sqft
$72/mo HOA
What's special
Fireplace with built-insWalk-in closetIron handrailsLarge islandQuartz countersDouble fridgeOversized range hood
- 2 days
- 194
- 17
Zillow last checked:
Listing updated:
Listed by:
Jarrett Smith 406-850-8877,
Meridian Real Estate LLC
Source: BMTMLS,MLS#: 361535 Originating MLS: Billings Association Of REALTORS
Originating MLS: Billings Association Of REALTORSFacts & features
Interior
Bedrooms & bathrooms
- Bedrooms: 5
- Bathrooms: 3
- Full bathrooms: 3
- Main level bathrooms: 2
- Main level bedrooms: 2
Primary bedroom
- Description: Walk-In,Flooring: Carpet
- Features: Ceiling Fan(s), Closet, Recessed Lighting, Walk-In Closet(s)
- Level: Main
Bedroom
- Description: Walk-In,Flooring: Carpet
- Features: Closet, Walk-In Closet(s)
- Level: Lower
Bedroom
- Description: Walk-In,Flooring: Carpet
- Features: Closet, Walk-In Closet(s)
- Level: Lower
Bedroom
- Description: Walk-In,Flooring: Carpet
- Features: Closet, Walk-In Closet(s)
- Level: Lower
Bedroom
- Description: Flooring: Carpet
- Features: Closet
- Level: Main
Family room
- Description: Large,Sitting Area,Flooring: Plank,Simulated Wood
- Features: Recessed Lighting
- Level: Lower
Great room
- Description: Alder,Flooring: Plank,Simulated Wood
- Features: Built-in Features, Tray Ceiling(s), Ceiling Fan(s), Fireplace, Recessed Lighting, Sliding Doors
- Level: Main
Kitchen
- Description: Alder,Breakfast Bar,Country,Custom,Eating Area,Island,Pantry,Kitchen,Nook,Flooring: Plank,Simulated Wood
- Features: Quartz Counters, Recessed Lighting
- Level: Main
Heating
- Forced Air, Gas, Natural Gas
Cooling
- Central Air
Appliances
- Included: Dishwasher, Electric Range, Free-Standing Range, Disposal, Gas Range, Microwave, Oven, Range, Refrigerator, Range Hood
- Laundry: Washer Hookup, Dryer Hookup, Laundry Room
Features
- Ceiling Fan(s), Pantry
- Basement: Full
- Number of fireplaces: 1
- Fireplace features: Gas
Interior area
- Total interior livable area: 3,955 sqft
- Finished area above ground: 3,955
Video & virtual tour
Property
Parking
- Total spaces: 3
- Parking features: Attached, Oversized, RV Access/Parking
- Attached garage spaces: 3
Features
- Levels: Two
- Stories: 1
- Patio & porch: Covered, Patio
- Exterior features: Fence, Patio
- Fencing: Fenced
- Has view: Yes
Lot
- Size: 0.56 Acres
- Features: Level, Views
Details
- Parcel number: C18795
- Zoning description: Other
Construction
Type & style
- Home type: SingleFamily
- Architectural style: Ranch
- Property subtype: Single Family Residence
Materials
- Hardboard, HardiPlank Type
- Roof: Asphalt
Condition
- Under Construction
- New construction: Yes
- Year built: 2026
Utilities & green energy
- Electric: 220 Volts
- Sewer: Septic Tank
- Water: Community/Coop
Community & HOA
Community
- Subdivision: Stone Creek
HOA
- Has HOA: Yes
- Services included: Other
- HOA fee: $72 monthly
Location
- Region: Billings
Financial & listing details
- Price per square foot: $228/sqft
- Annual tax amount: $13
- Date on market: 8/27/2026
- Listing terms: Cash,New Loan
Estimated market value
Not available
Estimated sales range
Not available
Not available
Price history
| Date | Event | Price |
|---|---|---|
| 8/28/2026 | Listed for sale | $899,990$228/sqft |
Source:  BMTMLS #361535 Report a problem BMTMLS #361535 Report a problem | ||
Public tax history
Tax history is unavailable.
Monthly payment
Est. payment
Payment breakdown
Explore the cost of this home by adjusting the details. Changes won't be saved.Climate risks
Neighborhood: 59106
Nearby schools
Schools provided by the listing agent
- Elementary: Elder Grove
- Middle: Elder Grove
- High: West
Source: BMTMLS. This data may not be complete. We recommend contacting the local school district to confirm school assignments for this home.
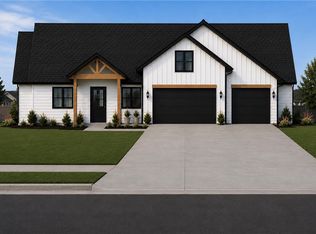
- $765,0004 bd3 ba2.3k sqft6325 Seer Stone Ln, Billings, MT 59106New Construction
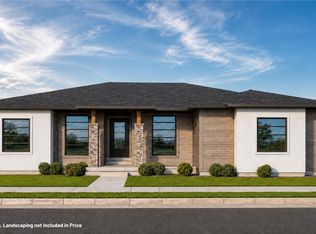
- $969,9003 bd3 ba3.9k sqft6319 Seer Stone Ln, Billings, MT 59106New Construction
- $709,9004 bd3 ba2.5k sqft6329 Stream Bank Ln, Billings, MT 59106New Construction

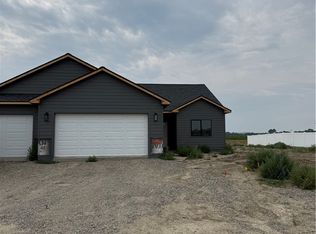
- $530,0003 bd2 ba1.7k sqft2024 River Bend Rd, Billings, MT 59106New Construction
Similar homes
- $765,0004 bd3 ba2.3k sqft6325 Seer Stone Ln, Billings, MT 59106New Construction
 MLS ID #361532, Lee Hanson, Century 21 Americana. BMTMLS
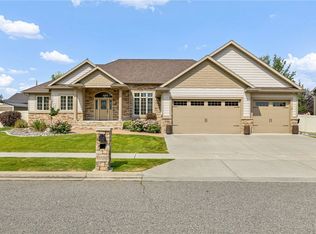
 - $839,0004 bd3 ba4.3k sqft5325 Merlot Ln, Billings, MT 59106For Sale
 MLS ID #361531, Sheila Larsen, PureWest Real Estate - Billings. BMTMLS
 - $899,9004 bd3 ba4.3k sqft7623 N Leopard Ave, Billings, MT 59106For Sale
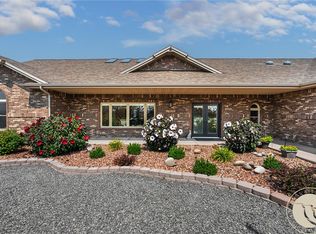 MLS ID #361238, April VandenBosch, REAL Broker. BMTMLS
 - $665,0003 bd3 ba2k sqft6329 Tawny Bluff Rd, Billings, MT 59106New Construction
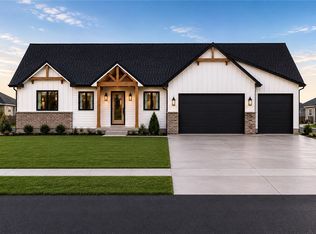 MLS ID #361529, Lee Hanson, Century 21 Americana. BMTMLS
 - $969,9003 bd3 ba3.9k sqft6319 Seer Stone Ln, Billings, MT 59106New ConstructionMLS ID #361040, Jarrett Smith, Meridian Real Estate LLC. BMTMLS
- $899,9004 bd2 ba2.4k sqft1525 Sullivan Ln, Billings, MT 59106For SaleMLS ID #361222, Brenda Mills, Keller Williams Yellowstone Pr. BMTMLS
- $859,9003 bd3 ba2.5k sqft6336 Tawny Bluff Rd, Billings, MT 59106New ConstructionMLS ID #360930, Alex Chandli, Keller Williams Yellowstone Pr. BMTMLS
- $999,0004 bd3 ba3.1k sqft6318 Seer Stone Ln, Billings, MT 59106New ConstructionMLS ID #360332, Tabitha Bellows, Cedar & Stone Realty and Design, LLC. BMTMLS
- $989,0005 bd4 ba3.8k sqft5345 Mule Deer Ct, Billings, MT 59106For SaleMLS ID #360076, Lanissa Fortner, 4 Seasons Real Estate. BMTMLS
- $710,0004 bd3 ba3.8k sqft4507 Rangeview Dr, Billings, MT 59106For SaleMLS ID #361545, Jeanne Peterson, Berkshire Hathaway HS Floberg. BMTMLS
- $1,050,0006 bd3 ba4.1k sqft7115 Skycrest Dr, Billings, MT 59106For SaleMLS ID #361321, Shawna Morales, Engel & Voelkers. BMTMLS
- $979,9504 bd3 ba2.6k sqft6105 White Ash Pl, Billings, MT 59106For SaleMLS ID #358108, Marley Johnson, Billings Real Estate Professionals. BMTMLS
- $739,9004 bd3 ba3.1k sqft2215 Smooth Rock Ln, Billings, MT 59106For SaleMLS ID #360777, Jarrett Smith, Meridian Real Estate LLC. BMTMLS
- $479,9004 bd2 ba2.1k sqft7928 Cheetah Ave, Billings, MT 59106For SaleMLS ID #361511, Polly Kovash, Metro, REALTORS L.L.P. BMTMLS
- $1,229,0005 bd4 ba4.9k sqft2230 Smooth Rock Ln, Billings, MT 59106For SaleMLS ID #360841, Jessica Gilbert, Western Skies Real Estate. BMTMLS
- $899,0004 bd2 ba2.2k sqft2605 62nd St W, Billings, MT 59106For SaleMLS ID #358374, Brian Huskey, ERA American Real Estate. BMTMLS
- $709,9004 bd3 ba2.5k sqft6329 Stream Bank Ln, Billings, MT 59106New ConstructionMLS ID #360073, Deb Parker, Parker & Co.. BMTMLS
- $699,9006 bd4 ba3.7k sqft6603 Elder Grove Ln, Billings, MT 59106For SaleMLS ID #359094, Jami Clark, Yellowstone Realty Brokers. BMTMLS
