This meticulously maintained 2-year-old Craftsman/Modern Farmhouse style home by Branding Iron Construction sits on a fully landscaped 0.35-acre corner lot in the Stone Creek subdivision. This home features 4 bedrooms, 3 bathrooms, a finished basement, built-in bar, and second laundry area. The kitchen includes custom soft-close cabinetry, quartz countertops, under-cabinet lighting, and professional-grade appliances. The primary suite features an acoustic fluted-wood accent wall, large built-in closet, and walk-in tiled shower. Additional highlights include Cat 6 wiring, Ecobee thermostats, and a three-zone HVAC system, and heated and cooled garage. Outside, enjoy a fenced yard with concrete curbing, sprinklers, drip irrigation, BBQ stub, and hot-tub pad. The property also includes a 2-car attached garage and a detached 20x30 shop with unit heater. GE washer and dryer included.
For sale
$739,900
2215 Smooth Rock Ln, Billings, MT 59106
4beds
3,124sqft
:
Get pre-qualified$4,815/mo
Single Family Residence
Built in 2024
0.35 Acres Lot
$-- Zestimate®
$237/sqft
$72/mo HOA
What's special
Heated and cooled garageWalk-in tiled showerBbq stubDrip irrigationProfessional-grade appliancesBuilt-in barEcobee thermostats
- 6 days |
- 595 |
- 30 |
Zillow last checked:
Listing updated:
Listed by:
Jarrett Smith 406-850-8877,
Meridian Real Estate LLC
Source: BMTMLS,MLS#: 360777 Originating MLS: Billings Association Of REALTORS
Originating MLS: Billings Association Of REALTORSFacts & features
Interior
Bedrooms & bathrooms
- Bedrooms: 4
- Bathrooms: 3
- Full bathrooms: 3
- Main level bathrooms: 2
- Main level bedrooms: 2
Bedroom
- Description: Walk-In,Flooring: Carpet
- Features: Ceiling Fan(s), Closet, Recessed Lighting, Walk-In Closet(s)
- Level: Lower
Bedroom
- Description: Walk-In,Flooring: Carpet
- Features: Bookcases, Built-in Features, Ceiling Fan(s), Closet, Other, Recessed Lighting, Walk-In Closet(s)
- Level: Lower
Bedroom
- Description: Flooring: Carpet
- Features: Ceiling Fan(s), Paneling/Wainscoting, Recessed Lighting
- Level: Main
Bedroom
- Description: Flooring: Carpet
- Features: Bookcases, Ceiling Fan(s), Closet, Other, Recessed Lighting
- Level: Main
Family room
- Description: White,Breakfast Bar,Flooring: Plank,Simulated Wood
- Features: Quartz Counters, Recessed Lighting, Sink
- Level: Lower
Great room
- Description: Flooring: Plank,Simulated Wood
- Features: Bookcases, Built-in Features, Ceiling Fan(s), Fireplace, Other, Recessed Lighting, Sliding Doors, Vaulted Ceiling(s)
- Level: Main
Kitchen
- Description: White,Breakfast Bar,Eating Area,Island,Pantry,Flooring: Plank,Simulated Wood
- Features: Quartz Counters, Recessed Lighting
- Level: Main
Heating
- Forced Air, Gas
Cooling
- Central Air
Appliances
- Included: Dryer, Dishwasher, Electric Range, Free-Standing Range, Freezer, Ice Maker, Microwave, Oven, Range, Refrigerator, Water Softener Rented, Washer
- Laundry: Washer Hookup, Dryer Hookup
Features
- Ceiling Fan(s), Pantry, Window Treatments, Wet Bar
- Windows: Storm Window(s), Window Treatments
- Basement: Full
- Number of fireplaces: 1
- Fireplace features: Gas
Interior area
- Total interior livable area: 3,124 sqft
- Finished area above ground: 3,124
Video & virtual tour
Property
Parking
- Total spaces: 2
- Parking features: Attached, Workshop in Garage, Additional Parking, RV Access/Parking
- Attached garage spaces: 2
Features
- Levels: Two
- Stories: 1
- Patio & porch: Front Porch, Patio
- Exterior features: Fence, Sprinkler/Irrigation, Patio, Workshop
- Fencing: Fenced
Lot
- Size: 0.35 Acres
- Features: Corner Lot, Landscaped, Sprinklers In Ground
Details
- Additional structures: Second Garage, RV/Boat Storage, Workshop
- Parcel number: C18714
- Zoning description: Other
Construction
Type & style
- Home type: SingleFamily
- Architectural style: Ranch
- Property subtype: Single Family Residence
Materials
- Cement Siding
- Roof: Asphalt,Composition
Condition
- Resale
- Year built: 2024
Utilities & green energy
- Electric: 220 Volts
- Sewer: Septic Tank
- Water: Community/Coop, Shared Well
Community & HOA
Community
- Subdivision: Stone Creek
HOA
- Has HOA: Yes
- Services included: Other, Snow Removal
- HOA fee: $72 monthly
Location
- Region: Billings
Financial & listing details
- Price per square foot: $237/sqft
- Annual tax amount: $3,580
- Date on market: 7/18/2026
- Listing terms: Cash,New Loan
Estimated market value
Not available
Estimated sales range
Not available
Not available
Price history
| Date | Event | Price |
|---|---|---|
| 7/18/2026 | Listed for sale | $739,900$237/sqft |
Source:  BMTMLS #360777 Report a problem BMTMLS #360777 Report a problem | ||
Public tax history
Tax history is unavailable.
Monthly payment
Est. payment
Payment breakdown
Explore the cost of this home by adjusting the details. Changes won't be saved.Climate risks
Neighborhood: 59106
Nearby schools
GreatSchools rating
- 5/10Elder Grove SchoolGrades: PK-5Distance: 0.9 mi
- 5/10Elder Grove 7-8Grades: 6-8Distance: 0.9 mi
- 5/10Billings West High SchoolGrades: 9-12Distance: 5.9 mi
Schools provided by the listing agent
- Elementary: Elder Grove
- Middle: Elder Grove
- High: West
Source: BMTMLS. This data may not be complete. We recommend contacting the local school district to confirm school assignments for this home.
- $649,1005 bd3 ba2.2k sqft2225 Smooth Rock Ln, Billings, MT 59106Off Market
- $625,0004 bd2 ba1.9k sqft2216 Slate Rd, Billings, MT 59106For Sale
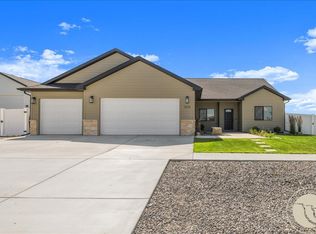
- $--4 bd3 ba3.1k sqft2235 Smooth Rock Ln, Billings, MT 59106Sold

- $--3 bd2 ba1.7k sqft6315 Fresh Water Ln, Billings, MT 59106Sold
- $689,3003 bd3 ba2.8k sqft6311 Fresh Water Ln, Billings, MT 59106Off Market
- $877,8876 bd4 ba4.2k sqft2230 Smooth Rock Ln, Billings, MT 59106Off Market
- $709,7004 bd2 ba2.5k sqft2229 Slate Rd, Billings, MT 59106Off Market
- $1,266,1763 bd2 ba1.6k sqft6315 Neibauer Rd, Billings, MT 59106Off Market
A local agent can set up tours, give advice and negotiate with sellers.
Similar homes
- $--6 bd4 ba2.4k sqft4820 Diamond Falls Rd, Billings, MT 59106Auction
 Auction.com 2
 - $725,0004 bd3 ba2.5k sqft6329 Stream Bank Ln, Billings, MT 59106New Construction

 MLS ID #360073, Deb Parker, Parker & Co.. BMTMLS
 - $825,0004 bd3 ba2.4k sqft7429 Barbed Wire Dr, Billings, MT 59106New Construction
 MLS ID #413386, Shonna Ruble, LPT Realty. Big Sky Country MLS
 - $725,0006 bd4 ba3.7k sqft6603 Elder Grove Ln, Billings, MT 59106For Sale
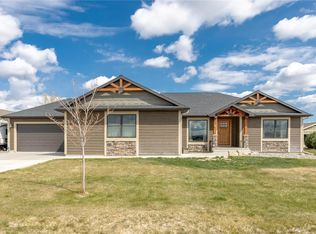 MLS ID #359094, Jami Clark, Yellowstone Realty Brokers. BMTMLS
 - $879,9004 bd3 ba2.8k sqft2327 Slate Road Slate Rd, Billings, MT 59106New ConstructionMLS ID #359854, Jarrett Smith, Meridian Real Estate LLC. BMTMLS
- $756,0003 bd2 ba2.4k sqft6324 Tawny Blf, Billings, MT 59106New ConstructionMLS ID #357585, Catie Hanser Gragert, Berkshire Hathaway HS Floberg. BMTMLS
- $585,0004 bd3 ba2.4k sqft7140 Silversprings Cir, Billings, MT 59106For SaleMLS ID #360607, Damon Bower, Western Skies Real Estate. BMTMLS
- $699,0006 bd3 ba3.3k sqft5315 Merlot Ln, Billings, MT 59106For SaleMLS ID #360609, Erika Burke, Berkshire Hathaway HS Floberg. BMTMLS
- $695,0003 bd3 ba3.1k sqft5546 Neibauer Rd, Billings, MT 59106For SaleMLS ID #359271, Aaron Redland, eXp Realty, LLC - Billings. BMTMLS
- $625,0004 bd2 ba1.9k sqft2216 Slate Rd, Billings, MT 59106For SaleMLS ID #360523, Liz Francis, Real Estate Hub LLLP. BMTMLS
- $695,0004 bd3 ba3k sqft7824 Penta Cir, Billings, MT 59106For Sale By Owner
- $665,0003 bd2 ba2k sqft7608 Wood Duck Cir, Billings, MT 59106For SaleMLS ID #360600, Mikayla Kovash, Metro, REALTORS L.L.P. BMTMLS
- $625,0004 bd3 ba2.2k sqft2239 Slate Rd, Billings, MT 59106New ConstructionMLS ID #408603, Shonna Ruble, LPT Realty. Big Sky Country MLS
- $789,0004 bd3 ba2.3k sqft2549 Jessica St, Billings, MT 59106New ConstructionMLS ID #359703, Stephanie Krueger, PureWest Real Estate - Billings. BMTMLS
- $769,0003 bd3 ba2.5k sqft1326 Muirfield Pl, Billings, MT 59106For SaleMLS ID #360054, James Coleman, Metro, REALTORS L.L.P. BMTMLS
- $795,0005 bd4 ba3.1k sqft1365 Timothy Pl, Billings, MT 59106For SaleMLS ID #360397, Chaney Bowen, Realty Pros LLC. BMTMLS
- $899,0004 bd3 ba3.7k sqft5339 Colter St, Billings, MT 59106For SaleMLS ID #412773, Alex Eisenbarth, Engel & Volkers - Bozeman. Big Sky Country MLS
- $799,0003 bd2 ba3.2k sqft7230 N Eggebrecht Ln, Billings, MT 59106For SaleMLS ID #359287, Wayne Wilcox, Century 21 Americana. BMTMLS
- $499,9003 bd2 ba1.7k sqft6325 Fresh Water Ln, Billings, MT 59106New ConstructionMLS ID #360668, Cozette Wanner, Oakland & Company. BMTMLS
- $810,0004 bd4 ba2.8k sqft1340 Cloverleaf Pl, Billings, MT 59106For SaleMLS ID #359238, Alicia Donovan, Live Laugh Montana Real Estate. BMTMLS
