BUILDER IS WILLING TO OFFER UP TO $10,000 IN BUYERS CLOSINGS COSTS, PREPAIDS AND/OR DISCOUNT POINTS! CALL FOR DETAILS. NEW CONSTRUCTION: Discover this exquisite one-level rancher, designed w/a spacious open floor plan creating a bright & welcoming ambiance.The home features a generous attached five-car plus garage (1,082 sq ft), providing ample storage. This thoughtfully designed layout is highlighted by a luxurious master suite w/ vaulted ceilings,beautifully tiled shower, soaking tub, patio door & a spacious walk-in closet w/ access to the laundry room. The living room and focal point, showcases vaulted ceilings & an architecturally designed gas fireplace for added warmth & style as well as an oversized sliding door that opens to 400 sq ft patio, perfect for relaxation. Additional highlights: formal entryway, formal dining room that can also serve as an office, music or reading room & a breakfast nook.
New construction
Price cut: $24K (10/16)
$750,000
2549 Jessica St, Billings, MT 59106
4beds
2,365sqft
Single Family Residence
Built in 2026
0.52 Acres Lot
$745,900 Zestimate®
$317/sqft
$80/mo HOA
What's special
Bright and welcoming ambianceSoaking tubArchitecturally designed gas fireplacePatio doorBeautifully tiled showerSpacious open floor planLuxurious master suite
- 138 days
- 423
- 31
Zillow last checked:
Listing updated:
Listed by:
Stephanie Krueger 406-861-7657,
PureWest Real Estate - Billings
Source: BMTMLS,MLS#: 359703 Originating MLS: Billings Association Of REALTORS
Originating MLS: Billings Association Of REALTORSFacts & features
Interior
Bedrooms & bathrooms
- Bedrooms: 4
- Bathrooms: 3
- Full bathrooms: 2
- 1/2 bathrooms: 1
- Main level bathrooms: 3
- Main level bedrooms: 4
Primary bedroom
- Description: Large,Bath,Walk-In,Flooring: Carpet,Tile
- Features: Ceiling Fan(s), Closet, Vaulted Ceiling(s)
- Level: Main
Bedroom
- Description: Walk-In,Flooring: Carpet
- Level: Main
Bedroom
- Description: Walk-In,Flooring: Carpet
- Level: Main
Bedroom
- Description: Walk-In,Flooring: Carpet
- Level: Main
Dining room
- Description: Formal,Large,Flooring: Plank,Simulated Wood
- Level: Main
Kitchen
- Description: Custom,Eating Area,Large,Pantry,Flooring: Plank,Simulated Wood
- Features: Quartz Counters, Recessed Lighting, Solid Surface Counters, Sink, Vaulted Ceiling(s)
- Level: Main
Laundry
- Description: Flooring: Plank,Simulated Wood
- Level: Main
Living room
- Description: Flooring: Plank,Simulated Wood
- Features: Bookcases, Fireplace, Other, Recessed Lighting, Sliding Doors, Vaulted Ceiling(s)
- Level: Main
Heating
- Forced Air, Gas
Cooling
- Central Air
Appliances
- Included: Dishwasher, Disposal, Gas Range, Oven, Range, Refrigerator, Water Purifier
- Laundry: Washer Hookup, Dryer Hookup, Laundry Room
Features
- Pantry
- Basement: Crawl Space
- Number of fireplaces: 1
- Fireplace features: Gas
Interior area
- Total interior livable area: 2,365 sqft
- Finished area above ground: 2,365
Video & virtual tour
Property
Parking
- Total spaces: 5
- Parking features: Attached, Additional Parking, Garage Door Opener
- Attached garage spaces: 5
Features
- Levels: One
- Stories: 1
- Patio & porch: Covered, Deck, Front Porch, Patio
- Exterior features: Fence, Irrigation Sprinklers, Patio
- Fencing: Fenced
Lot
- Size: 0.52 Acres
- Features: Corner Lot, Level
Details
- Parcel number: C18396
- Zoning description: Other
Construction
Type & style
- Home type: SingleFamily
- Architectural style: Contemporary,Ranch
- Property subtype: Single Family Residence
Materials
- Roof: Asphalt,Shingle
Condition
- New Construction
- New construction: Yes
- Year built: 2026
Utilities & green energy
- Sewer: Septic Tank
- Water: Community/Coop, Shared Well, Well
Community & HOA
Community
- Subdivision: MACKENZIE MEADOWS
HOA
- Has HOA: Yes
- Services included: Water
- HOA fee: $80 monthly
Location
- Region: Billings
Financial & listing details
- Price per square foot: $317/sqft
- Annual tax amount: $659
- Date on market: 6/1/2026
- Listing terms: Cash,Conventional,FHA,New Loan,VA Loan
Estimated market value
$745,900
$709,000 - $783,000
$3,420/mo
Price history
| Date | Event | Price |
|---|---|---|
| 10/16/2026 | Price change | $750,000-3.1%$317/sqft |
Source:  BMTMLS #359703 Report a problem BMTMLS #359703 Report a problem | ||
| 9/15/2026 | Price change | $774,000-1.9%$327/sqft |
Source: BMTMLS #359703 Report a problem | ||
| 8/7/2026 | Listed for sale | $789,000$334/sqft |
Source: BMTMLS #359703 Report a problem | ||
| 8/1/2026 | Contingent | $789,000$334/sqft |
Source: BMTMLS #359703 Report a problem | ||
| 6/1/2026 | Listed for sale | $789,000-1.3%$334/sqft |
Source: BMTMLS #359703 Report a problem | ||
| 9/12/2025 | Listed for sale | $799,000$338/sqft |
Source: BMTMLS #355445 Report a problem | ||
Public tax history
Tax history is unavailable.
Monthly payment
Est. payment
Payment breakdown
Explore the cost of this home by adjusting the details. Changes won't be saved.Climate risks
Neighborhood: 59106
Nearby schools
Schools provided by the listing agent
- Elementary: Canyon Creek
- Middle: Canyon Creek
- High: West
Source: BMTMLS. This data may not be complete. We recommend contacting the local school district to confirm school assignments for this home.
Similar homes
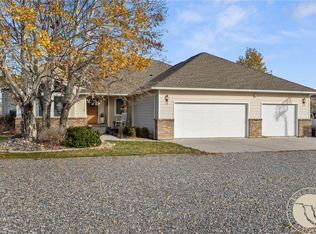
- $709,9003 bd3 ba2.1k sqft6734 Skycrest Dr, Billings, MT 59106For Sale

 MLS ID #361635, Damon Bower, Western Skies Real Estate. BMTMLS
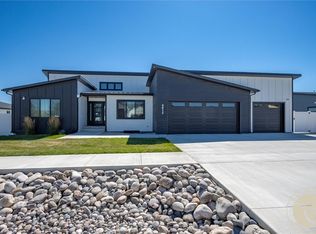
 - $799,9994 bd2 ba2.2k sqft2605 62nd St W, Billings, MT 59106For Sale
 MLS ID #362202, Brian Huskey, ERA American Real Estate. BMTMLS
 - $769,0003 bd3 ba2.5k sqft1326 Muirfield Pl, Billings, MT 59106For Sale
 MLS ID #360054, James Coleman, Metro, REALTORS L.L.P. BMTMLS
 - $769,9006 bd3 ba3k sqft4612 Shining Light Ln, Billings, MT 59106For Sale
 MLS ID #361611, Darren Rogeness, Keller Williams Yellowstone Pr. BMTMLS
 - $739,9003 bd2 ba1.9k sqft2519 Silver Pine Ct, Billings, MT 59106New ConstructionMLS ID #362404, Ryan Helgeson, Heavenly Homes, Inc.. BMTMLS
- $849,9003 bd3 ba2.3k sqft6305 Seer Stone Ln, Billings, MT 59106For SaleMLS ID #361697, Nicole Fleury, Real Estate Hub LLLP. BMTMLS
- $859,9003 bd3 ba3.2k sqft2517 Whisper Wind Way, Billings, MT 59106New ConstructionMLS ID #360235, Eddie Avila, Live Laugh Montana Real Estate. BMTMLS
- $650,0003 bd2 ba1.7k sqft2529 Whisper Wind Way, Billings, MT 59106New ConstructionMLS ID #361324, Eddie Avila, Live Laugh Montana Real Estate. BMTMLS
- $774,9005 bd3 ba3.2k sqft5404 Gene Sarazen Dr, Billings, MT 59106For SaleMLS ID #359742, Lanissa Fortner, 4 Seasons Real Estate. BMTMLS
- $655,0003 bd2 ba1.7k sqft2609 Whisper Wind Way, Billings, MT 59106New ConstructionMLS ID #359211, Eddie Avila, Live Laugh Montana Real Estate. BMTMLS
- $675,0006 bd3 ba3.2k sqft6303 Skycrest Dr, Billings, MT 59106For SaleMLS ID #361614, Dana Wagenhals, Real Estate Hub LLLP. BMTMLS
- $565,0005 bd3 ba2.4k sqft6840 Lakeshore Dr, Billings, MT 59106For SaleMLS ID #361793, Heidi Brosovich, Montana Real Estate Brokers. BMTMLS
- $579,9994 bd3 ba2.2k sqft8660 Cut Throat Dr, Billings, MT 59106For SaleMLS ID #361896, Ray Cotter, Clearwater Montana Properties. BMTMLS
- $599,0004 bd3 ba2.3k sqft5332 Dovetail Ave, Billings, MT 59106For SaleMLS ID #360337, Rachel Court, Coldwell Banker The Brokers. BMTMLS
- $600,0003 bd2 ba3.4k sqft7644 White Pine Cir, Billings, MT 59106For SaleMLS ID #361130, Tana Lee, eXp Realty, LLC - Billings. BMTMLS
- $959,5004 bd3 ba2.6k sqft6105 White Ash Pl, Billings, MT 59106For SaleMLS ID #358108, Marley Johnson, Billings Real Estate Professionals. BMTMLS
- $639,0003 bd2 ba2.1k sqft1309 Sawgrass Pl, Billings, MT 59106New ConstructionMLS ID #360411, James Coleman, Metro, REALTORS L.L.P. BMTMLS
