New Build Project Complete! Custom-built luxury meets everyday practicality in this new construction home in Stone Creek by Brandon Fleury Construction. 2,381 SF, 3 bed+office, 2.5 baths, the home pairs elevated finishes with purposeful spaces. Custom stained Alder cabinetry and solid-core doors, quartz surfaces, professional-grade appliances, 9' ceilings, and a 10' great room create a warm, refined interior. The primary suite features a spa-inspired wet room with a freestanding tub, tiled shower, and heated floors. A 707 SF garage plus 960 SF attached RV shop with floor drains, sound wiring, heater, fan, and RV dump provide exceptional space for vehicles, recreation, and hobbies. Outside, relax on the patio beneath the open Montana sky with the unique opportunity to watch aircraft taking off from your patio. Custom quality, luxury finishes, and practical design come together in a home built for everyday Montana living!
For sale
$849,900
6305 Seer Stone Ln, Billings, MT 59106
3beds
2,381sqft
Single Family Residence
Built in 2026
0.5 Acres Lot
$830,800 Zestimate®
$357/sqft
$8/mo HOA
What's special
Tiled showerPractical designProfessional-grade appliancesLuxury finishesCustom qualityHeated floorsElevated finishes
- 1 day
- 174
- 17
Likely to sell faster than
Zillow last checked:
Listing updated:
Listed by:
Nicole Fleury 406-208-0944,
Real Estate Hub LLLP
Source: BMTMLS,MLS#: 362816 Originating MLS: Billings Association Of REALTORS
Facts & features
Interior
Bedrooms & bathrooms
- Bedrooms: 3
- Bathrooms: 3
- Full bathrooms: 2
- 1/2 bathrooms: 1
- Main level bathrooms: 3
- Main level bedrooms: 3
Primary bedroom
- Description: Alder,Suite,Flooring: Carpet,Plank,Simulated Wood
- Features: Bookcases, Ceiling Fan(s), Closet, Other, Quartz Counters, Recessed Lighting, Sliding Doors, Sink, Wired for Sound
- Level: Main
Bedroom
- Description: Flooring: Carpet
- Features: Closet
- Level: Main
Bedroom
- Description: Flooring: Carpet
- Features: Closet
- Level: Main
Great room
- Description: Flooring: Plank,Simulated Wood
- Features: Bookcases, Ceiling Fan(s), French Door(s)/Atrium Door(s), Fireplace, Other, Wired for Sound
- Level: Main
Kitchen
- Description: Alder,White,Eating Area,Island,Large,Pantry,Storage,Flooring: Plank,Simulated Wood
- Features: Bookcases, Closet, Other, Recessed Lighting, Sink, Wired for Sound
- Level: Main
Laundry
- Description: Alder,Bath,Mud Room,Flooring: Plank,Simulated Wood
- Features: Bookcases, Other, Quartz Counters, Sink
- Level: Main
Office
- Description: Alder,Flooring: Plank,Simulated Wood
- Features: Sliding Doors
- Level: Main
Heating
- Forced Air, Gas
Cooling
- Central Air
Appliances
- Included: Dishwasher, Electric Range, Disposal, Gas Range, Microwave, Oven, Range, Refrigerator, Water Softener Rented, Water Purifier
Features
- Ceiling Fan(s), Pantry, Wired for Sound
- Basement: Crawl Space
- Number of fireplaces: 2
- Fireplace features: Gas
Interior area
- Total interior livable area: 2,381 sqft
- Finished area above ground: 2,381
Video & virtual tour
Property
Parking
- Total spaces: 4
- Parking features: Oversized, Workshop in Garage, Additional Parking, Garage Door Opener
- Garage spaces: 4
Features
- Levels: One
- Stories: 1
- Patio & porch: Front Porch, Patio
- Exterior features: Fence, Irrigation Sprinklers, Patio, Workshop
- Fencing: Fenced
Lot
- Size: 0.5 Acres
- Features: Landscaped, Level, Sprinklers In Ground
Details
- Additional structures: Second Garage, RV/Boat Storage, Workshop
- Parcel number: C18801
- Zoning description: R6000 – Residential-6000
Construction
Type & style
- Home type: SingleFamily
- Property subtype: Single Family Residence
Materials
- Other
- Roof: Asphalt
Condition
- Unknown
- Year built: 2026
Utilities & green energy
- Sewer: Septic Tank
- Water: Community/Coop, Shared Well
Community & HOA
Community
- Subdivision: Stone Creek
HOA
- Has HOA: Yes
- Services included: Association Management, Maintenance Grounds, Water
- HOA fee: $95 annually
Location
- Region: Billings
Financial & listing details
- Price per square foot: $357/sqft
- Annual tax amount: $884
- Date on market: 11/17/2026
- Listing terms: Cash,New Loan
Estimated market value
$830,800
$781,000 - $872,000
$3,280/mo
Price history
| Date | Event | Price |
|---|---|---|
| 11/17/2026 | Listed for sale | $849,900$357/sqft |
Source:  BMTMLS #362816 Report a problem | ||
| 11/16/2026 | Listing removed | $849,900$357/sqft |
Source: BMTMLS #361697 Report a problem | ||
| 9/5/2026 | Listed for sale | $849,900$357/sqft |
Source: BMTMLS #361697 Report a problem | ||
Public tax history
Tax history is unavailable.
Monthly payment
Est. payment
Payment breakdown
Explore the cost of this home by adjusting the details. Changes won't be saved.Climate risks
Neighborhood: 59106
Nearby schools
Schools provided by the listing agent
- Elementary: Elder Grove
- Middle: Ben Steele
- High: West
Source: BMTMLS. This data may not be complete. We recommend contacting the local school district to confirm school assignments for this home.
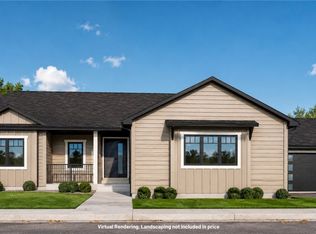
- $765,0004 bd3 ba2.3k sqft6325 Seer Stone Ln, Billings, MT 59106New Construction

- $899,9905 bd3 ba3.9k sqft6333 Seer Stone Ln, Billings, MT 59106New Construction
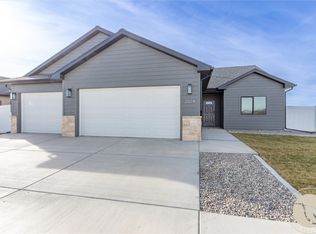
- $1,015,0005 bd3 ba2.2k sqft6209 Landing Pointe, Billings, MT 59106Off Market
- $530,0003 bd2 ba1.7k sqft2024 River Bend Rd, Billings, MT 59106New Construction
Similar homes
- $765,0004 bd3 ba2.3k sqft6325 Seer Stone Ln, Billings, MT 59106New Construction
 MLS ID #362607, Lee Hanson, Century 21 Americana. BMTMLS
- $530,0003 bd2 ba1.7k sqft2024 River Bend Rd, Billings, MT 59106New ConstructionMLS ID #362808, Steve Wells, Century 21 Americana. BMTMLS
- $815,0005 bd3 ba3.1k sqft124 Feldspar Way, Billings, MT 59106For Sale
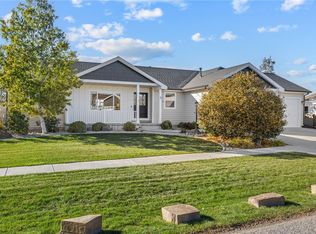 MLS ID #362448, Suzie Countway, Berkshire Hathaway HS Floberg. BMTMLS
- $675,0005 bd3 ba2.9k sqft7126 Skycrest Dr, Billings, MT 59106For Sale
 MLS ID #362735, Lanissa Fortner, 4 Seasons Real Estate. BMTMLS
- $709,9003 bd3 ba2.1k sqft6734 Skycrest Dr, Billings, MT 59106For SaleMLS ID #361635, Damon Bower, Western Skies Real Estate. BMTMLS
- $859,9003 bd3 ba3.2k sqft2517 Whisper Wind Way, Billings, MT 59106New ConstructionMLS ID #360235, Eddie Avila, Live Laugh Montana Real Estate. BMTMLS
- $799,9994 bd2 ba2.2k sqft2605 62nd St W, Billings, MT 59106For SaleMLS ID #362202, Brian Huskey, ERA American Real Estate. BMTMLS
- $769,0003 bd3 ba2.5k sqft1326 Muirfield Pl, Billings, MT 59106For SaleMLS ID #360054, James Coleman, Metro, REALTORS L.L.P. BMTMLS
- $700,0004 bd3 ba2.3k sqft2549 Jessica St, Billings, MT 59106New ConstructionMLS ID #359703, Stephanie Krueger, PureWest Real Estate Billings. BMTMLS
- $720,0003 bd3 ba2.5k sqft180 W Bird Way, Billings, MT 59106For SaleMLS ID #362520, Reatha Montoya, Magic City Real Estate. BMTMLS
- $850,0003 bd3 ba2.4k sqft3230 Country Club Cir, Billings, MT 59102For SaleMLS ID #362428, Karen Freeman, Century 21 Americana. BMTMLS
- $575,0004 bd2 ba1.9k sqft2216 Slate Rd, Billings, MT 59106For SaleMLS ID #362551, Liz Francis, Real Estate Hub LLLP. BMTMLS
- $535,0004 bd3 ba2.4k sqft7100 Silversprings Cir, Billings, MT 59106For SaleMLS ID #362550, Curtis Arney, Town & Country Properties. BMTMLS
- $641,9003 bd2 ba1.7k sqft2609 Whisper Wind Way, Billings, MT 59106New ConstructionMLS ID #362769, Eddie Avila, Live Laugh Montana Real Estate. BMTMLS
- $675,0006 bd3 ba3.2k sqft6303 Skycrest Dr, Billings, MT 59106For SaleMLS ID #361614, Dana Wagenhals, Real Estate Hub LLLP. BMTMLS
- $1,150,0005 bd4 ba3.4k sqft6629 Graphite Dr, Billings, MT 59106For SaleMLS ID #362432, Todd Harp, Century 21 Americana. BMTMLS
- $575,0004 bd3 ba2.4k sqft6990 Lakeshore Dr, Billings, MT 59106For SaleMLS ID #361237, William Mike Leslie, Coldwell Banker The Brokers. BMTMLS
- $585,0003 bd2 ba3.4k sqft7644 White Pine Cir, Billings, MT 59106For SaleMLS ID #361130, Tana Lee, eXp Realty, LLC - Billings. BMTMLS
- $774,9005 bd3 ba3.2k sqft5404 Gene Sarazen Dr, Billings, MT 59106For SaleMLS ID #359742, Lanissa Fortner, 4 Seasons Real Estate. BMTMLS
- $734,9003 bd3 ba2.5k sqft4618 Arapaho Lookout, Billings, MT 59106For SaleMLS ID #359796, Michelle Soapes, 4 Seasons Real Estate. BMTMLS
