Beautifully designed single-level home offering a bright, open floor plan and plenty of space inside and out. The heart of the home features a spacious kitchen with an oversized island, abundant cabinetry, walk-in hidden pantry, counter space, and Café appliances. Tall ceilings, large windows, and a striking stone gas fireplace create an inviting main living space filled with natural light. The primary suite offers a relaxing retreat with a spacious bedroom, private bath featuring a soaking tub, tiled walk-in shower, and dual-sink vanity. Primary walk-in closet connected to laundry room. On the other side of the main living space, is 4 additional bedrooms, one with it's own suite, and the others with another well-appointed full bath. Extra living space located above the garage. Outside, enjoy the expansive covered patio with a built in fire pit, a gas line for a grill, and an open yard with plenty of room to make the space your own. An 26'x27' attached garage includes an 20'x40' RV bay, providing exceptional space for vehicles, recreational toys, storage, or a workshop plumbed for heating. Set on a 1.07 acre lot already approved for a shop or ADU, this thoughtfully finished home combines modern style, comfortable everyday living.
For sale
$1,150,000
6629 Graphite Dr, Billings, MT 59106
5beds
3,435sqft
Single Family Residence
Built in 2024
1.07 Acres Lot
$-- Zestimate®
$335/sqft
$-- HOA
What's special
Striking stone gas fireplaceBright open floor planTiled walk-in showerOversized islandDual-sink vanitySpacious kitchenAbundant cabinetry
- 13 hours
- 238
- 19
Zillow last checked:
Listing updated:
Listed by:
Todd Harp 406-591-2999,
Century 21 Americana,
Jake Harp 406-861-6264,
Century 21 Americana
Source: BMTMLS,MLS#: 362432 Originating MLS: Billings Association Of REALTORS
Facts & features
Interior
Bedrooms & bathrooms
- Bedrooms: 5
- Bathrooms: 4
- Full bathrooms: 3
- 1/2 bathrooms: 1
- Main level bathrooms: 4
- Main level bedrooms: 5
Primary bedroom
- Description: Suite
- Level: Main
Bedroom
- Level: Main
Bedroom
- Level: Main
Bedroom
- Level: Main
Bedroom
- Description: Suite
- Level: Main
Dining room
- Level: Main
Family room
- Level: Upper
Kitchen
- Description: Island,Pantry
- Level: Main
Living room
- Features: Fireplace
- Level: Main
Heating
- Forced Air, Gas
Cooling
- Central Air
Appliances
- Included: Built-In Range, Cooktop, Dishwasher, Gas Range, Microwave, Oven, Range, Refrigerator, Water Softener Owned, Water Purifier
Features
- Pantry
- Basement: None
- Number of fireplaces: 1
- Fireplace features: Gas
Interior area
- Total interior livable area: 3,435 sqft
- Finished area above ground: 3,435
Video & virtual tour
Property
Parking
- Total spaces: 4
- Parking features: Attached, Oversized, Workshop in Garage
- Attached garage spaces: 4
Features
- Levels: Two
- Stories: 1
- Patio & porch: Covered, Patio
- Exterior features: Patio
- Fencing: Fenced
Lot
- Size: 1.07 Acres
Details
- Parcel number: C19107
- Zoning description: Other
Construction
Type & style
- Home type: SingleFamily
- Architectural style: Ranch
- Property subtype: Single Family Residence
Materials
- Hardboard
- Roof: Asphalt
Condition
- Resale
- Year built: 2024
Utilities & green energy
- Sewer: Septic Tank
- Water: Well
Community & HOA
Community
- Subdivision: ONYX POINTE SUB
Location
- Region: Billings
Financial & listing details
- Price per square foot: $335/sqft
- Annual tax amount: $4,204
- Date on market: 10/21/2026
Estimated market value
Not available
Estimated sales range
Not available
Not available
Price history
| Date | Event | Price |
|---|---|---|
| 10/22/2026 | Listed for sale | $1,150,000$335/sqft |
Source:  BMTMLS #362432 Report a problem | ||
Public tax history
Tax history is unavailable.
Monthly payment
Est. payment
Payment breakdown
Explore the cost of this home by adjusting the details. Changes won't be saved.Climate risks
Neighborhood: 59106
Nearby schools
Schools provided by the listing agent
- Elementary: Elder Grove
- Middle: Elder Grove
- High: West
Source: BMTMLS. This data may not be complete. We recommend contacting the local school district to confirm school assignments for this home.


Similar homes
- $1,089,9004 bd3 ba2.9k sqft6112 White Ash Pl, Billings, MT 59106New Construction

 MLS ID #362490, Jarrett Smith, Meridian Real Estate LLC. BMTMLS
- $815,0005 bd3 ba3.1k sqft124 Feldspar Way, Billings, MT 59106For Sale
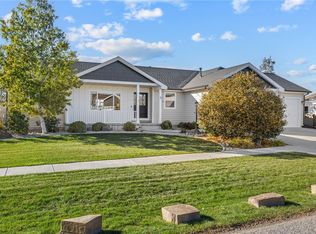 MLS ID #362448, Suzie Countway, Berkshire Hathaway HS Floberg. BMTMLS
- $1,199,0003 bd3 ba2.6k sqft1032 Beringer Way, Billings, MT 59106New Construction
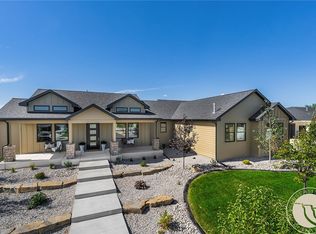 MLS ID #362472, Cozette Wanner, Oakland & Company. BMTMLS
- $1,229,0005 bd4 ba4.9k sqft2230 Smooth Rock Ln, Billings, MT 59106For Sale
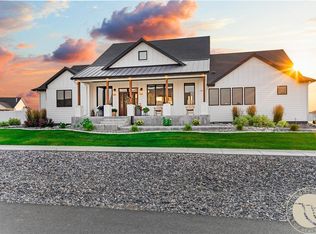 MLS ID #360841, Jessica Gilbert, Western Skies Real Estate. BMTMLS
- $999,0006 bd4 ba5k sqft6415 Elder Grove Ln, Billings, MT 59106For SaleMLS ID #359708, Sherman Kirby, LPT Realty. BMTMLS
- $1,125,0005 bd4 ba4.4k sqft2913 Brookway Dr, Laurel, MT 59044For SaleMLS ID #362381, Heidi Benson, Keller Williams Yellowstone Pr. BMTMLS
- $959,5004 bd3 ba2.6k sqft6105 White Ash Pl, Billings, MT 59106For SaleMLS ID #358108, Marley Johnson, Billings Real Estate Professionals. BMTMLS
- $1,170,0006 bd3 ba3.9k sqft4649 Sunbeam Cir, Billings, MT 59106For SaleMLS ID #361957, Lanissa Fortner, 4 Seasons Real Estate. BMTMLS
- $1,100,0005 bd4 ba4.6k sqft1039 Vineyard Way, Billings, MT 59106For SaleMLS ID #359302, Korinne Rice, Berkshire Hathaway HS Floberg. BMTMLS
- $899,9905 bd3 ba3.9k sqft6333 Seer Stone Ln, Billings, MT 59106New ConstructionMLS ID #361535, Jarrett Smith, Meridian Real Estate LLC. BMTMLS
- $1,150,0005 bd4 ba4.6k sqft1110 Radiant Ct, Billings, MT 59106For SaleMLS ID #361508, Rochelle Houghton, REAL Broker. BMTMLS
- $975,0005 bd3 ba3.9k sqft326 Feldspar Way, Billings, MT 59106For SaleMLS ID #361856, Christy Fenno, Meridian Real Estate LLC. BMTMLS
- $899,9005 bd4 ba3.8k sqft5345 Mule Deer Ct, Billings, MT 59106For SaleMLS ID #360076, Lanissa Fortner, 4 Seasons Real Estate. BMTMLS
- $599,9904 bd3 ba3.6k sqft3230 Ben Hogan Ln, Billings, MT 59106For SaleMLS ID #362479, Aaron Redland, eXp Realty, LLC - Billings. BMTMLS
- $869,9005 bd3 ba3.2k sqft2131 Slate Rd, Billings, MT 59106New ConstructionMLS ID #362141, Jarrett Smith, Meridian Real Estate LLC. BMTMLS
- $1,145,0004 bd2 ba2.4k sqft8542 Monad Rd, Billings, MT 59106For SaleMLS ID #349464, Jared English, Congress Realty. BMTMLS
- $969,9003 bd3 ba3.9k sqft6319 Seer Stone Ln, Billings, MT 59106New ConstructionMLS ID #361040, Jarrett Smith, Meridian Real Estate LLC. BMTMLS
- $699,9005 bd2 ba2.2k sqft8060 Canyon Dr, Billings, MT 59106For SaleMLS ID #362334, Monna Rae Adickes, Coldwell Banker The Brokers. BMTMLS
