This custom home with elevated finishes sits at the end of a cul-de-sac nestled next to a spacious green-space park. The showpiece kitchen features quartz perimeter counters, white perimeter cabinets, a stunning 9'x4' double-waterfall marble island, rift-cut white oak cabinetry, dual wine refrigerators, dual pantries & extensive custom built-ins. White oak floors carry through the main living areas, while a cultured stone fireplace flanked by marble-topped cabinetry anchors the living room. The main level offers 3 bedrooms, including a luxurious primary suite with a soaking tub, tiled shower & private office/sitting room. Two additional bedrooms share a beautifully finished full tiled bath. The laundry room includes cabinetry & a built-in drying rack. Downstairs offers a large family room with a marble-topped bar & matching backsplash, 3 more bedrooms, a full tiled bath with walk-in shower, plus a flex room ideal for a gym, playroom, craft room, or hobby space. Outside, a 3-tier waterfall feature creates an impressive welcome. The fully fenced backyard borders the park along one entire side & features a large covered patio with surround sound, expansive concrete patio & raised garden area. An oversized, heated, insulated & sheetrocked 3-car garage + 2 custom built-in locker systems complete this home.
For sale
$1,170,000
4649 Sunbeam Cir, Billings, MT 59106
6beds
3,922sqft
Single Family Residence
Built in 2022
0.35 Acres Lot
$-- Zestimate®
$298/sqft
$15/mo HOA
What's special
Soaking tubTiled showerEnd of a cul-de-sacDual wine refrigeratorsExtensive custom built-insRaised garden areaShowpiece kitchen
- 59 days
- 351
- 30
Zillow last checked:
Listing updated:
Listed by:
Lanissa Fortner 406-670-9799,
4 Seasons Real Estate
Source: BMTMLS,MLS#: 361957 Originating MLS: Billings Association Of REALTORS
Facts & features
Interior
Bedrooms & bathrooms
- Bedrooms: 6
- Bathrooms: 3
- Full bathrooms: 3
- Main level bathrooms: 2
- Main level bedrooms: 3
Primary bedroom
- Description: Reading Area,Sitting Area,Suite,Flooring: Carpet,Tile
- Features: Built-in Features, Tray Ceiling(s), Ceiling Fan(s), Quartz Counters, Recessed Lighting, Sound System, Walk-In Closet(s), Wired for Sound
- Level: Main
Bedroom
- Description: Flooring: Carpet
- Features: Built-in Features, Closet
- Level: Main
Bedroom
- Description: Flooring: Carpet
- Features: Built-in Features, Closet
- Level: Main
Bedroom
- Description: Flooring: Carpet
- Features: Built-in Features, Closet, Walk-In Closet(s)
- Level: Basement
Bedroom
- Description: Flooring: Carpet
- Features: Built-in Features, Closet, Walk-In Closet(s)
- Level: Basement
Bedroom
- Features: Closet, Walk-In Closet(s)
- Level: Basement
Dining room
- Description: Flooring: Hardwood
- Features: Built-in Features, Chandelier, Quartz Counters, Recessed Lighting, Sound System, Wired for Sound
- Level: Main
Exercise room
- Features: Recessed Lighting, Sound System, Wired for Sound
- Level: Basement
Family room
- Description: Large,Flooring: Carpet
- Features: Wet Bar, Recessed Lighting, Sound System, Wired for Sound
- Level: Basement
Kitchen
- Description: Custom,Island,Pantry,Flooring: Hardwood
- Features: Quartz Counters, Recessed Lighting
- Level: Main
Laundry
- Description: Flooring: Tile
- Features: Closet, Sink
- Level: Main
Living room
- Description: Flooring: Hardwood
- Features: Bookcases, Built-in Features, Tray Ceiling(s), Fireplace, Other, Recessed Lighting, Sound System, Wired for Sound
- Level: Main
Heating
- Forced Air, Gas
Cooling
- Central Air
Appliances
- Included: Dishwasher, Disposal, Gas Range, Microwave, Oven, Range, Refrigerator
- Laundry: Washer Hookup, Dryer Hookup, Laundry Room
Features
- Ceiling Fan(s), Pantry, Sound System, Wired for Sound
- Basement: Full
- Number of fireplaces: 1
- Fireplace features: Gas
Interior area
- Total interior livable area: 3,922 sqft
- Finished area above ground: 2,325
Video & virtual tour
Property
Parking
- Total spaces: 3
- Parking features: Attached, Garage Door Opener
- Attached garage spaces: 3
Features
- Levels: Two
- Stories: 1
- Patio & porch: Covered, Deck, Patio
- Exterior features: Fence, Irrigation Sprinklers, Patio
- Fencing: Fenced
- Has view: Yes
Lot
- Size: 0.35 Acres
- Features: Cul-De-Sac, Landscaped, Level, Views, Sprinklers In Ground
Details
- Parcel number: C18074
- Zoning description: Large Lot Suburban Neighborhood Residential
Construction
Type & style
- Home type: SingleFamily
- Architectural style: Ranch
- Property subtype: Single Family Residence
Materials
- Hardboard, Stone
- Roof: Asphalt,Shingle
Condition
- Resale
- Year built: 2022
Utilities & green energy
- Sewer: Septic Tank
- Water: Community/Coop, Shared Well
Community & HOA
Community
- Subdivision: Sundance
HOA
- Has HOA: Yes
- HOA fee: $15 monthly
Location
- Region: Billings
Financial & listing details
- Price per square foot: $298/sqft
- Tax assessed value: $784,638
- Annual tax amount: $4,475
- Date on market: 9/18/2026
- Listing terms: Cash,New Loan
Estimated market value
Not available
Estimated sales range
Not available
$4,227/mo
Price history
| Date | Event | Price |
|---|---|---|
| 9/18/2026 | Listed for sale | $1,170,000$298/sqft |
Source:  BMTMLS #361957 Report a problem | ||
Public tax history
| Year | Property taxes | Tax assessment |
|---|---|---|
| 2025 | $3,760 -4.8% | $725,600 +26.3% |
| 2024 | $3,949 +13.2% | $574,600 +10.8% |
| 2023 | $3,487 +806.4% | $518,789 +940.7% |
| 2022 | $385 | $49,852 |
Find assessor info on the county website
Monthly payment
Est. payment
Payment breakdown
Explore the cost of this home by adjusting the details. Changes won't be saved.Climate risks
Neighborhood: West End
Nearby schools
Schools provided by the listing agent
- Elementary: Meadowlark
- Middle: Ben Steele
- High: West
Source: BMTMLS. This data may not be complete. We recommend contacting the local school district to confirm school assignments for this home.
Similar homes
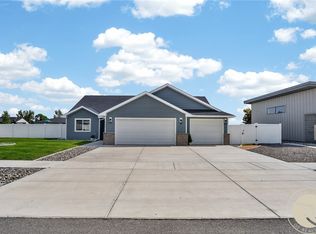
- $--6 bd4 ba2.4k sqft4820 Diamond Falls Rd, Billings, MT 59106Auction
 Auction.com 2
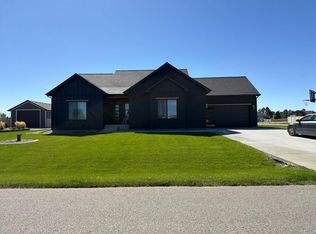
- $1,100,0005 bd4 ba4.6k sqft1039 Vineyard Way, Billings, MT 59106For Sale
 MLS ID #359302, Korinne Rice, Berkshire Hathaway HS Floberg. BMTMLS
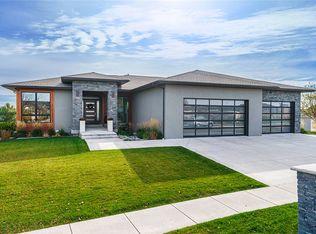
- $975,0005 bd3 ba3.9k sqft326 Feldspar Way, Billings, MT 59106For Sale
 MLS ID #361856, Christy Fenno, Meridian Real Estate LLC. BMTMLS
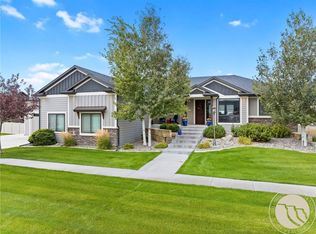
- $1,369,0006 bd4 ba4.6k sqft5108 Diamond Falls Rd, Billings, MT 59106For Sale
 MLS ID #361679, Jenny Fuchs, Montana Real Estate Brokers. BMTMLS
- $1,150,0005 bd4 ba4.6k sqft1110 Radiant Ct, Billings, MT 59106For SaleMLS ID #361508, Rochelle Houghton, REAL Broker. BMTMLS
- $900,0006 bd4 ba3.9k sqft230 Feldspar Way, Billings, MT 59106For SaleMLS ID #361937, Maddy Krebill, PureWest Real Estate Billings. BMTMLS
- $1,189,0003 bd4 ba3.6k sqft2189 Ridgewood Ln S, Billings, MT 59106For SaleMLS ID #361309, Leann Zahn, REAL Broker. BMTMLS
- $837,5005 bd3 ba4.3k sqft4823 Lorenz Ln, Billings, MT 59106For SaleMLS ID #362738, Daniel Patterson, Berkshire Hathaway HS Floberg. BMTMLS
- $679,0006 bd3 ba3.3k sqft5315 Merlot Ln, Billings, MT 59106For SaleMLS ID #362727, Anita Dolan, Berkshire Hathaway HS Floberg. BMTMLS
- $1,189,0005 bd4 ba4.9k sqft2230 Smooth Rock Ln, Billings, MT 59106For SaleMLS ID #360841, Jessica Gilbert, Western Skies Real Estate. BMTMLS
- $1,150,0005 bd4 ba3.4k sqft6629 Graphite Dr, Billings, MT 59106For SaleMLS ID #362432, Todd Harp, Century 21 Americana. BMTMLS
- $815,0005 bd3 ba3.1k sqft124 Feldspar Way, Billings, MT 59106For SaleMLS ID #362448, Suzie Countway, Berkshire Hathaway HS Floberg. BMTMLS
- $1,249,0009 bd4 ba5.1k sqft4732 Audubon Way, Billings, MT 59106For SaleMLS ID #361792, Steve Wells, Century 21 Americana. BMTMLS
- $769,9006 bd3 ba3k sqft4612 Shining Light Ln, Billings, MT 59106For SaleMLS ID #361611, Darren Rogeness, Keller Williams Yellowstone Pr. BMTMLS
- $640,0005 bd3 ba3.2k sqft4714 S Woodhaven Way, Billings, MT 59106For SaleMLS ID #362079, Chris Dunn, Montana Real Estate Brokers. BMTMLS
- $1,199,0003 bd3 ba2.6k sqft1032 Beringer Way, Billings, MT 59106New ConstructionMLS ID #362472, Cozette Wanner, Oakland & Company. BMTMLS
- $1,045,0004 bd4 ba2.8k sqft778 52nd St W, Billings, MT 59106New ConstructionMLS ID #361963, Douglas Wild, Century 21 Americana. BMTMLS
- $774,9005 bd4 ba3.1k sqft1365 Timothy Pl, Billings, MT 59106For SaleMLS ID #360397, Chaney Bowen, Realty Pros LLC. BMTMLS
- $899,9004 bd3 ba4.3k sqft7623 N Leopard Ave, Billings, MT 59106For SaleMLS ID #361238, April VandenBosch, REAL Broker. BMTMLS
- $675,0005 bd3 ba2.9k sqft7126 Skycrest Dr, Billings, MT 59106For SaleMLS ID #362735, Lanissa Fortner, 4 Seasons Real Estate. BMTMLS
