Stunning is an understatement! From the zero entry double doors you walk into beautiful vaulted ceilings, and natural light pouring through Pella Skylights. Perfect concept with an inviting open space for all your entertainment needs year round. The kitchen has stone countertops, spacious walk-in pantry, big island great for parties or food prep, also a Dining room with a tray ceiling. An astonishing Great Room including a loft area, floor to ceiling Pella windows and doors and a Grand Valor gas fireplace. Two bonus rooms, one used as a Billiards, your options for space are unlimited. You will fall in love with the gorgeous primary suite that includes an oversized walkthrough walk-in closet and on-suite bathroom. A loft bedroom above the garage is perfect for all needs! A 3 car garage that fits 5, including a temp-controlled workshop and storage. Meticulously landscaped and fenced yard!
For sale
$899,900
7623 N Leopard Ave, Billings, MT 59106
4beds
4,384sqft
Single Family Residence
Built in 2010
1.09 Acres Lot
$-- Zestimate®
$205/sqft
$50/mo HOA
What's special
Grand valor gas fireplaceOversized walkthrough walk-in closetOn-suite bathroomTwo bonus roomsTemp-controlled workshop and storageZero entry double doorsBeautiful vaulted ceilings
- 68 days
- 233
- 12
Zillow last checked:
Listing updated:
Listed by:
April VandenBosch 406-697-8709,
REAL Broker,
Nate Vandenbosch 406-855-4872,
REAL Broker
Source: BMTMLS,MLS#: 361238 Originating MLS: Billings Association Of REALTORS
Originating MLS: Billings Association Of REALTORSFacts & features
Interior
Bedrooms & bathrooms
- Bedrooms: 4
- Bathrooms: 3
- Full bathrooms: 3
- Main level bathrooms: 2
- Main level bedrooms: 3
Bedroom
- Description: Large,Dressing Room,Suite,Walk-In,Flooring: Tile
- Features: Closet, Recessed Lighting, Sliding Doors, Vaulted Ceiling(s), Walk-In Closet(s)
- Level: Main
Bedroom
- Description: Flooring: Tile
- Features: Closet
- Level: Main
Bedroom
- Description: Separate,Suite,Flooring: Carpet
- Features: Closet, Sink, Vaulted Ceiling(s)
- Level: Upper
Bonus room
- Description: Storage,Flooring: Tile
- Features: Closet
- Level: Main
Dining room
- Description: Eating Area,Formal,Flooring: Tile
- Features: Tray Ceiling(s), Chandelier, French Door(s)/Atrium Door(s)
- Level: Main
Family room
- Description: Nook,Walk-In,Flooring: Tile
- Features: Closet, French Door(s)/Atrium Door(s), Fireplace, Recessed Lighting, Sliding Doors, Vaulted Ceiling(s)
- Level: Main
Kitchen
- Description: Breakfast Bar,Eating Area,Island,Pantry,Flooring: Tile
- Features: Built-in Features, Chandelier, Quartz Counters, Recessed Lighting, Skylights, Vaulted Ceiling(s)
- Level: Main
Office
- Description: Reading Area,Flooring: Tile
- Features: Walk-In Closet(s)
- Level: Main
Workshop
- Description: Large,Storage
- Features: Built-in Features, Closet
- Level: Main
Heating
- Forced Air, Gas
Cooling
- Central Air
Appliances
- Included: Dishwasher, Electric Range, Disposal, Microwave, Oven, Range, Refrigerator, Smooth Cooktop
- Laundry: Washer Hookup, Dryer Hookup
Features
- Pantry, Skylights
- Windows: Skylight(s)
- Basement: None
- Number of fireplaces: 1
Interior area
- Total interior livable area: 4,384 sqft
- Finished area above ground: 4,384
Video & virtual tour
Property
Parking
- Total spaces: 5
- Parking features: Attached, Oversized, Tandem, Additional Parking, RV Access/Parking
- Attached garage spaces: 5
Features
- Levels: One
- Stories: 1
- Patio & porch: Patio
- Exterior features: Fence, Hot Tub/Spa, Irrigation Sprinklers, Patio, Workshop
- Has spa: Yes
- Fencing: Fenced
Lot
- Size: 1.09 Acres
- Features: Landscaped, Level, Secluded, Sprinklers In Ground
Details
- Additional structures: Second Garage, RV/Boat Storage, Gazebo, Workshop
- Parcel number: C16402
- Zoning description: Other
Construction
Type & style
- Home type: SingleFamily
- Architectural style: Ranch
- Property subtype: Single Family Residence
Materials
- Brick, HardiPlank Type
- Roof: Asphalt
Condition
- Resale
- Year built: 2010
Utilities & green energy
- Sewer: Septic Tank
- Water: Cistern, Community/Coop, Shared Well
Community & HOA
Community
- Subdivision: 80th Street Estates
HOA
- Has HOA: Yes
- Amenities included: Storage
- Services included: Irrigation Water, Maintenance Grounds, Snow Removal
- HOA fee: $50 monthly
Location
- Region: Billings
Financial & listing details
- Price per square foot: $205/sqft
- Tax assessed value: $977,164
- Annual tax amount: $3,099
- Date on market: 8/11/2026
Estimated market value
Not available
Estimated sales range
Not available
$3,783/mo
Price history
| Date | Event | Price |
|---|---|---|
| 8/12/2026 | Listed for sale | $899,9000%$205/sqft |
Source:  BMTMLS #361238 Report a problem BMTMLS #361238 Report a problem | ||
| 7/2/2026 | Listing removed | $900,000$205/sqft |
Source: BMTMLS #358382 Report a problem | ||
| 5/8/2026 | Price change | $900,000-3.2%$205/sqft |
Source: BMTMLS #358382 Report a problem | ||
| 4/1/2026 | Listed for sale | $930,000-1.1%$212/sqft |
Source: BMTMLS #358382 Report a problem | ||
| 4/1/2026 | Listing removed | $940,000$214/sqft |
Source:  MRMLS #30046682 Report a problem MRMLS #30046682 Report a problem | ||
| 11/21/2025 | Price change | $940,000-0.9%$214/sqft |
Source: BMTMLS #352114 Report a problem | ||
| 9/8/2025 | Price change | $949,000-0.1%$216/sqft |
Source: BMTMLS #352114 Report a problem | ||
| 4/17/2025 | Listed for sale | $950,000+95.9%$217/sqft |
Source: BMTMLS #352114 Report a problem | ||
| 2/11/2019 | Listing removed | $484,900$111/sqft |
Source: Keller Williams Premier Brokers #290935 Report a problem | ||
| 1/10/2019 | Pending sale | $484,900$111/sqft |
Source: Keller Willilams Realty - Premier Brokers PLLC #290935 Report a problem | ||
| 11/15/2018 | Price change | $484,900-0.8%$111/sqft |
Source: Keller Willilams Realty - Premier Brokers PLLC #290935 Report a problem | ||
| 10/19/2018 | Listed for sale | $489,000$112/sqft |
Source: Keller Williams Premier Brokers #290935 Report a problem | ||
Public tax history
| Year | Property taxes | Tax assessment |
|---|---|---|
| 2025 | $2,902 +1.1% | $850,000 +19.2% |
| 2024 | $2,871 -22.3% | $713,200 |
| 2023 | $3,696 -6.1% | $713,200 +46.5% |
| 2022 | $3,934 +48.9% | $486,800 |
| 2021 | $2,642 -33.4% | $486,800 +6.8% |
| 2020 | $3,969 +0% | $455,900 |
| 2019 | $3,967 -9.6% | $455,900 -8.3% |
| 2018 | $4,391 +26.1% | $497,100 |
| 2017 | $3,481 +5.4% | $497,100 +3.1% |
| 2016 | $3,301 | $482,100 |
| 2015 | $3,301 +2.8% | $482,100 +95.9% |
| 2014 | $3,213 +3.4% | $246,079 +0.6% |
| 2013 | $3,108 -0.9% | $244,625 +0.8% |
| 2012 | $3,136 | $242,728 |
| 2011 | -- | -- |
Find assessor info on the county website
Monthly payment
Est. payment
Payment breakdown
Explore the cost of this home by adjusting the details. Changes won't be saved.Climate risks
Neighborhood: 59106
Nearby schools
Schools provided by the listing agent
- Elementary: Elder Grove
- Middle: Elder Grove
- High: West
Source: BMTMLS. This data may not be complete. We recommend contacting the local school district to confirm school assignments for this home.
Similar homes
- $900,0006 bd4 ba3.9k sqft230 Feldspar Way, Billings, MT 59106For Sale
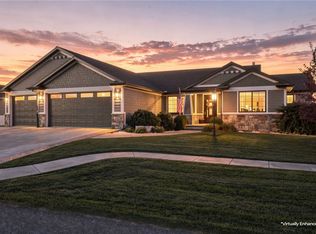
 MLS ID #361937, Maddy Krebill, PureWest Real Estate - Billings. BMTMLS
 - $899,9005 bd4 ba3.8k sqft5345 Mule Deer Ct, Billings, MT 59106For Sale
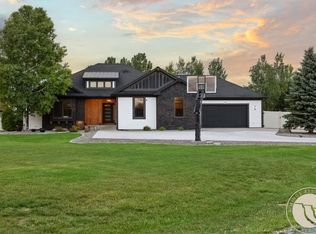 MLS ID #360076, Lanissa Fortner, 4 Seasons Real Estate. BMTMLS
 - $975,0005 bd3 ba3.9k sqft326 Feldspar Way, Billings, MT 59106For Sale
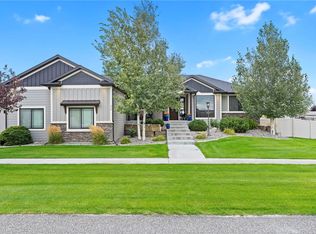 MLS ID #361856, Christy Fenno, Meridian Real Estate LLC. BMTMLS
 - $499,9004 bd2 ba2.4k sqft539 Zebra St, Billings, MT 59106For Sale
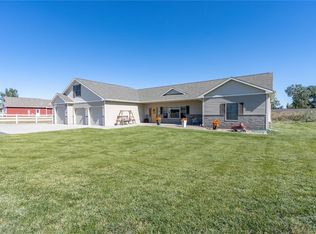 MLS ID #361931, Shawn Callihan, Real Estate Hub LLLP. BMTMLS
 - $814,0004 bd3 ba4.3k sqft5325 Merlot Ln, Billings, MT 59106For SaleMLS ID #361531, Sheila Larsen, PureWest Real Estate - Billings. BMTMLS
- $899,9005 bd3 ba3.8k sqft6218 Timbercove Dr, Billings, MT 59106For SaleMLS ID #358709, Rochelle Houghton, REAL Broker. BMTMLS
- $799,9994 bd2 ba2.2k sqft2605 62nd St W, Billings, MT 59106For SaleMLS ID #362202, Brian Huskey, ERA American Real Estate. BMTMLS
- $999,0006 bd4 ba5k sqft6415 Elder Grove Ln, Billings, MT 59106For SaleMLS ID #359708, Sherman Kirby, LPT Realty. BMTMLS
- $614,0003 bd2 ba2.5k sqft509 Zebra St, Billings, MT 59106For SaleMLS ID #358831, Callie Kenyon, eXp Realty, LLC - Billings. BMTMLS
- $600,0003 bd2 ba3.4k sqft7644 White Pine Cir, Billings, MT 59106For SaleMLS ID #361130, Tana Lee, eXp Realty, LLC - Billings. BMTMLS
- $795,0005 bd4 ba3.1k sqft1365 Timothy Pl, Billings, MT 59106For SaleMLS ID #360397, Chaney Bowen, Realty Pros LLC. BMTMLS
- $795,0004 bd3 ba3.5k sqft4052 Summerwood Dr, Billings, MT 59106For SaleMLS ID #360689, Hayden Kessler, PureWest Real Estate - Billings. BMTMLS
- $1,000,0005 bd3 ba4.1k sqft7559 Charolais St, Billings, MT 59106For SaleMLS ID #359123, Sheila Larsen, PureWest Real Estate - Billings. BMTMLS
- $670,0006 bd3 ba4.1k sqft3071 Western Blfs, Billings, MT 59106For SaleMLS ID #362027, Polly Kovash, Metro, REALTORS L.L.P. BMTMLS
- $950,0004 bd3 ba4.6k sqft3002 Alpine Dr, Billings, MT 59102For SaleMLS ID #360878, Myles Egan, Berkshire Hathaway HS Floberg. BMTMLS
- $649,5004 bd3 ba3.9k sqft6286 Ironwood Dr, Billings, MT 59106For SaleMLS ID #361156, Lance Egan, Berkshire Hathaway HS Floberg. BMTMLS
- $745,0005 bd3 ba4.5k sqft5625 Walter Hagen Dr, Billings, MT 59106For SaleMLS ID #361430, Tana Lee, eXp Realty, LLC - Billings. BMTMLS
- $579,9994 bd3 ba2.2k sqft8660 Cut Throat Dr, Billings, MT 59106For SaleMLS ID #361896, Ray Cotter, Clearwater Montana Properties. BMTMLS
- $1,100,0005 bd4 ba4.6k sqft1039 Vineyard Way, Billings, MT 59106For SaleMLS ID #359302, Korinne Rice, Berkshire Hathaway HS Floberg. BMTMLS
