A covered patio welcomes you to this ranch-style home in the sought-after Ironwood Estates. Hardwood floors lead you through the living room into the kitchen and dining area that opens to a private patio. The kitchen features an island with raised breakfast bar, pantry and desk area. Relax in the primary bedroom with trayed ceiling and jacuzzi bathtub. A large unfished room in the basement has potential for an office, rec room, or craft area. Bonus space in the garage could serve as workshop or toy/ATV storage. Sale is contingent upon seller finding suitable housing.
For sale
$685,000
6286 Ironwood Dr, Billings, MT 59106
4beds
3,912sqft
Single Family Residence
Built in 2003
0.37 Acres Lot
$-- Zestimate®
$175/sqft
$-- HOA
What's special
Private patioCovered patioJacuzzi bathtubHardwood floorsDesk area
- 10 days |
- 1,061 |
- 43 |
Likely to sell faster than
Zillow last checked:
Listing updated:
Listed by:
Lance Egan 406-869-7690,
Berkshire Hathaway HS Floberg
Source: BMTMLS,MLS#: 361156 Originating MLS: Billings Association Of REALTORS
Originating MLS: Billings Association Of REALTORSFacts & features
Interior
Bedrooms & bathrooms
- Bedrooms: 4
- Bathrooms: 3
- Full bathrooms: 3
- Main level bathrooms: 2
- Main level bedrooms: 2
Primary bedroom
- Description: Bath
- Features: Tray Ceiling(s), Ceiling Fan(s), Walk-In Closet(s)
- Level: Main
Bedroom
- Description: Flooring: Carpet
- Features: Vaulted Ceiling(s)
- Level: Main
Bedroom
- Description: Flooring: Carpet
- Level: Basement
Bedroom
- Description: Flooring: Carpet
- Level: Basement
Dining room
- Description: Flooring: Hardwood
- Level: Main
Family room
- Description: Flooring: Carpet
- Level: Basement
Kitchen
- Description: Breakfast Bar,Eating Area,Pantry,Flooring: Hardwood
- Level: Main
Laundry
- Features: Sink
- Level: Main
Living room
- Description: Flooring: Carpet
- Features: Fireplace
- Level: Main
Heating
- Forced Air, Gas
Cooling
- Central Air
Appliances
- Included: Dishwasher, Electric Range, Disposal, Microwave, Oven, Range, Refrigerator, Smooth Cooktop
Features
- Ceiling Fan(s), Pantry
- Basement: Full
- Number of fireplaces: 1
Interior area
- Total interior livable area: 3,912 sqft
- Finished area above ground: 1,956
Video & virtual tour
Property
Parking
- Total spaces: 2
- Parking features: Attached, Oversized, Garage Door Opener
- Attached garage spaces: 2
Features
- Levels: One
- Stories: 1
- Patio & porch: Patio
- Exterior features: Sprinkler/Irrigation, Patio
- Fencing: Fenced
Lot
- Size: 0.37 Acres
- Features: Landscaped, Level
Details
- Parcel number: A30562
- Zoning description: N3 - Suburban Neighborhood Residential
Construction
Type & style
- Home type: SingleFamily
- Architectural style: Ranch
- Property subtype: Single Family Residence
Materials
- Stone
- Roof: Asphalt
Condition
- Resale
- Year built: 2003
Utilities & green energy
- Sewer: Public Sewer
- Water: Public
Community & HOA
Community
- Subdivision: Ironwood Estates
Location
- Region: Billings
Financial & listing details
- Price per square foot: $175/sqft
- Tax assessed value: $809,406
- Annual tax amount: $5,823
- Date on market: 8/7/2026
- Listing terms: Cash,New Loan
Estimated market value
Not available
Estimated sales range
Not available
$3,122/mo
Price history
| Date | Event | Price |
|---|---|---|
| 8/7/2026 | Listed for sale | $685,000$175/sqft |
Source:  BMTMLS #361156 Report a problem BMTMLS #361156 Report a problem | ||
Public tax history
| Year | Property taxes | Tax assessment |
|---|---|---|
| 2025 | $4,969 -6.9% | $716,600 +21.3% |
| 2024 | $5,337 +1.2% | $590,800 |
| 2023 | $5,273 +23.9% | $590,800 +37.9% |
| 2022 | $4,254 +5.1% | $428,500 |
| 2021 | $4,046 +1.5% | $428,500 +1.8% |
| 2020 | $3,984 -1.9% | $421,100 |
| 2019 | $4,061 -15.8% | $421,100 -2.5% |
| 2018 | $4,820 +2.8% | $432,100 |
| 2017 | $4,690 +6.3% | $432,100 +4% |
| 2016 | $4,411 | $415,300 |
| 2015 | $4,411 +4.7% | $415,300 +96.1% |
| 2014 | $4,214 +21.1% | $211,735 +1.1% |
| 2013 | $3,479 +0.3% | $209,436 +1.3% |
| 2012 | $3,468 | $206,701 |
| 2011 | -- | -- |
| 2010 | -- | -- |
| 2009 | -- | -- |
| 2008 | -- | $308,400 |
| 2007 | -- | $308,400 |
| 2006 | -- | $308,400 |
| 2005 | -- | $308,400 |
Find assessor info on the county website
Monthly payment
Est. payment
Payment breakdown
Explore the cost of this home by adjusting the details. Changes won't be saved.Climate risks
Neighborhood: West End
Nearby schools
GreatSchools rating
- 6/10Boulder Elementary SchoolGrades: PK-5Distance: 4.2 mi
- 5/10Ben Steele Middle SchoolGrades: 6-8Distance: 2.4 mi
- 5/10Billings West High SchoolGrades: 9-12Distance: 5.9 mi
Schools provided by the listing agent
- Elementary: Boulder
- Middle: Ben Steele
- High: West
Source: BMTMLS. This data may not be complete. We recommend contacting the local school district to confirm school assignments for this home.
- $640,0004 bd4 ba3.4k sqft4067 Woodcreek Dr, Billings, MT 59106Off Market
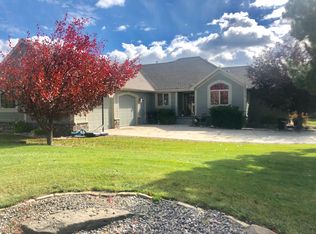
- $681,4003 bd3 ba3.9k sqft6262 Ironwood Dr, Billings, MT 59106Off Market

- $657,5005 bd3 ba2.3k sqft6265 Sandalwood Dr, Billings, MT 59106Off Market
- $725,3005 bd3 ba3.7k sqft4035 Woodcreek Dr, Billings, MT 59106Off Market

- $677,7005 bd4 ba3.5k sqft6247 Sandalwood Dr, Billings, MT 59106Off Market
- $865,0005 bd4 ba5k sqft6271 Ironwood Dr, Billings, MT 59106For Sale
- $779,0005 bd3 ba4.1k sqft6246 Ironwood Dr, Billings, MT 59106For Sale
- $620,5294 bd4 ba2.7k sqft6253 Ironwood Dr, Billings, MT 59106Off Market
A local agent can set up tours, give advice and negotiate with sellers.
Similar homes
- $795,0004 bd3 ba3.5k sqft4052 Summerwood Dr, Billings, MT 59106For Sale

 MLS ID #360689, Hayden Kessler, PureWest Real Estate - Billings. BMTMLS
 - $619,9005 bd3 ba3.1k sqft3083 W Copper Ridge Loop, Billings, MT 59106For Sale
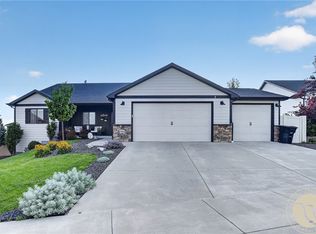 MLS ID #361123, Shawna Morales, Engel & Voelkers. BMTMLS
 - $621,5005 bd3 ba4.3k sqft3706 Iroquois Trl, Billings, MT 59106For Sale
 MLS ID #360835, Heidi Brosovich, Montana Real Estate Brokers. BMTMLS
 - $865,0005 bd4 ba5k sqft6271 Ironwood Dr, Billings, MT 59106For Sale
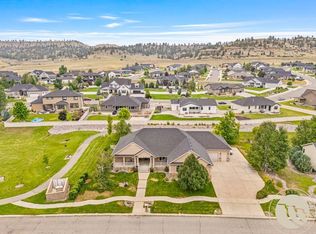 MLS ID #360967, Sara Alexander, Meridian Real Estate LLC. BMTMLS
 - $650,0003 bd2 ba3.4k sqft7644 White Pine Cir, Billings, MT 59106For SaleMLS ID #361130, Tana Lee, eXp Realty, LLC - Billings. BMTMLS
- $700,0003 bd4 ba3.5k sqft4485 Iron Horse Trl, Billings, MT 59106For SaleMLS ID #361036, Sheila Larsen, PureWest Real Estate - Billings. BMTMLS
- $679,0004 bd4 ba3.8k sqft2619 Tulane Dr, Billings, MT 59106For SaleMLS ID #359444, Gabriel Salley, ERA American Real Estate. BMTMLS
- $699,0006 bd3 ba3.3k sqft5315 Merlot Ln, Billings, MT 59106For SaleMLS ID #360609, Erika Burke, Berkshire Hathaway HS Floberg. BMTMLS
- $790,0005 bd3 ba4.5k sqft4235 Iron Horse Trl, Billings, MT 59106For SaleMLS ID #361125, Damian Forrester, eXp Realty, LLC - Billings. BMTMLS
- $689,9004 bd3 ba2.7k sqft4819 Gold Creek Trl, Billings, MT 59106For SaleMLS ID #359307, Rachel Court, Coldwell Banker The Brokers. BMTMLS
- $779,9005 bd4 ba3.7k sqft4239 Long Rider Trl, Billings, MT 59106For SaleMLS ID #359200, Alicia Donovan, Live Laugh Montana Real Estate. BMTMLS
- $725,0006 bd4 ba3.7k sqft6603 Elder Grove Ln, Billings, MT 59106For SaleMLS ID #359094, Jami Clark, Yellowstone Realty Brokers. BMTMLS
- $825,0005 bd4 ba4.3k sqft1215 Vineyard Way, Billings, MT 59106For SaleMLS ID #360899, Eddie Avila, Live Laugh Montana Real Estate. BMTMLS
- $639,9005 bd4 ba3.7k sqft4427 Palisades Park Dr, Billings, MT 59106For SaleMLS ID #360448, Shawna Morales, Engel & Voelkers. BMTMLS
- $675,0003 bd3 ba3.1k sqft5546 Neibauer Rd, Billings, MT 59106For SaleMLS ID #359271, Aaron Redland, eXp Realty, LLC - Billings. BMTMLS
- $790,0005 bd4 ba4.5k sqft3214 Jack Burke Ln, Billings, MT 59106For SaleMLS ID #360439, Lauren Kanning, REAL Broker. BMTMLS
- $998,9005 bd4 ba4.6k sqft4155 Cedarwood Ln, Billings, MT 59106For SaleMLS ID #360197, Deb Parker, Parker & Co.. BMTMLS
- $795,0005 bd4 ba3.1k sqft1365 Timothy Pl, Billings, MT 59106For SaleMLS ID #360397, Chaney Bowen, Realty Pros LLC. BMTMLS
- $749,9003 bd3 ba2.5k sqft4618 Arapaho Lookout, Billings, MT 59106For SaleMLS ID #359796, Michelle Soapes, 4 Seasons Real Estate. BMTMLS
- $524,9503 bd3 ba3.1k sqft3447 Dunlop Ave, Billings, MT 59106For SaleMLS ID #361117, Brian Huskey, ERA American Real Estate. BMTMLS
