This 5,034 sqft, 5 bed, 3.5 bath home has it ALL! Every corner of this home rewards you with room to gather, grow, and live without compromise. The spacious kitchen features a breakfast bar, eat-in dining, massive center island, double oven, walk-in pantry, and access right off the formal dining room. The large primary suite includes a large bathroom with a shower, jetted tub, huge walk-in closet, patio door, & privacy from the two other upstairs bedrooms and bath. Downstairs: large family room with a gas fireplace & wet bar, an office, plus two bonus rooms (one connected to a huge vault room). The two additional bedrooms with walk-in closets share a bath. Outside you can sip tea on the front porch or enjoy the large back patio with plenty of room to entertain or just relax. The expansive garage is heated & has room for 3+ cars, not to mention extra parking on the side of the garage.
For sale
$865,000
6271 Ironwood Dr, Billings, MT 59106
5beds
5,034sqft
Single Family Residence
Built in 2005
0.38 Acres Lot
$-- Zestimate®
$172/sqft
$5/mo HOA
What's special
Front porchHuge walk-in closetEat-in diningJetted tubPatio doorWet barTwo bonus rooms
- 21 days |
- 934 |
- 33 |
Zillow last checked:
Listing updated:
Listed by:
Sara Alexander 406-860-0653,
Meridian Real Estate LLC
Source: BMTMLS,MLS#: 360967 Originating MLS: Billings Association Of REALTORS
Originating MLS: Billings Association Of REALTORSFacts & features
Interior
Bedrooms & bathrooms
- Bedrooms: 5
- Bathrooms: 4
- Full bathrooms: 3
- 1/2 bathrooms: 1
- Main level bathrooms: 3
- Main level bedrooms: 3
Primary bedroom
- Description: Suite,Flooring: Carpet
- Features: Ceiling Fan(s), Jetted Tub, Vaulted Ceiling(s), Walk-In Closet(s)
- Level: Main
Bedroom
- Description: Large,Sitting Area,Flooring: Carpet
- Features: Walk-In Closet(s)
- Level: Basement
Bedroom
- Description: Large,Flooring: Carpet
- Features: Walk-In Closet(s)
- Level: Basement
Bedroom
- Description: Flooring: Carpet
- Features: Walk-In Closet(s)
- Level: Main
Bedroom
- Description: Flooring: Carpet
- Level: Main
Bonus room
- Description: Storage,Flooring: Carpet
- Features: Bookcases, Other
- Level: Basement
Bonus room
- Description: Flooring: Carpet
- Features: Ceiling Fan(s), French Door(s)/Atrium Door(s), Recessed Lighting, Wired for Sound
- Level: Basement
Dining room
- Description: Flooring: Carpet
- Features: Vaulted Ceiling(s), Wired for Sound
- Level: Main
Family room
- Description: Flooring: Carpet
- Features: Built-in Features, Fireplace, Recessed Lighting, Wired for Sound
- Level: Basement
Kitchen
- Description: Breakfast Bar,Eating Area,Island,Large,Pantry,Flooring: Tile
- Features: Built-in Features, Granite Counters, Recessed Lighting, Wired for Sound
- Level: Main
Laundry
- Description: Mud Room,Storage,Flooring: Tile
- Features: Built-in Features, Sink
- Level: Main
Living room
- Description: Flooring: Carpet,Tile
- Features: Ceiling Fan(s), Fireplace, Recessed Lighting, Vaulted Ceiling(s), Wired for Sound
- Level: Main
Office
- Description: Flooring: Carpet
- Features: Recessed Lighting
- Level: Basement
Heating
- Forced Air, Gas
Cooling
- Central Air
Appliances
- Included: Dryer, Dishwasher, Oven, Range, Refrigerator, Smooth Cooktop, Washer
Features
- Pantry, Wired for Sound, Window Treatments
- Windows: Window Treatments
- Basement: Full
- Number of fireplaces: 2
Interior area
- Total interior livable area: 5,034 sqft
- Finished area above ground: 2,367
Video & virtual tour
Property
Parking
- Total spaces: 3
- Parking features: Attached, Oversized, Additional Parking
- Attached garage spaces: 3
Features
- Levels: Two
- Stories: 1
- Patio & porch: Front Porch, Patio
- Exterior features: Fence, Sprinkler/Irrigation, Patio, Sound System
- Fencing: Fenced
Lot
- Size: 0.38 Acres
- Features: Landscaped, Sprinklers In Ground
Details
- Parcel number: A30542
- Zoning description: N3 - Suburban Neighborhood Residential
Construction
Type & style
- Home type: SingleFamily
- Architectural style: Ranch
- Property subtype: Single Family Residence
Materials
- Masonite
- Roof: Asphalt,Shingle
Condition
- Resale
- Year built: 2005
Utilities & green energy
- Sewer: Public Sewer
- Water: Public
Community & HOA
Community
- Subdivision: Ironwood Estates
HOA
- Has HOA: Yes
- HOA fee: $60 annually
Location
- Region: Billings
Financial & listing details
- Price per square foot: $172/sqft
- Tax assessed value: $818,899
- Annual tax amount: $6,540
- Date on market: 7/30/2026
- Listing terms: Cash,Conventional,New Loan,VA Loan
Estimated market value
Not available
Estimated sales range
Not available
$3,885/mo
Price history
| Date | Event | Price |
|---|---|---|
| 7/31/2026 | Listed for sale | $865,000+64.8%$172/sqft |
Source:  BMTMLS #360967 Report a problem BMTMLS #360967 Report a problem | ||
| 6/5/2015 | Sold | -- |
Source: Agent Provided Report a problem | ||
| 3/23/2015 | Price change | $524,900-3.8%$104/sqft |
Source: Berkshire Hathaway HS Floberg #251154 Report a problem | ||
| 2/8/2015 | Price change | $545,900-2.5%$108/sqft |
Source: Berkshire Hathaway HS Floberg #245740 Report a problem | ||
| 1/17/2015 | Price change | $559,900-1.8%$111/sqft |
Source: Berkshire Hathaway HS Floberg #245740 Report a problem | ||
| 12/18/2014 | Price change | $569,900-2.5%$113/sqft |
Source: Berkshire Hathaway HS Floberg #245740 Report a problem | ||
| 12/3/2014 | Price change | $584,8000%$116/sqft |
Source: StrongHold Realty #244892 Report a problem | ||
| 10/10/2014 | Listed for sale | $584,900+4.6%$116/sqft |
Source: StrongHold Realty #244892 Report a problem | ||
| 3/11/2010 | Listing removed | $559,000$111/sqft |
Source: Prudential Real Estate #194697 Report a problem | ||
| 9/27/2009 | Listed for sale | $559,000$111/sqft |
Source: Prudential Real Estate #194697 Report a problem | ||
Public tax history
| Year | Property taxes | Tax assessment |
|---|---|---|
| 2025 | $5,674 -12.2% | $800,800 +12% |
| 2024 | $6,461 +1.2% | $715,300 |
| 2023 | $6,384 +22.2% | $715,300 +35.9% |
| 2022 | $5,225 +5.1% | $526,300 |
| 2021 | $4,969 -2.5% | $526,300 -2.3% |
| 2020 | $5,097 -1.9% | $538,800 |
| 2019 | $5,195 -10.2% | $538,800 +1.7% |
| 2018 | $5,783 +2.8% | $529,900 |
| 2017 | $5,625 +7.2% | $529,900 +5.2% |
| 2016 | $5,250 | $503,900 -3.8% |
| 2015 | $5,250 +2.1% | $523,800 +97.5% |
| 2014 | $5,141 +19.5% | $265,159 +2.4% |
| 2013 | $4,301 +1.7% | $258,948 +2.8% |
| 2012 | $4,228 | $252,014 |
| 2011 | -- | -- |
| 2010 | -- | -- |
| 2009 | -- | -- |
| 2008 | -- | $349,600 |
| 2007 | -- | $349,600 |
| 2006 | -- | $349,600 |
Find assessor info on the county website
Monthly payment
Est. payment
Payment breakdown
Explore the cost of this home by adjusting the details. Changes won't be saved.Climate risks
Neighborhood: West End
Nearby schools
GreatSchools rating
- 6/10Boulder Elementary SchoolGrades: PK-5Distance: 4.2 mi
- 5/10Ben Steele Middle SchoolGrades: 6-8Distance: 2.4 mi
- 5/10Billings West High SchoolGrades: 9-12Distance: 5.9 mi
Schools provided by the listing agent
- Elementary: Boulder
- Middle: Ben Steele
- High: West
Source: BMTMLS. This data may not be complete. We recommend contacting the local school district to confirm school assignments for this home.
- $620,5294 bd4 ba2.7k sqft6253 Ironwood Dr, Billings, MT 59106Off Market

- $899,9005 bd3 ba3.8k sqft6218 Timbercove Dr, Billings, MT 59106For Sale
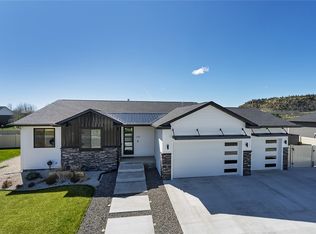
- $681,4003 bd3 ba3.9k sqft6262 Ironwood Dr, Billings, MT 59106Off Market

- $--6 bd4 ba4.4k sqft6232 Timbercove Dr, Billings, MT 59106Sold

- $685,0004 bd3 ba3.9k sqft6286 Ironwood Dr, Billings, MT 59106For Sale
- $645,2003 bd2 ba1.8k sqft6190 Timbercove Dr, Billings, MT 59106Off Market
- $902,8006 bd4 ba4.9k sqft6254 Timbercove Dr, Billings, MT 59106Off Market
- $779,0005 bd3 ba4.1k sqft6246 Ironwood Dr, Billings, MT 59106For Sale
A local agent can set up tours, give advice and negotiate with sellers.
Similar homes
- $998,9005 bd4 ba4.6k sqft4155 Cedarwood Ln, Billings, MT 59106For Sale
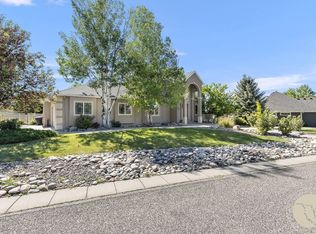
 MLS ID #360197, Deb Parker, Parker & Co.. BMTMLS
 - $685,0004 bd3 ba3.9k sqft6286 Ironwood Dr, Billings, MT 59106For Sale
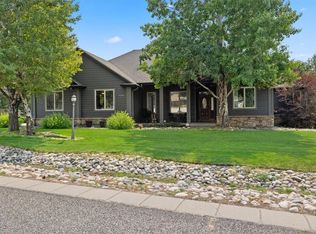 MLS ID #361156, Lance Egan, Berkshire Hathaway HS Floberg. BMTMLS
 - $825,0005 bd4 ba4.3k sqft1215 Vineyard Way, Billings, MT 59106For Sale
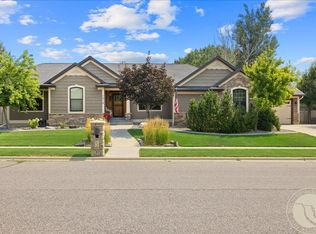 MLS ID #360899, Eddie Avila, Live Laugh Montana Real Estate. BMTMLS
 - $795,0004 bd3 ba3.5k sqft4052 Summerwood Dr, Billings, MT 59106For Sale
 MLS ID #360689, Hayden Kessler, PureWest Real Estate - Billings. BMTMLS
 - $899,9004 bd3 ba4.3k sqft7623 N Leopard Ave, Billings, MT 59106For SaleMLS ID #361238, April VandenBosch, REAL Broker. BMTMLS
- $899,9005 bd3 ba3.8k sqft6218 Timbercove Dr, Billings, MT 59106For SaleMLS ID #358709, Rochelle Houghton, REAL Broker. BMTMLS
- $790,0005 bd3 ba4.5k sqft4235 Iron Horse Trl, Billings, MT 59106For SaleMLS ID #361125, Damian Forrester, eXp Realty, LLC - Billings. BMTMLS
- $790,0005 bd4 ba4.5k sqft3214 Jack Burke Ln, Billings, MT 59106For SaleMLS ID #360439, Lauren Kanning, REAL Broker. BMTMLS
- $829,0006 bd3 ba3.6k sqft2132 Park Ridge Ln S, Billings, MT 59106For SaleMLS ID #360864, Heidi Brosovich, Montana Real Estate Brokers. BMTMLS
- $675,0005 bd3 ba3.3k sqft4118 Woodcreek Dr, Billings, MT 59106For SaleMLS ID #358736, Debbie Letsinger, Engel & Voelkers. BMTMLS
- $795,0005 bd4 ba3.1k sqft1365 Timothy Pl, Billings, MT 59106For SaleMLS ID #360397, Chaney Bowen, Realty Pros LLC. BMTMLS
- $924,9005 bd4 ba4.1k sqft4411 Iron Horse Trl, Billings, MT 59106For SaleMLS ID #359951, Robin Windham, 41 Realty Group. BMTMLS
- $759,9005 bd4 ba3.7k sqft4239 Long Rider Trl, Billings, MT 59106For SaleMLS ID #359200, Alicia Donovan, Live Laugh Montana Real Estate. BMTMLS
- $795,0004 bd3 ba5.6k sqft103 Double Tree Pl, Billings, MT 59106For SaleMLS ID #358188, Ashley Braaten, A Haus Of Realty. BMTMLS
- $1,000,0005 bd3 ba4.1k sqft7559 Charolais St, Billings, MT 59106For SaleMLS ID #359123, Sheila Larsen, PureWest Real Estate - Billings. BMTMLS
- $621,5005 bd3 ba4.3k sqft3706 Iroquois Trl, Billings, MT 59106For SaleMLS ID #360835, Heidi Brosovich, Montana Real Estate Brokers. BMTMLS
- $950,0004 bd5 ba5.6k sqft3520 Timberline Dr, Billings, MT 59102For SaleMLS ID #361074, Rachel Court, Coldwell Banker The Brokers. BMTMLS
- $619,9005 bd3 ba3.1k sqft3083 W Copper Ridge Loop, Billings, MT 59106For SaleMLS ID #361123, Shawna Morales, Engel & Voelkers. BMTMLS
- $909,9004 bd4 ba4.7k sqft3065 Gregory Dr W, Billings, MT 59102For SaleMLS ID #359930, Heidi Brosovich, Montana Real Estate Brokers. BMTMLS
- $1,050,0005 bd4 ba3.8k sqft5345 Mule Deer Ct, Billings, MT 59106For SaleMLS ID #360076, Lanissa Fortner, 4 Seasons Real Estate. BMTMLS
