Discover refined Montana living in this stunning custom residence nestled in one of Billings’ most desirable neighborhoods. Designed for entertaining and everyday comfort, the home features an expansive open floor plan with soaring ceilings, floor-to-ceiling windows that bathe the living spaces in natural light with gorgeous views. Highlights include the Grand foyer and elegant formal living and dining areas with designer finishes, Gourmet chef’s kitchen with professional-grade appliances, quartz counters, and walk-in pantry and Luxurious primary suite offering a private sitting area, spa-like bath with soaking tub, dual vanities, and a large custom closet. Multiple guest suites and flexible bonus rooms ideal for home office, gym, or media room. High-end millwork and hardwood flooring. Spacious three-car garage and ample storage. Outdoor living: covered patio and beautifully landscaped grounds — perfect for entertaining or quiet Montana evenings. This exceptional property blends sophisticated finishes with practical luxury and scenic Montana charm. Truly a rare opportunity to own a premier Billings estate.
For sale
Price cut: $24K (9/25)
$875,000
3520 Timberline Dr, Billings, MT 59102
4beds
5,615sqft
Single Family Residence
Built in 1992
0.3 Acres Lot
$-- Zestimate®
$156/sqft
$-- HOA
What's special
Gorgeous viewsPrivate sitting areaBeautifully landscaped groundsHigh-end millworkGrand foyerCovered patioMultiple guest suites
- 75 days
- 496
- 38
Zillow last checked:
Listing updated:
Listed by:
Kim Barnett 406-671-6528,
Coldwell Banker The Brokers,
Rachel Court 406-794-9915,
Coldwell Banker The Brokers
Source: BMTMLS,MLS#: 361074 Originating MLS: Billings Association Of REALTORS
Originating MLS: Billings Association Of REALTORSFacts & features
Interior
Bedrooms & bathrooms
- Bedrooms: 4
- Bathrooms: 5
- Full bathrooms: 4
- 1/2 bathrooms: 1
- Main level bathrooms: 4
- Main level bedrooms: 3
Heating
- Other
Cooling
- Central Air
Appliances
- Included: Dishwasher, Disposal, Gas Range, Microwave, Oven, Range, Refrigerator, Range Hood
Features
- Pantry, Window Treatments
- Windows: Window Treatments
- Basement: Full,Walk-Out Access
- Number of fireplaces: 3
- Fireplace features: Gas
Interior area
- Total interior livable area: 5,615 sqft
- Finished area above ground: 2,950
Video & virtual tour
Property
Parking
- Total spaces: 3
- Parking features: Attached, Garage Door Opener
- Attached garage spaces: 3
Features
- Levels: One
- Stories: 1
- Patio & porch: Covered, Deck, Patio
- Exterior features: Deck, Fence, Irrigation Sprinklers, Patio, Storage
- Fencing: Fenced
- Has view: Yes
Lot
- Size: 0.3 Acres
- Features: Corner Lot, Landscaped, Trees, Views
Details
- Parcel number: A27228
- Zoning description: N3 - Suburban Neighborhood Residential
Construction
Type & style
- Home type: SingleFamily
- Architectural style: Ranch
- Property subtype: Single Family Residence
Materials
- Roof: Asphalt,Shingle
Condition
- Resale
- Year built: 1992
Utilities & green energy
- Sewer: Public Sewer
- Water: Public
Community & HOA
Community
- Subdivision: Castlewood
Location
- Region: Billings
Financial & listing details
- Price per square foot: $156/sqft
- Tax assessed value: $909,327
- Annual tax amount: $6,503
- Date on market: 8/4/2026
- Listing terms: Cash,Conventional,1031 Exchange,New Loan,Other,VA Loan
Estimated market value
Not available
Estimated sales range
Not available
$4,208/mo
Price history
| Date | Event | Price |
|---|---|---|
| 9/25/2026 | Price change | $875,000-2.7%$156/sqft |
Source:  BMTMLS #361074 Report a problem BMTMLS #361074 Report a problem | ||
| 8/22/2026 | Price change | $899,000-5.4%$160/sqft |
Source: BMTMLS #361074 Report a problem | ||
| 8/4/2026 | Listed for sale | $950,000+31%$169/sqft |
Source: BMTMLS #361074 Report a problem | ||
| 8/10/2023 | Sold | -- |
Source: Agent Provided Report a problem | ||
| 7/7/2023 | Contingent | $725,000$129/sqft |
Source: BMTMLS #338869 Report a problem | ||
| 6/27/2023 | Price change | $725,000-9.3%$129/sqft |
Source: BMTMLS #338869 Report a problem | ||
| 4/21/2023 | Listed for sale | $799,000-7%$142/sqft |
Source: BMTMLS #338869 Report a problem | ||
| 8/2/2022 | Listing removed | -- |
Source: BMTMLS #331147 Report a problem | ||
| 6/24/2022 | Listed for sale | $859,000$153/sqft |
Source: BMTMLS #331147 Report a problem | ||
| 6/15/2022 | Listing removed | -- |
Source: BMTMLS #331147 Report a problem | ||
| 6/11/2022 | Listed for sale | $859,000$153/sqft |
Source: BMTMLS #331147 Report a problem | ||
Public tax history
| Year | Property taxes | Tax assessment |
|---|---|---|
| 2025 | $6,176 -11.8% | $862,400 +11.2% |
| 2024 | $7,002 +4% | $775,200 +2.8% |
| 2023 | $6,732 +4.7% | $754,400 +16.5% |
| 2022 | $6,428 +5.1% | $647,500 |
| 2021 | $6,113 +3.3% | $647,500 +3.5% |
| 2020 | $5,920 -1.9% | $625,700 |
| 2019 | $6,033 -2.3% | $625,700 +3.7% |
| 2018 | $6,175 +3% | $603,100 |
| 2017 | $5,998 +0.5% | $603,100 -0.7% |
| 2016 | $5,966 | $607,600 |
| 2015 | $5,966 +6.5% | $607,600 +95.4% |
| 2014 | $5,604 +11.2% | $311,004 +2.5% |
| 2013 | $5,040 +1.9% | $303,414 +2.9% |
| 2012 | $4,948 | $294,963 |
| 2011 | -- | -- |
| 2010 | -- | -- |
| 2009 | -- | -- |
| 2008 | -- | $406,700 |
| 2007 | -- | $406,700 |
| 2006 | -- | $406,700 |
| 2005 | -- | $406,700 |
| 2004 | -- | $406,700 |
| 2003 | -- | $406,700 +47.8% |
| 2002 | -- | $275,100 |
| 2000 | -- | $275,100 |
Find assessor info on the county website
Monthly payment
Est. payment
Payment breakdown
Explore the cost of this home by adjusting the details. Changes won't be saved.Climate risks
Neighborhood: North Central
Nearby schools
Schools provided by the listing agent
- Elementary: Arrowhead
- Middle: Ben Steele
- High: West
Source: BMTMLS. This data may not be complete. We recommend contacting the local school district to confirm school assignments for this home.

Similar homes
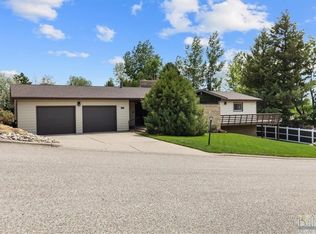
- $950,0004 bd3 ba4.6k sqft3002 Alpine Dr, Billings, MT 59102For Sale
 MLS ID #360878, Myles Egan, Berkshire Hathaway HS Floberg. BMTMLS
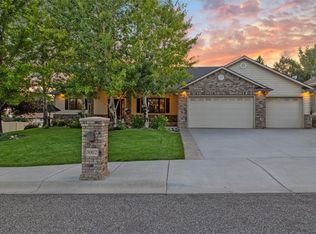
 - $599,0004 bd3 ba3.2k sqft3011 Reimers Park Dr, Billings, MT 59102For Sale
 MLS ID #361699, Brian Huskey, ERA American Real Estate. BMTMLS
 - $699,0004 bd4 ba3.9k sqft2111 Avalon Rd, Billings, MT 59102For Sale
 MLS ID #361859, Tim Mascarena, Metro, REALTORS L.L.P. BMTMLS
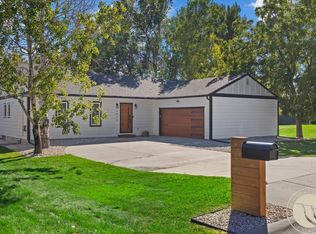
 - $645,0004 bd4 ba3.4k sqft3624 Donna Dr, Billings, MT 59102For Sale
 MLS ID #361630, Brandon Treese, Berkshire Hathaway HS Floberg. BMTMLS
 - $795,0005 bd4 ba3.1k sqft1365 Timothy Pl, Billings, MT 59106For SaleMLS ID #360397, Chaney Bowen, Realty Pros LLC. BMTMLS
- $569,0004 bd4 ba3.7k sqft2940-1 Rimrock Rd, Billings, MT 59102For SaleMLS ID #362247, Rhonda Grimm, Berkshire Hathaway HS Floberg. BMTMLS
- $789,9004 bd4 ba4.8k sqft1161 Amendment Cir, Billings, MT 59105For SaleMLS ID #360445, Britin Cross, Magic City Real Estate. BMTMLS
- $814,0004 bd3 ba4.3k sqft5325 Merlot Ln, Billings, MT 59106For SaleMLS ID #361531, Sheila Larsen, PureWest Real Estate - Billings. BMTMLS
- $899,9004 bd3 ba4.3k sqft7623 N Leopard Ave, Billings, MT 59106For SaleMLS ID #361238, April VandenBosch, REAL Broker. BMTMLS
- $450,0006 bd3 ba3.3k sqft3510 Timberline Dr, Billings, MT 59102For SaleMLS ID #360410, Ashley Delp, Dream Realty. BMTMLS
- $769,0005 bd4 ba4.5k sqft3214 Jack Burke Ln, Billings, MT 59106For SaleMLS ID #360439, Lauren Kanning, REAL Broker. BMTMLS
- $450,0004 bd4 ba3.2k sqft3118 Leeann Blvd, Billings, MT 59102For SaleMLS ID #361468, Karen Campbell, NextHome Peaks to Prairie. BMTMLS
- $900,0006 bd4 ba3.9k sqft230 Feldspar Way, Billings, MT 59106For SaleMLS ID #361937, Maddy Krebill, PureWest Real Estate - Billings. BMTMLS
- $494,0005 bd4 ba3.1k sqft3143 Marguerite Blvd, Billings, MT 59102For SaleMLS ID #361279, Brandon Bertrand, Trusthaven Real Estate. BMTMLS
- $745,0005 bd3 ba4.5k sqft5625 Walter Hagen Dr, Billings, MT 59106For SaleMLS ID #361430, Tana Lee, eXp Realty, LLC - Billings. BMTMLS
- $899,9005 bd4 ba3.8k sqft5345 Mule Deer Ct, Billings, MT 59106For SaleMLS ID #360076, Lanissa Fortner, 4 Seasons Real Estate. BMTMLS
- $795,0004 bd3 ba3.5k sqft4052 Summerwood Dr, Billings, MT 59106For SaleMLS ID #360689, Hayden Kessler, PureWest Real Estate - Billings. BMTMLS
- $675,0005 bd3 ba3.5k sqft4234 Toyon Dr, Billings, MT 59106For SaleMLS ID #362045, Lanissa Fortner, 4 Seasons Real Estate. BMTMLS
- $565,0004 bd4 ba3.1k sqft3026 Morledge St, Billings, MT 59102For SaleMLS ID #362137, Karen Freeman, Century 21 Americana. BMTMLS
- $824,9003 bd4 ba5.4k sqft37 Heatherwood Ln, Billings, MT 59102For SaleMLS ID #359691, Tara Wolf, Tara Wolf Realty, LLC. BMTMLS
