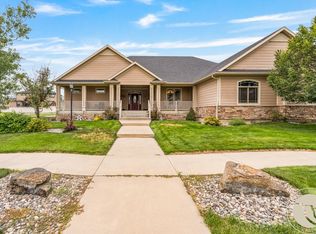
Nestled on a quiet cul-de-sac in a desirable neighborhood, this spacious home offers the perfect blend of comfort and functionality to meet a variety of family needs. Enjoy peaceful views of the canal from your back deck while taking in the abundance of local wildlife. Inside, you'll find beautiful oak crown molding, custom built-ins, and quality craftsmanship throughout. Recent updates include a new roof, new siding, and most windows have been replaced, providing added value and peace of mind. Don't miss the opportunity to make this exceptional property your forever home.
For sale
Price cut: $20K (7/18)
$849,000
37 Heatherwood Ln, Billings, MT 59102
3beds
5,418sqft
:
Get pre-qualified$5,738/mo
Townhouse, Single Family Residence
Built in 1984
3,667 Square Feet Lot
$839,800 Zestimate®
$157/sqft
$350/mo HOA
What's special
- 64 days |
- 290 |
- 2 |
Zillow last checked:
Listing updated:
Listed by:
Tara Wolf 406-698-1849,
Tara Wolf Realty, LLC
Source: BMTMLS,MLS#: 359691 Originating MLS: Billings Association Of REALTORS
Originating MLS: Billings Association Of REALTORSFacts & features
Interior
Bedrooms & bathrooms
- Bedrooms: 3
- Bathrooms: 4
- Full bathrooms: 3
- 1/2 bathrooms: 1
- Main level bathrooms: 3
- Main level bedrooms: 2
Primary bedroom
- Description: Flooring: Carpet
- Level: Main
Bedroom
- Description: Flooring: Carpet
- Level: Main
Heating
- Other
Cooling
- Central Air
Appliances
- Included: Dishwasher, Microwave, Oven, Range, Refrigerator
Features
- Basement: Full
- Number of fireplaces: 2
Interior area
- Total interior livable area: 5,418 sqft
- Finished area above ground: 2,709
Video & virtual tour
Property
Parking
- Total spaces: 3
- Parking features: Attached
- Attached garage spaces: 3
Features
- Levels: One
- Stories: 1
- Exterior features: Sprinkler/Irrigation
- Fencing: None
Lot
- Size: 3,667 Square Feet
- Features: Cul-De-Sac, Landscaped, Secluded, Trees
Details
- Parcel number: A26072
- Zoning description: PUD - Planned Unit Development
Construction
Type & style
- Home type: Townhouse
- Architectural style: Detached
- Property subtype: Townhouse, Single Family Residence
Materials
- Brick, Masonite
- Roof: Asphalt
Condition
- Resale
- Year built: 1984
Utilities & green energy
- Sewer: Public Sewer
- Water: Community/Coop
Community & HOA
Community
- Subdivision: Pointe Twnhs 21
HOA
- Has HOA: Yes
- Services included: Irrigation Water, Maintenance Grounds, Snow Removal, Water
- HOA fee: $350 monthly
Location
- Region: Billings
Financial & listing details
- Price per square foot: $157/sqft
- Tax assessed value: $1,069,802
- Annual tax amount: $7,070
- Date on market: 5/30/2026
- Listing terms: Cash,New Loan
Estimated market value
$839,800
$798,000 - $882,000
$2,086/mo
Price history
| Date | Event | Price |
|---|---|---|
| 7/18/2026 | Price change | $849,000-2.3%$157/sqft |
Source:  BMTMLS #359691 Report a problem BMTMLS #359691 Report a problem | ||
| 5/30/2026 | Listed for sale | $869,000$160/sqft |
Source: BMTMLS #359691 Report a problem | ||
Public tax history
| Year | Property taxes | Tax assessment |
|---|---|---|
| 2025 | $7,070 +12.5% | $966,600 +38.9% |
| 2024 | $6,286 +1.2% | $695,900 |
| 2023 | $6,211 +23% | $695,900 +36.9% |
| 2022 | $5,048 +5.1% | $508,500 |
| 2021 | $4,801 +1.5% | $508,500 +1.7% |
| 2020 | $4,729 -1.9% | $499,800 |
| 2019 | $4,820 +1.6% | $499,800 +14.2% |
| 2018 | $4,745 +3% | $437,700 |
| 2017 | $4,608 +0.1% | $437,700 -1.6% |
| 2016 | $4,605 | $444,700 |
| 2015 | $4,605 +6.4% | $444,700 +95.4% |
| 2014 | $4,327 +15.1% | $227,529 +0.5% |
| 2013 | $3,760 -0.3% | $226,351 +0.7% |
| 2012 | $3,770 | $224,771 |
| 2011 | -- | -- |
| 2010 | -- | -- |
| 2009 | -- | -- |
| 2008 | -- | $345,600 |
| 2007 | -- | $345,600 |
| 2006 | -- | $345,600 |
| 2005 | -- | $345,600 +1.6% |
| 2004 | -- | $340,100 |
| 2003 | -- | $340,100 +5.2% |
| 2002 | -- | $323,400 |
| 2000 | -- | $323,400 |
Find assessor info on the county website
Monthly payment
Est. payment
Payment breakdown
Explore the cost of this home by adjusting the details. Changes won't be saved.Climate risks
Neighborhood: North Central
Nearby schools
GreatSchools rating
- 5/10Rose Park Elementary SchoolGrades: PK-5Distance: 0.8 mi
- 3/10Lewis & Clark Middle SchoolGrades: 6-8Distance: 0.8 mi
- 4/10Billings Senior High SchoolGrades: 9-12Distance: 1.3 mi
Schools provided by the listing agent
- Elementary: Rosepark
- Middle: Lewis and Clark
- High: Senior High
Source: BMTMLS. This data may not be complete. We recommend contacting the local school district to confirm school assignments for this home.
- $--4 bd2 ba1.8k sqft36 Heatherwood Ln, Billings, MT 59102Sold
- $706,7004 bd3 ba2.7k sqft38 Heatherwood Ln, Billings, MT 59102Off Market
- $706,2004 bd3 ba2.8k sqft34 Heatherwood Ln, Billings, MT 59102Off Market
- $576,6003 bd3 ba3.3k sqft42 Heatherwood Ln, Billings, MT 59102Off Market
- $553,8003 bd2 ba3.6k sqft43 Heatherwood Ln, Billings, MT 59102Off Market
- $--4 bd3 ba2.2k sqft41 Heatherwood Ln, Billings, MT 59102Sold
- $78,169-- bd-- ba-- sqft39 Heatherwood Ln, Billings, MT 59102Off Market
- $464,5004 bd3 ba3k sqft32 Heatherwood Ln, Billings, MT 59102Off Market
A local agent can set up tours, give advice and negotiate with sellers.
Similar homes
- $850,0004 bd4 ba5.3k sqft1605 Forest Park Dr, Billings, MT 59102For Sale

 MLS ID #359281, Suzie Countway, Berkshire Hathaway HS Floberg. BMTMLS
 - $909,9004 bd4 ba4.7k sqft3065 Gregory Dr W, Billings, MT 59102For Sale
 MLS ID #359930, Heidi Brosovich, Montana Real Estate Brokers. BMTMLS
 - $805,0004 bd4 ba4.8k sqft1161 Amendment Cir, Billings, MT 59105For Sale
 MLS ID #360445, Britin Cross, Magic City Real Estate. BMTMLS
 - $865,0005 bd4 ba5k sqft6271 Ironwood Dr, Billings, MT 59106For Sale
 MLS ID #360967, Sara Alexander, Meridian Real Estate LLC. BMTMLS
 - $697,0005 bd4 ba4k sqft2917 Stanford Dr, Billings, MT 59102For SaleMLS ID #359836, Cheryl Gross, Berkshire Hathaway HS Floberg. BMTMLS
- $975,0004 bd3 ba4.6k sqft3002 Alpine Dr, Billings, MT 59102For SaleMLS ID #360878, Myles Egan, Berkshire Hathaway HS Floberg. BMTMLS
- $825,0005 bd4 ba4.3k sqft1215 Vineyard Way, Billings, MT 59106For SaleMLS ID #360899, Eddie Avila, Live Laugh Montana Real Estate. BMTMLS
- $675,0003 bd3 ba3.2k sqft3114 Lohof Dr, Billings, MT 59102For SaleMLS ID #357982, Megan DeYoung, Keller Williams Yellowstone Pr. BMTMLS
- $829,0006 bd3 ba3.6k sqft2132 Park Ridge Ln S, Billings, MT 59106For SaleMLS ID #360864, Heidi Brosovich, Montana Real Estate Brokers. BMTMLS
- $795,0005 bd4 ba4.5k sqft3214 Jack Burke Ln, Billings, MT 59106For SaleMLS ID #360439, Lauren Kanning, REAL Broker. BMTMLS
- $699,0005 bd5 ba5k sqft351-353 Montclair Dr, Billings, MT 59102For SaleMLS ID #360336, Mike Ormsby, Landmark of Billings, Inc.. BMTMLS
- $449,0005 bd3 ba2.9k sqft2020 15th St W, Billings, MT 59102For SaleMLS ID #360487, Dana Ventling, Meridian Real Estate LLC. BMTMLS
- $795,0004 bd3 ba5.6k sqft103 Double Tree Pl, Billings, MT 59106For SaleMLS ID #358188, Ashley Braaten, A Haus Of Realty. BMTMLS
- $785,0004 bd5 ba5.3k sqft448 Killarney St, Billings, MT 59105For SaleMLS ID #359715, Sherman Kirby, LPT Realty. BMTMLS
- $795,0005 bd4 ba3.1k sqft1365 Timothy Pl, Billings, MT 59106For SaleMLS ID #360397, Chaney Bowen, Realty Pros LLC. BMTMLS
- $549,9005 bd3 ba3.9k sqft3014 Rugby Dr, Billings, MT 59102For SaleMLS ID #359846, Ryan Brownell, Montana Real Estate Brokers. BMTMLS
- $595,9506 bd3 ba4.6k sqft2756 Gregory Dr N, Billings, MT 59102For SaleMLS ID #357881, Gary Lesch, Billings Realty Brokers. BMTMLS
- $499,9005 bd2 ba3.2k sqft3124 Edmond St, Billings, MT 59102For SaleMLS ID #360957, Shawna Morales, Engel & Voelkers. BMTMLS
- $660,0004 bd3 ba4.8k sqft4544 Rio Vista Dr, Billings, MT 59106For SaleMLS ID #359935, Amber Uhren, Realty Billings. BMTMLS
- $599,0004 bd4 ba3.7k sqft2940 Rimrock Rd, Billings, MT 59102For SaleMLS ID #360786, Rhonda Grimm, Berkshire Hathaway HS Floberg. BMTMLS
