Significant Price Improvement!! Rarely does a truly exceptional home become available in the prestigious Gregory Hills neighborhood. This stunning property features a dizzying array of exquisite details, including a living room with soaring vaulted ceilings, floor-to-ceiling windows, and a gas fireplace. The main level offers a dining area that opens to a covered patio with a gas BBQ, as well as a master suite complete with vaulted ceilings, a jetted tub, a separate tiled shower, and a walk-in closet.
The lower level boasts a spacious family room with a wood-burning fireplace and large windows overlooking beautifully landscaped gardens. Outside, you can relax on the screened upper patio or enjoy the lower patio surrounded by the scents of the garden.
If you promised yourself the best, now is the time to keep that promise! Contact us today to make this your new home.
For sale
Price cut: $53.8K (5/11)
$595,950
2756 Gregory Dr N, Billings, MT 59102
6beds
4,688sqft
:
Get pre-qualified$3,783/mo
Single Family Residence
Built in 1973
0.31 Acres Lot
$-- Zestimate®
$127/sqft
$-- HOA
What's special
Gas fireplaceBeautifully landscaped gardensWalk-in closetScreened upper patioJetted tubFloor-to-ceiling windowsSeparate tiled shower
- 144 days |
- 663 |
- 26 |
Zillow last checked:
Listing updated:
Listed by:
Gary Lesch 406-208-0902,
Billings Realty Brokers,
Kathleen Cashmore 406-698-1690,
Billings Realty Brokers
Source: BMTMLS,MLS#: 357881 Originating MLS: Billings Association Of REALTORS
Originating MLS: Billings Association Of REALTORSFacts & features
Interior
Bedrooms & bathrooms
- Bedrooms: 6
- Bathrooms: 3
- Full bathrooms: 2
- 1/2 bathrooms: 1
- Main level bathrooms: 2
- Main level bedrooms: 2
Primary bedroom
- Description: Large,Bath,Walk-In,Flooring: Carpet
- Features: Ceiling Fan(s), Jetted Tub, Vaulted Ceiling(s), Walk-In Closet(s)
- Level: Main
Bedroom
- Description: Flooring: Carpet
- Features: Ceiling Fan(s), Closet, Vaulted Ceiling(s)
- Level: Main
Bedroom
- Description: Flooring: Plank,Simulated Wood
- Features: Closet
- Level: Lower
Bedroom
- Description: Flooring: Plank,Simulated Wood
- Features: Closet
- Level: Lower
Bedroom
- Description: Flooring: Plank,Simulated Wood
- Features: Closet
- Level: Lower
Bedroom
- Description: Flooring: Plank,Simulated Wood
- Features: Closet
- Level: Lower
Dining room
- Description: Formal,Flooring: Carpet
- Features: Chandelier, Sliding Doors, Vaulted Ceiling(s)
- Level: Main
Family room
- Description: Large,Flooring: Plank,Simulated Wood
- Features: Fireplace
- Level: Lower
Kitchen
- Description: White,Breakfast Bar,Eating Area,Flooring: Tile
- Features: Ceiling Fan(s), Recessed Lighting, Sink, Vaulted Ceiling(s)
- Level: Main
Living room
- Description: Large,Flooring: Carpet
- Features: Fireplace, Vaulted Ceiling(s)
- Level: Main
Other
- Description: Storage
- Features: Bookcases, Other
- Level: Lower
Heating
- Forced Air, Gas
Cooling
- Central Air
Appliances
- Included: Dishwasher, Free-Standing Range, Ice Maker, Microwave, Oven, Range, Refrigerator, Water Softener Rented, Smooth Cooktop, Humidifier
Features
- Ceiling Fan(s), Window Treatments
- Windows: Window Treatments
- Basement: Full
- Number of fireplaces: 2
- Fireplace features: Gas
Interior area
- Total interior livable area: 4,688 sqft
- Finished area above ground: 4,688
Video & virtual tour
Property
Parking
- Total spaces: 2
- Parking features: Attached, Garage Door Opener
- Attached garage spaces: 2
Features
- Levels: Two
- Stories: 1
- Patio & porch: Covered, Patio
- Exterior features: Fence, Garden, Sprinkler/Irrigation, Patio
- Fencing: Fenced
- Has view: Yes
Lot
- Size: 0.31 Acres
- Features: Interior Lot, Landscaped, Rim Lot, Trees, Views, Sprinklers In Ground
Details
- Additional structures: Shed(s)
- Parcel number: A19699
- Zoning description: Suburban Neighborhood Residential
Construction
Type & style
- Home type: SingleFamily
- Architectural style: Ranch
- Property subtype: Single Family Residence
Materials
- Brick, Wood Siding
- Roof: Asphalt,Shingle
Condition
- Resale
- Year built: 1973
Utilities & green energy
- Sewer: Public Sewer
- Water: Public
Community & HOA
Community
- Subdivision: GREGORY SUBD 4TH FILING
Location
- Region: Billings
Financial & listing details
- Price per square foot: $127/sqft
- Tax assessed value: $680,100
- Annual tax amount: $4,964
- Date on market: 3/6/2026
- Listing terms: Cash,Conventional,New Loan
Estimated market value
Not available
Estimated sales range
Not available
$2,883/mo
Price history
| Date | Event | Price |
|---|---|---|
| 5/11/2026 | Price change | $595,950-8.3%$127/sqft |
Source:  BMTMLS #357881 Report a problem BMTMLS #357881 Report a problem | ||
| 4/28/2026 | Price change | $649,750-3.7%$139/sqft |
Source: BMTMLS #357881 Report a problem | ||
| 3/6/2026 | Listed for sale | $674,750$144/sqft |
Source: BMTMLS #357881 Report a problem | ||
Public tax history
| Year | Property taxes | Tax assessment |
|---|---|---|
| 2025 | $4,664 -11.1% | $680,100 +17.1% |
| 2024 | $5,247 +1.2% | $580,900 |
| 2023 | $5,184 +3.8% | $580,900 +15.4% |
| 2022 | $4,995 +5.1% | $503,200 |
| 2021 | $4,751 +10.2% | $503,200 +10.4% |
| 2020 | $4,310 -1.9% | $455,600 |
| 2019 | $4,393 -10.2% | $455,600 -3.4% |
| 2018 | $4,894 +3% | $471,700 |
| 2017 | $4,753 +5.3% | $471,700 +4.1% |
| 2016 | $4,514 | $453,000 |
| 2015 | $4,514 +19.7% | $453,000 +121.3% |
| 2014 | $3,772 +10.7% | $204,686 -0.2% |
| 2013 | $3,407 -1.1% | $205,127 -0.1% |
| 2012 | $3,444 | $205,287 |
| 2011 | -- | -- |
| 2010 | -- | -- |
| 2009 | -- | -- |
| 2008 | -- | $327,400 |
| 2007 | -- | $327,400 |
| 2006 | -- | $327,400 |
| 2005 | -- | $327,400 |
| 2004 | -- | $327,400 |
| 2003 | -- | $327,400 +44.5% |
| 2002 | -- | $226,600 |
| 2000 | -- | $226,600 |
Find assessor info on the county website
Monthly payment
Est. payment
Payment breakdown
Explore the cost of this home by adjusting the details. Changes won't be saved.Climate risks
Neighborhood: North Central
Nearby schools
GreatSchools rating
- 5/10Poly Drive Elementary SchoolGrades: PK-5Distance: 0.7 mi
- 5/10Will James Middle SchoolGrades: 6-8Distance: 1.4 mi
- 4/10Billings Senior High SchoolGrades: 9-12Distance: 3.2 mi
Schools provided by the listing agent
- Elementary: Poly Drive
- Middle: Will James
- High: Senior High
Source: BMTMLS. This data may not be complete. We recommend contacting the local school district to confirm school assignments for this home.
- $672,4006 bd3 ba2.5k sqft2750 Gregory Dr N, Billings, MT 59102Off Market
- $687,9004 bd3 ba3k sqft3143 Sycamore Ln, Billings, MT 59102Off Market
- $936,9005 bd5 ba8.5k sqft2920 Gregory Dr N, Billings, MT 59102Off Market

- $626,4005 bd3 ba4.3k sqft3150 Sycamore Ln, Billings, MT 59102Off Market
- $777,6005 bd3 ba4.3k sqft2757 Gregory Dr N, Billings, MT 59102Off Market
- $819,3005 bd3 ba2.8k sqft2945 Palm Dr, Billings, MT 59102Off Market
- $642,4004 bd4 ba1.8k sqft2744 Gregory Dr N, Billings, MT 59102Off Market
- $661,1004 bd3 ba4k sqft2751 Gregory Dr N, Billings, MT 59102Off Market
A local agent can set up tours, give advice and negotiate with sellers.
Similar homes
- $599,0004 bd4 ba3.7k sqft2940 Rimrock Rd, Billings, MT 59102For Sale
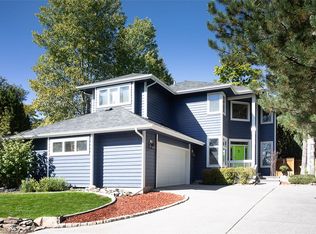
 MLS ID #360786, Rhonda Grimm, Berkshire Hathaway HS Floberg. BMTMLS
 - $549,9005 bd3 ba3.9k sqft3014 Rugby Dr, Billings, MT 59102For Sale
 MLS ID #359846, Ryan Brownell, Montana Real Estate Brokers. BMTMLS
 - $646,8005 bd3 ba4.3k sqft3706 Iroquois Trl, Billings, MT 59106For Sale
 MLS ID #360835, Heidi Brosovich, Montana Real Estate Brokers. BMTMLS
 - $697,0005 bd4 ba4k sqft2917 Stanford Dr, Billings, MT 59102For Sale
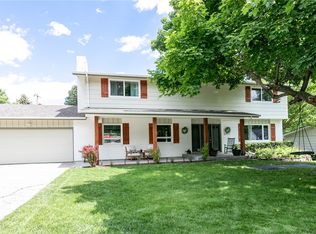 MLS ID #359836, Cheryl Gross, Berkshire Hathaway HS Floberg. BMTMLS
 - $424,7503 bd3 ba2.7k sqft3210 Durland Dr, Billings, MT 59102For SaleMLS ID #357876, Gary Lesch, Billings Realty Brokers. BMTMLS
- $584,0005 bd3 ba3.1k sqft809 Siesta Ave, Billings, MT 59105For SaleMLS ID #360870, Hannah Reno, Keller Williams Yellowstone Pr. BMTMLS
- $550,0007 bd5 ba4.4k sqft936 Alkali Creek Rd, Billings, MT 59105For SaleMLS ID #360593, Gloria Mang, Keller Williams Yellowstone Pr. BMTMLS
- $375,0003 bd3 ba2.4k sqft3125 Zimmerman Trl, Billings, MT 59102For SaleMLS ID #360804, Tony Gaffke, Century 21 Americana. BMTMLS
- $585,0005 bd3 ba3.4k sqft1071 Strawberry Ave, Billings, MT 59105For SaleMLS ID #360488, Kim Edinger, Meridian Real Estate LLC. BMTMLS
- $660,0006 bd4 ba4.5k sqft4453 Loma Vista Dr, Billings, MT 59106For SaleMLS ID #360083, Jacque Lorang, Heavenly Homes, Inc.. BMTMLS
- $579,0005 bd3 ba2.5k sqft2912 Arnold Palmer Dr, Billings, MT 59106For SaleMLS ID #359803, Kim Barnett, Coldwell Banker The Brokers. BMTMLS
- $525,0003 bd2 ba2.6k sqft2036 Green Terrace Dr, Billings, MT 59102For SaleMLS ID #358819, Tana Lee, eXp Realty, LLC - Billings. BMTMLS
- $579,0006 bd3 ba3.5k sqft1706 Lake Hills Dr, Billings, MT 59105For SaleMLS ID #359829, Melissa Utley, REAL Broker. BMTMLS
- $675,0003 bd3 ba3.2k sqft3114 Lohof Dr, Billings, MT 59102For SaleMLS ID #357982, Megan DeYoung, Keller Williams Yellowstone Pr. BMTMLS
- $604,9004 bd3 ba3.5k sqft862 Senora Ave, Billings, MT 59105For SaleMLS ID #360108, Shelly Harris, 406 Realty Group, LLC. BMTMLS
- $659,9005 bd4 ba3.7k sqft4427 Palisades Park Dr, Billings, MT 59106For SaleMLS ID #360448, Shawna Morales, Engel & Voelkers. BMTMLS
- $523,9004 bd3 ba3k sqft1891 Golden Blvd, Billings, MT 59102For SaleMLS ID #360454, Damon Bower, Western Skies Real Estate. BMTMLS
- $639,9005 bd3 ba3k sqft4624 S Woodhaven Way, Billings, MT 59106For SaleMLS ID #360494, Chris Dunn, Montana Real Estate Brokers. BMTMLS
- $419,9004 bd3 ba2.6k sqft2734 Beth Dr, Billings, MT 59102For SaleMLS ID #360185, Ryan Thomsen, Engel & Voelkers. BMTMLS
- $725,0005 bd4 ba4.3k sqft4748 Rimrock Rd, Billings, MT 59106For SaleMLS ID #359453, Lanissa Fortner, 4 Seasons Real Estate. BMTMLS
