This beautifully remodeled ranch-style home backs up to Alkali Creek offering breathtaking views of the rims along with privacy & the perfect backdrop for peaceful living. Step inside this thoughtfully updated 5 bedroom, 3 bath home & enjoy the benefit of numerous updates including windows, GE Café appliances, tankless H20 heater, newer Lennox furnace & A/C, light fixtures, carpet, trim, doors, interior paint & more! Enjoy seamless indoor-outdoor living with a large back deck off the dining room & a walk-out lower level, ideal for entertaining or relaxing while taking in the views & natural beauty of the property. The expansive fenced back yard includes ugnd sprinkling, chicken coop with fenced pen & a separate fenced garden area. Enjoy the comfort & charm of this home with mature trees, creek & local wildlife right out your back door, all within minutes of town! Ring doorbell, audio and visual at front door.
Under contract
$585,000
1071 Strawberry Ave, Billings, MT 59105
5beds
3,432sqft
Single Family Residence
Built in 1984
0.34 Acres Lot
$-- Zestimate®
$170/sqft
$-- HOA
What's special
Interior paintNumerous updates including windowsWalk-out lower levelMature treesLight fixturesSeparate fenced garden area
- 105 days
- 34
- 0
Zillow last checked:
Listing updated:
Listed by:
Kim Edinger 406-670-1746,
Meridian Real Estate LLC
Source: BMTMLS,MLS#: 360488 Originating MLS: Billings Association Of REALTORS
Originating MLS: Billings Association Of REALTORSFacts & features
Interior
Bedrooms & bathrooms
- Bedrooms: 5
- Bathrooms: 3
- Full bathrooms: 3
- Main level bathrooms: 2
- Main level bedrooms: 3
Primary bedroom
- Description: Bath,Walk-In,Flooring: Carpet
- Features: Ceiling Fan(s), Closet
- Level: Main
Bedroom
- Description: Flooring: Carpet
- Features: Ceiling Fan(s), Closet
- Level: Main
Bedroom
- Description: Walk-In,Flooring: Carpet
- Features: Ceiling Fan(s), Closet
- Level: Lower
Bedroom
- Description: Flooring: Carpet
- Features: Ceiling Fan(s), Closet
- Level: Lower
Bedroom
- Description: Flooring: Carpet
- Features: Closet
- Level: Lower
Dining room
- Description: Flooring: Hardwood
- Level: Main
Family room
- Description: Walk-Out,Flooring: Carpet
- Level: Lower
Kitchen
- Description: Breakfast Bar,Flooring: Tile
- Level: Main
Laundry
- Description: Flooring: Tile
- Level: Main
Living room
- Description: Flooring: Carpet
- Features: Fireplace, Vaulted Ceiling(s)
- Level: Main
Heating
- Forced Air, Gas
Cooling
- Central Air
Appliances
- Included: Dishwasher, Free-Standing Range, Microwave, Oven, Range, Refrigerator, Smooth Cooktop
Features
- Window Treatments
- Windows: Window Treatments
- Basement: Daylight,Full,Walk-Out Access
- Number of fireplaces: 1
- Fireplace features: Wood Burning
Interior area
- Total interior livable area: 3,432 sqft
- Finished area above ground: 3,432
Video & virtual tour
Property
Parking
- Total spaces: 2
- Parking features: Attached
- Attached garage spaces: 2
Features
- Levels: Two
- Stories: 1
- Patio & porch: Deck, Patio
- Exterior features: Deck, Fence, Sprinkler/Irrigation
- Fencing: Fenced
Lot
- Size: 0.34 Acres
- Features: Landscaped, Sprinklers In Ground
Details
- Additional structures: Poultry Coop
- Parcel number: A24789
- Zoning description: N3 - Suburban Neighborhood Residential
Construction
Type & style
- Home type: SingleFamily
- Architectural style: Ranch
- Property subtype: Single Family Residence
Materials
- Brick, Wood Siding
- Roof: Asphalt,Shingle
Condition
- Resale
- Year built: 1984
Utilities & green energy
- Sewer: Public Sewer
- Water: Public
Community & HOA
Community
- Subdivision: Terrace Estates
Location
- Region: Billings
Financial & listing details
- Price per square foot: $170/sqft
- Tax assessed value: $550,848
- Annual tax amount: $3,285
- Date on market: 7/7/2026
- Listing terms: Cash,New Loan
Estimated market value
Not available
Estimated sales range
Not available
$2,964/mo
Price history
| Date | Event | Price |
|---|---|---|
| 7/29/2026 | Contingent | $585,000$170/sqft |
Source:  BMTMLS #360488 Report a problem BMTMLS #360488 Report a problem | ||
| 7/7/2026 | Listed for sale | $585,000$170/sqft |
Source: BMTMLS #360488 Report a problem | ||
| 4/26/2026 | Listing removed | $585,000$170/sqft |
Source: BMTMLS #358643 Report a problem | ||
| 4/10/2026 | Listed for sale | $585,000-2.2%$170/sqft |
Source: BMTMLS #358643 Report a problem | ||
| 3/16/2026 | Listing removed | $598,000$174/sqft |
Source: BMTMLS #355360 Report a problem | ||
| 2/19/2026 | Contingent | $598,000$174/sqft |
Source: BMTMLS #355360 Report a problem | ||
| 1/9/2026 | Listed for sale | $598,000$174/sqft |
Source: BMTMLS #355360 Report a problem | ||
| 12/1/2025 | Listing removed | $598,000$174/sqft |
Source: BMTMLS #355360 Report a problem | ||
| 9/24/2025 | Price change | $598,000-4.9%$174/sqft |
Source: BMTMLS #355360 Report a problem | ||
| 9/5/2025 | Listed for sale | $629,000+93.5%$183/sqft |
Source: BMTMLS #355360 Report a problem | ||
| 8/22/2019 | Sold | -- |
Source: Agent Provided Report a problem | ||
| 7/16/2019 | Pending sale | $325,000$95/sqft |
Source: Montana Real Estate Brokers #298074 Report a problem | ||
| 7/4/2019 | Listed for sale | $325,000$95/sqft |
Source: Montana Real Estate Brokers #298074 Report a problem | ||
| 6/25/2019 | Pending sale | $325,000$95/sqft |
Source: Montana Real Estate Brokers #298074 Report a problem | ||
| 6/21/2019 | Listed for sale | $325,000$95/sqft |
Source: Montana Real Estate Brokers #298074 Report a problem | ||
Public tax history
| Year | Property taxes | Tax assessment |
|---|---|---|
| 2025 | $2,942 -24.1% | $476,600 +11.1% |
| 2024 | $3,874 +1.2% | $428,900 |
| 2023 | $3,828 +28.6% | $428,900 +43.1% |
| 2022 | $2,975 +5.1% | $299,700 |
| 2021 | $2,830 -6% | $299,700 -5.8% |
| 2020 | $3,009 +11.7% | $318,100 +13.9% |
| 2019 | $2,694 -11.3% | $279,400 -0.1% |
| 2018 | $3,037 +2.9% | $279,700 |
| 2017 | $2,951 +7.6% | $279,700 +6.5% |
| 2016 | $2,741 | $262,600 |
| 2015 | $2,741 +16.1% | $262,600 +115.3% |
| 2014 | $2,361 +16.9% | $121,953 +0.3% |
| 2013 | $2,020 -0.6% | $121,618 +0.4% |
| 2012 | $2,032 | $121,084 |
| 2011 | -- | -- |
| 2010 | -- | -- |
| 2009 | -- | -- |
| 2008 | -- | $188,500 |
| 2007 | -- | $188,500 |
| 2006 | -- | $188,500 |
| 2005 | -- | $188,500 |
| 2004 | -- | $188,500 |
| 2003 | -- | $188,500 +28.1% |
| 2002 | -- | $147,200 |
| 2000 | -- | $147,200 |
Find assessor info on the county website
Monthly payment
Est. payment
Payment breakdown
Explore the cost of this home by adjusting the details. Changes won't be saved.Climate risks
Neighborhood: Heights
Nearby schools
Schools provided by the listing agent
- Elementary: Alkali Creek
- Middle: Castle Rock
- High: Skyview
Source: BMTMLS. This data may not be complete. We recommend contacting the local school district to confirm school assignments for this home.

Similar homes
- $549,0006 bd3 ba3.5k sqft1706 Lake Hills Dr, Billings, MT 59105For Sale
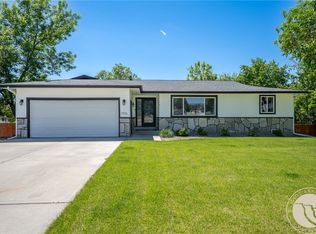
 MLS ID #362376, Melissa Utley, REAL Broker. BMTMLS
 - $550,0007 bd5 ba4.4k sqft936 Alkali Creek Rd, Billings, MT 59105For Sale
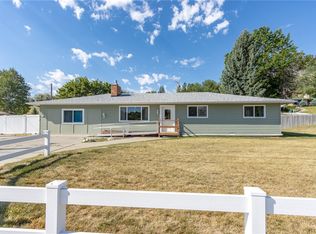 MLS ID #360593, Gloria Mang, Keller Williams Yellowstone Pr. BMTMLS
 - $598,9005 bd3 ba3.3k sqft828 Troy Cir, Billings, MT 59105For Sale
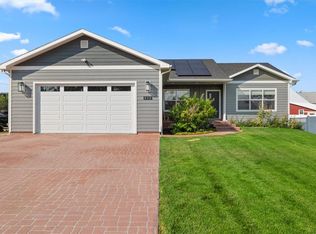 MLS ID #361908, Michelle Garton, eXp Realty, LLC - Billings. BMTMLS
 - $634,9005 bd3 ba3.1k sqft878 Tierra Dr, Billings, MT 59105For Sale
 MLS ID #361047, Alicia Donovan, Live Laugh Montana Real Estate. BMTMLS
 - $649,5004 bd3 ba3.4k sqft2071 Greenbriar Rd, Billings, MT 59105For SaleMLS ID #359986, Lance Egan, Berkshire Hathaway HS Floberg. BMTMLS
- $489,9004 bd3 ba3k sqft148 Glenhaven Dr, Billings, MT 59105For SaleMLS ID #360413, Chris Schuster, REAL Broker. BMTMLS
- $450,0004 bd3 ba2.1k sqft287 Ashley Ct S, Billings, MT 59105For SaleMLS ID #361879, Shawn Johnston, Keller Williams Yellowstone Pr. BMTMLS
- $479,0005 bd3 ba2.3k sqft1043 Siesta Ave, Billings, MT 59105For SaleMLS ID #361590, Tammie Hoelle, Epique, Inc., DBA Epique Realty. BMTMLS
- $599,0004 bd3 ba3.2k sqft3011 Reimers Park Dr, Billings, MT 59102For SaleMLS ID #361699, Brian Huskey, ERA American Real Estate. BMTMLS
- $565,0004 bd4 ba3.1k sqft3026 Morledge St, Billings, MT 59102For SaleMLS ID #362137, Karen Freeman, Century 21 Americana. BMTMLS
- $560,0004 bd3 ba3k sqft2328 Elm St, Billings, MT 59101For SaleMLS ID #361684, Liz Francis, Real Estate Hub LLLP. BMTMLS
- $595,0005 bd3 ba3.7k sqft4423 Rimrock Rd, Billings, MT 59106For SaleMLS ID #360518, Cristin Smith, eXp Realty, LLC - Billings. BMTMLS
- $569,0004 bd4 ba3.7k sqft2940-1 Rimrock Rd, Billings, MT 59102For SaleMLS ID #362247, Rhonda Grimm, Berkshire Hathaway HS Floberg. BMTMLS
- $789,9004 bd4 ba4.8k sqft1161 Amendment Cir, Billings, MT 59105For SaleMLS ID #360445, Britin Cross, Magic City Real Estate. BMTMLS
- $418,0005 bd3 ba2.6k sqft166 Stillwater Ln, Billings, MT 59105For SaleMLS ID #361964, Jack McWatters, Keller Williams Yellowstone Pr. BMTMLS
- $630,0005 bd3 ba3.4k sqft1301 Whispering Pines Dr, Billings, MT 59101For SaleMLS ID #359837, Victoria Brauer-Konitz, Real Estate Hub LLLP. BMTMLS
- $470,0003 bd3 ba3.1k sqft1428 Rawhide Strip, Billings, MT 59105For SaleMLS ID #359368, Mikayla Kovash, Metro, REALTORS L.L.P. BMTMLS
- $415,0004 bd2 ba2.2k sqft332 Caravan Ave, Billings, MT 59105For SaleMLS ID #362068, Kris Ketchell, Dream Realty. BMTMLS
- $540,0004 bd3 ba3.2k sqft3227 Country Club Cir, Billings, MT 59102For SaleMLS ID #361669, William Mike Leslie, Coldwell Banker The Brokers. BMTMLS
- $550,0003 bd2 ba2k sqft1125 Michael Ln, Billings, MT 59105For SaleMLS ID #360403, Laura MacCatherine, eXp Realty, LLC - Billings. BMTMLS
