County property with no subdivision rules. No covenants. No HOA. This 9.63-acre property sits 5 miles from Billings Heights, at the end of a quiet road with views of the Bull Mountains and the Yellowstone River Valley. This open-concept three-bedroom, two-bath home offers living space on the main level, with the primary bedroom and bath on the upper level. The home is partially earth-sheltered, keeping it cool in summer and warm in winter. Heated bathroom floors upstairs, a pellet stove on the main level, and custom wood trim throughout. A stamped decorative concrete patio adds outdoor living space.
Water is a standout feature here. The well runs 230 feet deep and produces 17.5 gallons per minute, with a new pump installed in 2025 and whole-house filtration for mineral content. It has never run dry. The full property is perimeter fenced with barbed wire, as a horse property or for livestock, and the yard has its own separate 6-foot wood privacy fence, with lush green grass, fruit trees and bushes, and room for a deer-proof garden. A 30x40 heated pole-frame shop offers two 10x16 doors, gas overhead heat, and its own pellet stove, ideal for equipment, a workshop, or storage. A second garage adds more covered space, along with a lean-to shed. Call today to view!
For sale
Price cut: $30K (8/28)
$550,000
1125 Michael Ln, Billings, MT 59105
3beds
2,038sqft
Single Family Residence
Built in 1977
9.63 Acres Lot
$-- Zestimate®
$270/sqft
$-- HOA
What's special
Open-concept three-bedroom two-bath homeLean-to shedHeated bathroom floors upstairsCustom wood trim throughout
- 111 days
- 472
- 21
Zillow last checked:
Listing updated:
Listed by:
Laura MacCatherine 406-855-9503,
eXp Realty, LLC - Billings
Source: BMTMLS,MLS#: 360403 Originating MLS: Billings Association Of REALTORS
Originating MLS: Billings Association Of REALTORSFacts & features
Interior
Bedrooms & bathrooms
- Bedrooms: 3
- Bathrooms: 2
- Full bathrooms: 2
- Main level bathrooms: 1
- Main level bedrooms: 2
Primary bedroom
- Description: Custom,Suite,Flooring: Carpet
- Level: Upper
Bonus room
- Description: Flooring: Carpet
- Features: Ceiling Fan(s)
- Level: Main
Living room
- Description: Flooring: Carpet
- Features: Ceiling Fan(s)
- Level: Main
Heating
- Baseboard, Electric, Other
Cooling
- None
Appliances
- Included: Dryer, Dishwasher, Electric Range, Microwave, Oven, Range, Refrigerator, Smooth Cooktop, Washer
Features
- Number of fireplaces: 1
Interior area
- Total interior livable area: 2,038 sqft
- Finished area above ground: 2,038
Video & virtual tour
Property
Parking
- Total spaces: 2
- Parking features: Detached, Workshop in Garage, Garage Door Opener
- Garage spaces: 2
Features
- Levels: Two
- Stories: 2
- Patio & porch: Deck, Patio
- Exterior features: Fence, Garden, Patio, Workshop
- Fencing: Fenced
Lot
- Size: 9.63 Acres
- Features: Landscaped, Level, Secluded
Details
- Additional structures: Shed(s), Workshop
- Parcel number: D07069
- Zoning description: Other
- Other equipment: DC Well Pump
- Horse amenities: Loafing Shed
Construction
Type & style
- Home type: SingleFamily
- Architectural style: Two Story
- Property subtype: Single Family Residence
Materials
- Wood Siding
- Foundation: Slab
- Roof: Metal
Condition
- Resale
- Year built: 1977
Utilities & green energy
- Electric: 220 Volts
- Sewer: Septic Tank
- Water: Well
Community & HOA
Community
- Subdivision: None
Location
- Region: Billings
Financial & listing details
- Price per square foot: $270/sqft
- Tax assessed value: $442,300
- Annual tax amount: $2,020
- Date on market: 7/1/2026
- Listing terms: Cash,Conventional,1031 Exchange,FHA,New Loan,USDA Loan,VA Loan
Estimated market value
Not available
Estimated sales range
Not available
$2,092/mo
Price history
| Date | Event | Price |
|---|---|---|
| 8/28/2026 | Price change | $550,000-5.2%$270/sqft |
Source:  BMTMLS #360403 Report a problem BMTMLS #360403 Report a problem | ||
| 7/1/2026 | Listed for sale | $580,000$285/sqft |
Source: BMTMLS #360403 Report a problem | ||
Public tax history
| Year | Property taxes | Tax assessment |
|---|---|---|
| 2025 | $1,862 -26.5% | $442,300 +9.5% |
| 2024 | $2,533 +0.1% | $404,000 |
| 2023 | $2,530 +25.7% | $404,000 +44.7% |
| 2022 | $2,012 -0.2% | $279,200 |
| 2021 | $2,017 +11% | $279,200 +16.8% |
| 2020 | $1,816 -7.9% | $239,088 |
| 2019 | $1,973 -20.4% | $239,088 -16.7% |
| 2018 | $2,479 -0.4% | $286,900 |
| 2017 | $2,489 +12.2% | $286,900 +4.7% |
| 2016 | $2,220 | $273,900 |
| 2015 | $2,220 +39% | $273,900 +154.1% |
| 2014 | $1,597 +12.6% | $107,802 +5.1% |
| 2013 | $1,418 +12.5% | $102,540 +18.6% |
| 2012 | $1,260 | $86,489 |
| 2011 | -- | -- |
| 2010 | -- | -- |
| 2009 | -- | -- |
| 2008 | -- | $96,800 |
| 2007 | -- | $96,800 |
| 2006 | -- | $96,800 |
| 2005 | -- | $96,800 |
| 2004 | -- | $96,800 |
Find assessor info on the county website
Monthly payment
Est. payment
Payment breakdown
Explore the cost of this home by adjusting the details. Changes won't be saved.Climate risks
Neighborhood: 59105
Nearby schools
Schools provided by the listing agent
- Elementary: Independent
- Middle: Medicine Crow
- High: Skyview
Source: BMTMLS. This data may not be complete. We recommend contacting the local school district to confirm school assignments for this home.
Similar homes
- $575,0003 bd2 ba2k sqft3515 Hawthorne Ln, Billings, MT 59105For Sale
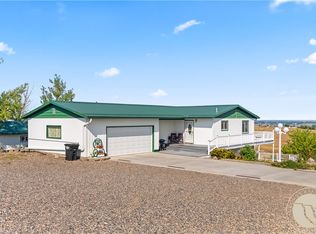
 MLS ID #361570, Dustin Neely, Dream Realty. BMTMLS
 - $539,9004 bd3 ba2.6k sqft6923 Pony Cir, Shepherd, MT 59079For Sale
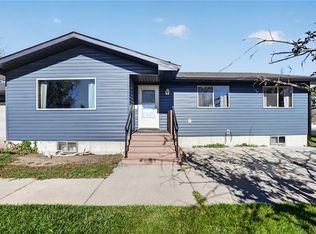 MLS ID #362405, Tara Cayko, Coldwell Banker The Brokers. BMTMLS
 - $517,7003 bd2 ba2.3k sqft721 Cave Rd, Billings, MT 59101For Sale
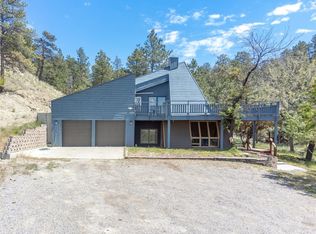 MLS ID #361470, Tammie Hoelle, Epique, Inc., DBA Epique Realty. BMTMLS
 - $460,0004 bd3 ba2.3k sqft2801 Saratoga Trl, Billings, MT 59105For Sale
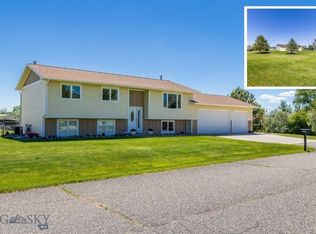 MLS ID #412180, Shonna Ruble, LPT Realty. Big Sky Country MLS
 - $510,0006 bd3 ba2.9k sqft1458 Black Eagle Trl, Billings, MT 59101For SaleMLS ID #362118, Carly MacNaughton, Real Estate Hub LLLP. BMTMLS
- $539,9005 bd3 ba2.9k sqft2214 Ridgeview Dr, Billings, MT 59105For SaleMLS ID #361493, Kristine Glover, RE/MAX Central. BMTMLS
- $489,9004 bd3 ba3k sqft148 Glenhaven Dr, Billings, MT 59105For SaleMLS ID #360413, Chris Schuster, REAL Broker. BMTMLS
- $445,0003 bd3 ba2.1k sqft1729 Sylvan Ln, Billings, MT 59105For SaleMLS ID #361828, Adarie Baxter, REAL Broker. BMTMLS
- $428,0004 bd3 ba2.1k sqft824 Troy Cir, Billings, MT 59105For SaleMLS ID #361284, Gene Hauck, Engel & Voelkers. BMTMLS
- $450,0004 bd3 ba2.1k sqft287 Ashley Ct S, Billings, MT 59105For SaleMLS ID #361879, Shawn Johnston, Keller Williams Yellowstone Pr. BMTMLS
- $479,0005 bd3 ba2.3k sqft1043 Siesta Ave, Billings, MT 59105For SaleMLS ID #361590, Tammie Hoelle, Epique, Inc., DBA Epique Realty. BMTMLS
- $409,0004 bd3 ba2.7k sqft1621 Augsburg Dr, Billings, MT 59105For SaleMLS ID #361432, Della Gardner, Real Estate Hub LLLP. BMTMLS
- $415,0004 bd2 ba2.2k sqft332 Caravan Ave, Billings, MT 59105For SaleMLS ID #362068, Kris Ketchell, Dream Realty. BMTMLS
- $418,0003 bd2 ba2k sqft405 Crow Ln, Billings, MT 59105For SaleMLS ID #361451, Kimberly Connolly, 4 Seasons Real Estate. BMTMLS
- $484,9006 bd3 ba2.7k sqft1836 Wicks Ln, Billings, MT 59105For SaleMLS ID #358727, Brian Huskey, ERA American Real Estate. BMTMLS
- $389,0004 bd3 ba2.1k sqft823 Anchor Ave, Billings, MT 59105For SaleMLS ID #361675, Hannah Reno, Keller Williams Yellowstone Pr. BMTMLS
- $409,9004 bd3 ba2.4k sqft1519 Sage Dr, Billings, MT 59105For SaleMLS ID #362252, Shasta Edwards, Western Skies Real Estate. BMTMLS
